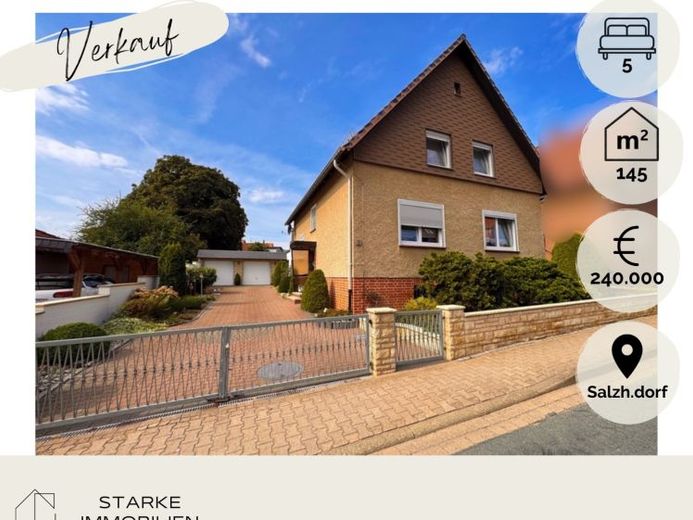
| Type | Detached house |
|---|---|
| Living area approx. | 145 m² |
| Bedrooms | 3 |
| Rooms | 5 |
|---|---|
| Bathrooms | 2 |
| Plot area | 709 m² |
|---|
| Purchase price | 240.000 € |
|---|---|
| Price per m² | 1,655.17 €/m² |
| Commission | 3.57 |
Calculate using this listing's purchase price. Every assumption is editable and all figures are non-binding estimates.
The initial payment is estimated as loan amount × (interest + repayment) ÷ 12. Individual lending terms, special repayments and further fees are not included. Tax, notary and agent costs may differ in your case. This is not a financing offer or financial advice.
Your inputs are calculated only in this browser and are not saved or sent to TraumImmo.
More financing calculators and assumptionsThis well-maintained detached house in Salzhemmendorf presents itself as an all-round appealing home with generous rooms, a beautifully landscaped garden and numerous special details. With approximately 145.91 m² of living space, the detached residential property built in 1957 offers plenty of room for the family and individual living ideas. The generous plot comprises a total of 709 m² and has been designed and maintained with great attention to detail.
The outdoor area already conveys a very well-kept and inviting impression. The lovingly landscaped garden and courtyard design combines well-maintained green spaces with tastefully planted shrubs, evergreen trees and beautifully bordered beds. The paved driveway leads generously to the solid, detached double garage, which, with its approximately 36 m² of usable space, offers not only sufficient room for two vehicles but also additional options for bicycles, garden equipment or hobbies.
The house itself impresses with its generous and distinctive layout. On the ground floor, there is a spacious living and dining area, a bedroom, as well as a kitchen and bathroom. The upper floor significantly expands the available space and offers 3 further living/sleeping rooms as well as a spacious roof terrace.
The property has been continuously maintained and is in very well-kept condition. The living rooms feature lovingly preserved and well-maintained details, including an open wooden staircase, partially wood-panelled ceilings, as well as permanently installed wooden shelves and cabinet elements. An existing fitted kitchen provides practical functionality and sufficient storage space.
The brick-built tiled stove in the living area creates a particularly cosy atmosphere, giving the home an additional pleasant source of heat and a comfortable living ambience.
The central heating supply is provided by an oil-fired heating system from 2011.
The fully basemented residential house also offers extensive additional usable space. Several basement rooms and a laundry room provide valuable storage space and room for hobbies, supplies or personal belongings. These areas are not included in the stated living space and meaningfully complement the house’s generous layout. The location combines pleasant living with short distances to everyday amenities. A bus stop, bakery, smaller Shopping facilities, a pharmacy, restaurants, as well as play and sports facilities are within walking distance. At the same time, Salzhemmendorf, with its appealing surroundings between the Ith, Osterwald and Thüster Berg, offers a nature-oriented residential environment with diverse recreational opportunities.
** The energy performance certificate has been applied for and will be provided subsequently **
Your destination goes to Google Maps only when you submit the form. TraumImmo neither stores nor logs it.
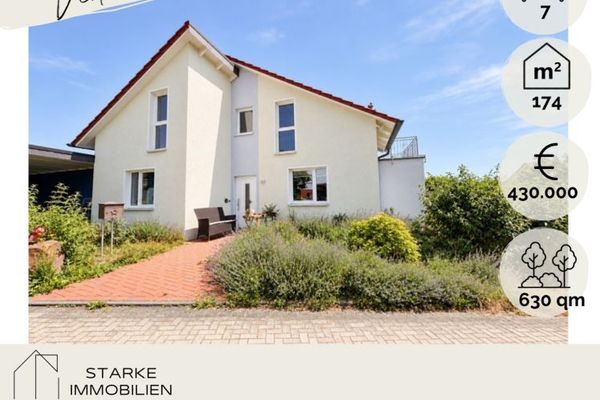 430.000 € Detached house with high-quality building technology in a sought-after residential area of Osterwald31020 Salzhemmendorf
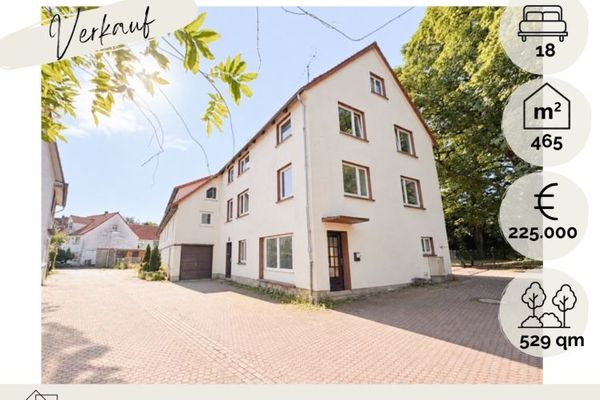 225.000 € Investment property with prospects - multi-family house 6 units with attractive potential in Wallensen31020 Salzhemmendorf
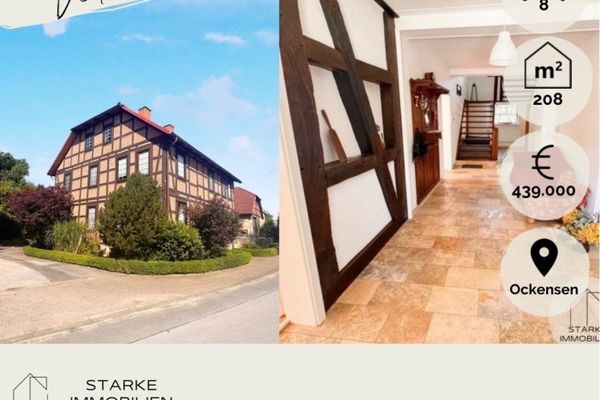 439.000 € Equestrian property with half-timbered house – lovingly modernized with outbuildings near Salzhemmendorf31020 Salzhemmendorf

