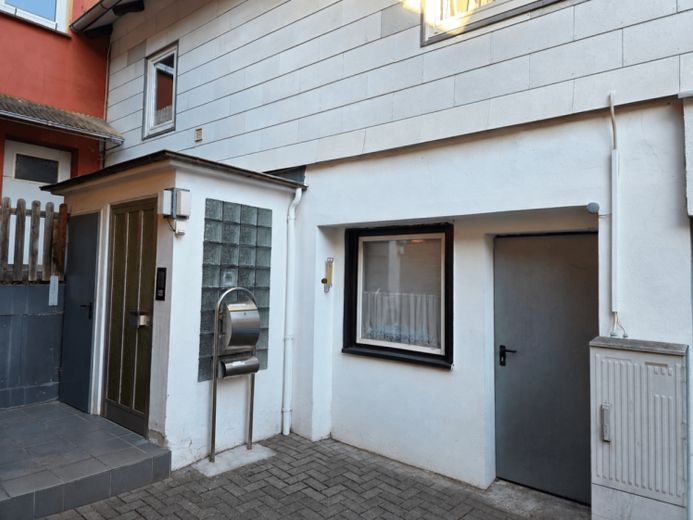
| Type | Mid-terrace house |
|---|---|
| Living area approx. | 110 m² |
| Bedrooms | 1 |
| Rooms | 2 |
|---|---|
| Bathrooms | 1 |
| Plot area | 839 m² |
|---|---|
| Usable floor area | 90 m² |
| Purchase price | 75.000 € |
|---|---|
| Price per m² | 681.82 €/m² |
| Commission | 22,610% (3 Prozent Makler-Courtage zzgl. 19% MwSt.) |
Calculate using this listing's purchase price. Every assumption is editable and all figures are non-binding estimates.
The initial payment is estimated as loan amount × (interest + repayment) ÷ 12. Individual lending terms, special repayments and further fees are not included. Tax, notary and agent costs may differ in your case. This is not a financing offer or financial advice.
Your inputs are calculated only in this browser and are not saved or sent to TraumImmo.
More financing calculators and assumptionsOwnership instead of renting: This house could be yours for an illustrative monthly mortgage payment of around €400*. With each payment, you build your own wealth—instead of paying rent indefinitely.
A move-in-ready house in a quiet location at a price that makes renting unattractive. This is the house in Wallensen, a district of Salzhemmendorf.
There are three houses in total on the property, built adjoining one another because each house once served its own purpose and the ensemble was planned as a single unit. Some time ago, they were turned into three separate houses.
The middle house offered here extends over two floors and offers a well-designed layout across 110 m² of living space, with a spacious living room and bedroom.
The main floor on the first upper floor has a kitchen with a fitted kitchen already in place, a large bedroom, a cozy living room with a fireplace and direct access to a balcony, a modern bathroom, and a guest toilet. The floor is complemented by a practical utility room and a separate heating room.
A staircase leads from the living room to the converted attic. Since no building permit was obtained for this conversion, it is currently being sold as storage space and is not included in the official living area.
However, the buyer(s) have the option of applying for subsequent approval and using these areas as full-fledged living space in the future. The attic offers another bathroom, a potential children's room, a large bedroom, a possible dressing room, and an enclosed loggia with two roof windows that provide pleasant natural light.
The entrance to the house is in a quiet inner courtyard. A staircase leads to the living area on the first floor of the house. The three houses on the property share the grounds. At the rear there is a grassy area, which is available to all residents under this arrangement. There is also a wooden garden shed here for storing garden tools and the barbecue. This lawn can be reached via a staircase leading from the balcony to the rear garden area.
The house is currently heated by an oil heating system. Converting to a heat pump would free up a room that would be well suited as an office or guest room.
Your destination goes to Google Maps only when you submit the form. TraumImmo neither stores nor logs it.
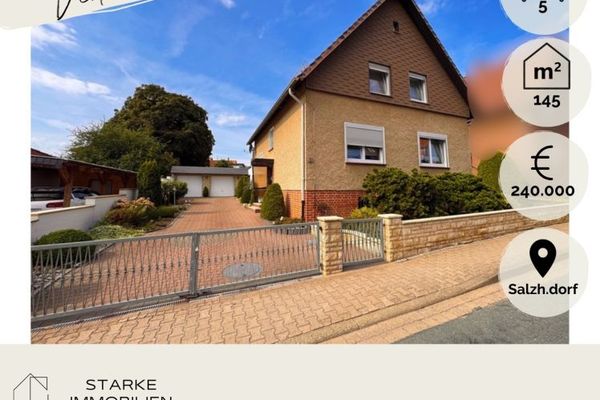 240.000 € Detached house with large garden/roof terrace/double garage centrally located in Salzhemmendorf31020 Salzhemmendorf
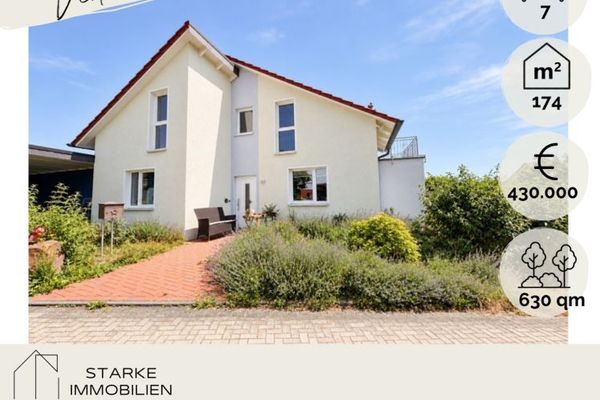 430.000 € Detached house with high-quality building technology in a sought-after residential area of Osterwald31020 Salzhemmendorf
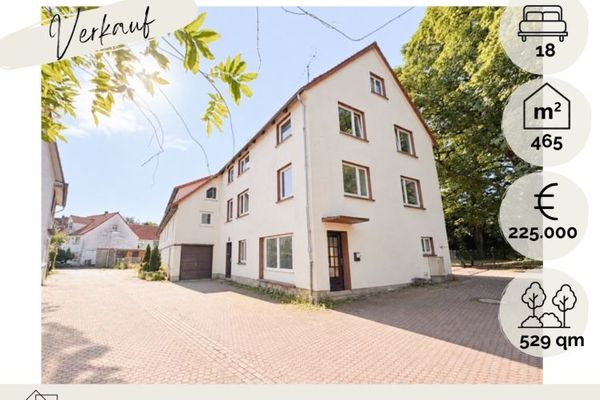 225.000 € Investment property with prospects - multi-family house 6 units with attractive potential in Wallensen31020 Salzhemmendorf

