| Type | Detached house |
|---|---|
| Living area approx. | 174 m² |
| Rooms | 7 |
|---|---|
| Bathrooms | 2 |
| Plot area | 630 m² |
|---|
| Purchase price | 430.000 € |
|---|---|
| Price per m² | 2,471.26 €/m² |
| Commission | 3.57 |
Calculate using this listing's purchase price. Every assumption is editable and all figures are non-binding estimates.
The initial payment is estimated as loan amount × (interest + repayment) ÷ 12. Individual lending terms, special repayments and further fees are not included. Tax, notary and agent costs may differ in your case. This is not a financing offer or financial advice.
Your inputs are calculated only in this browser and are not saved or sent to TraumImmo.
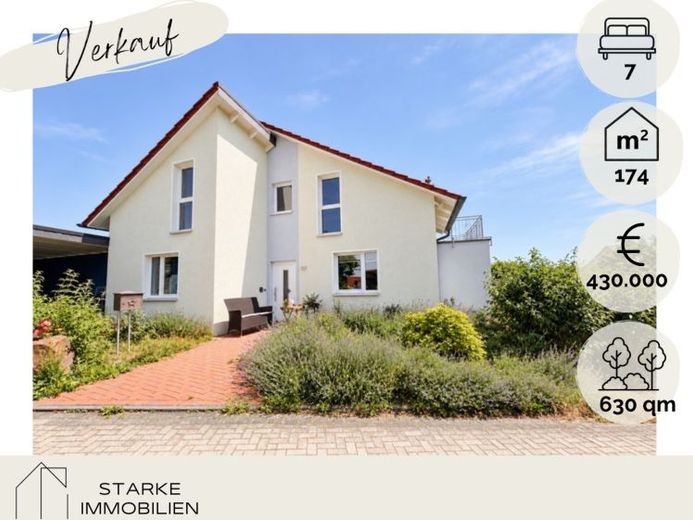
More financing calculators and assumptionsModern KfW-55 single-family home with photovoltaic system, battery storage, heat pump, residential ventilation and versatile expansion potential
Built sustainably. Technically well-conceived. With room for your ideas.
Anyone looking for a home that combines modern building technology, solid construction and individual design options will find a rare opportunity in this property.
The single-family home, built in 2007, was constructed to the KfW-55 standard and impresses with high-quality technical equipment and a well-thought-out living concept. On a plot of approximately 630 m², according to the available area calculation, you have approximately 174 m² of living space at your disposal, as well as a fully basemented lower level with additional usable areas and, due to the hillside location, plenty of daylight, among other features.
As soon as you enter, the house conveys a pleasant sense of home. With its spacious living and dining area, the ground floor forms the centre of the house. Large window areas create bright rooms and a friendly living atmosphere. From here, you can access the terrace and garden directly.
The ground floor is complemented by a kitchen, bedroom, study, bathroom and separate guest WC. The layout is suitable for families as well as couples requiring space or a home office.
The upper floor offers particular potential; it is currently in shell construction. The existing plans include four additional rooms, a bathroom and a hallway. This gives future owners the opportunity to completely expand and design this area according to their own ideas and requirements.
Energy efficiency that impresses! A true highlight of this property is its extensive and future-oriented building technology.
Heating is provided by an air-to-water heat pump which, in combination with underfloor heating, ensures a pleasant and consistent indoor climate.
The house also has a photovoltaic system with an output of approximately 6.8 kWp. Thanks to the battery storage system with a capacity of approximately 7.7 kWh, a high proportion of the generated solar power can be used directly – a significant advantage in terms of energy efficiency and ongoing operating costs.
A wallbox is already installed in the carport, making it convenient to charge an electric vehicle directly at home.
Controlled residential ventilation, triple-glazed PVC windows, Partially electric roller shutters, a water softening system and a fiber-optic connection round off the high-quality technical features.
Plenty of Space Beyond Living The fully basemented lower level significantly expands the possible uses. In addition to a spacious utility and technical room, there is a laundry room, storage room, another bathroom as well as additional hobby and storage areas. Prepared connections allow for the installation of a private sauna area if required.
The outdoor area offers the future owners the opportunity to design the property according to their own ideas and create an individual garden landscape.
This property is aimed at people who are not simply looking for a house, but for a place they can complete according to their own ideas and fill with life over the long term. Modern building services, solid construction and the potential for individual design make this detached house an investment in the future.
Your destination goes to Google Maps only when you submit the form. TraumImmo neither stores nor logs it.
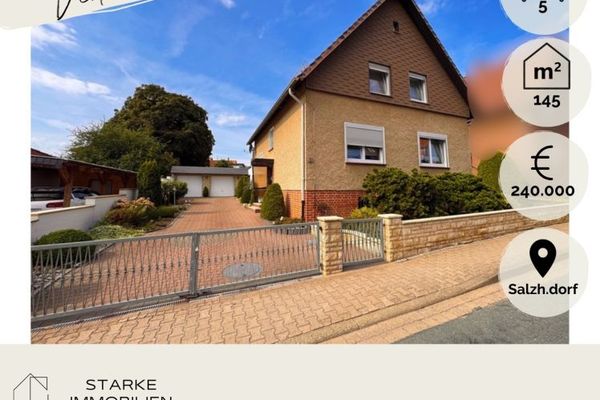 240.000 € Detached house with large garden/roof terrace/double garage centrally located in Salzhemmendorf31020 Salzhemmendorf
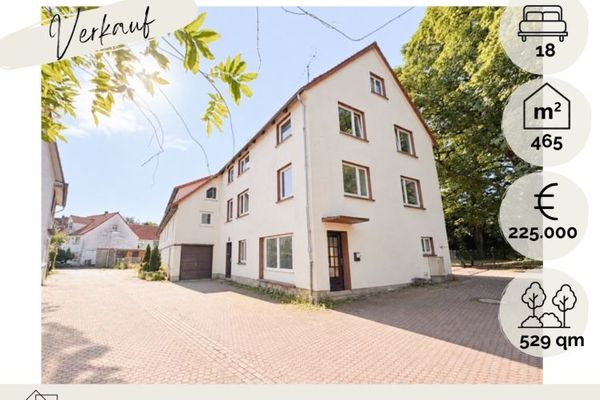 225.000 € Investment property with prospects - multi-family house 6 units with attractive potential in Wallensen31020 Salzhemmendorf
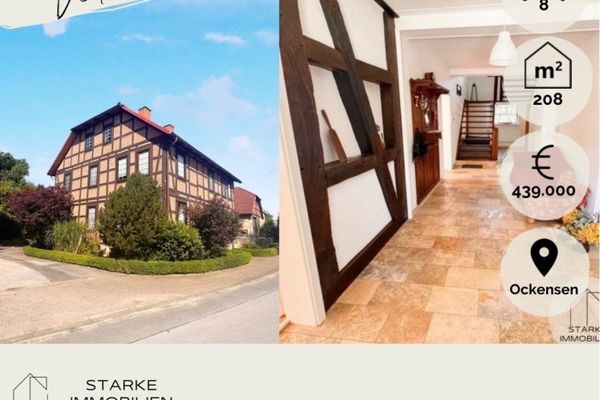 439.000 € Equestrian property with half-timbered house – lovingly modernized with outbuildings near Salzhemmendorf31020 Salzhemmendorf

