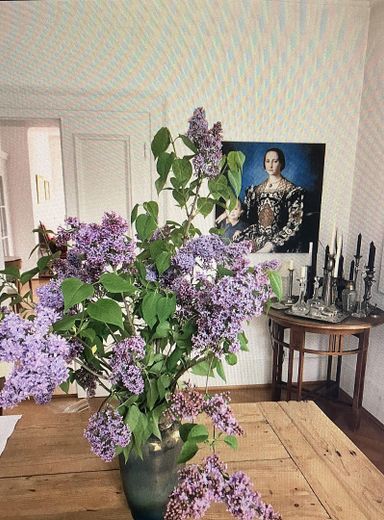
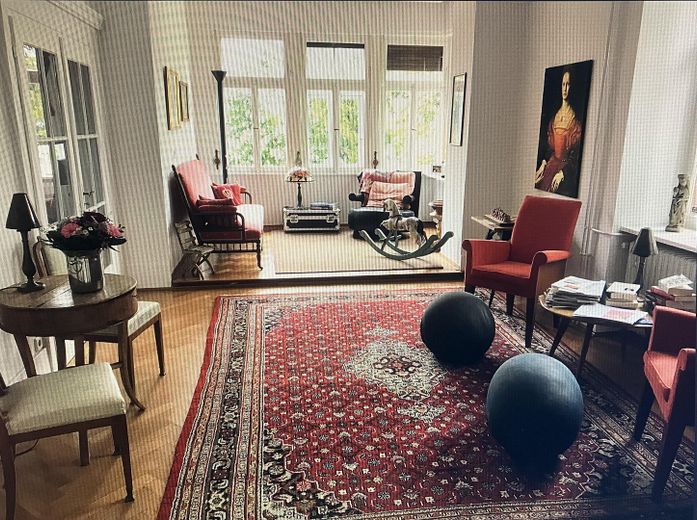
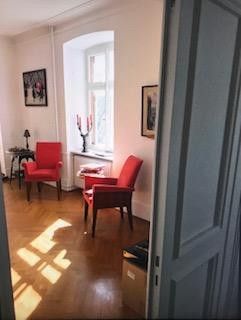
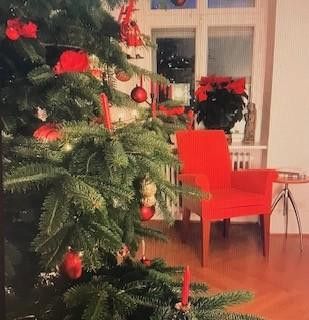
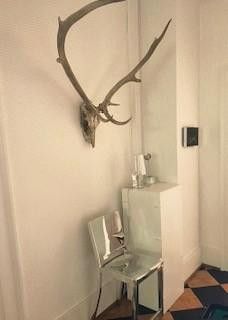
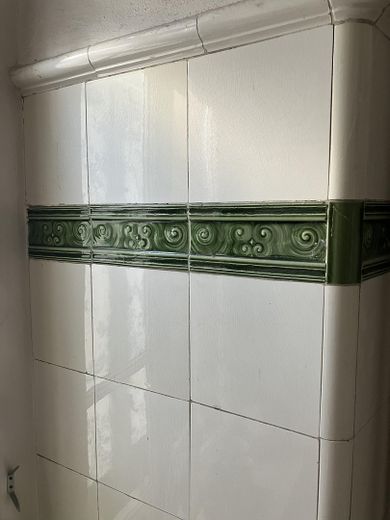
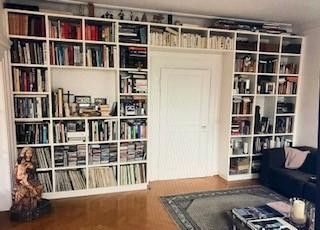
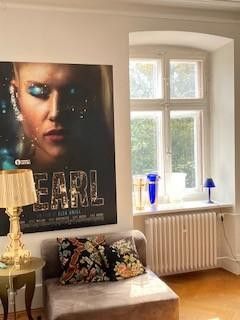
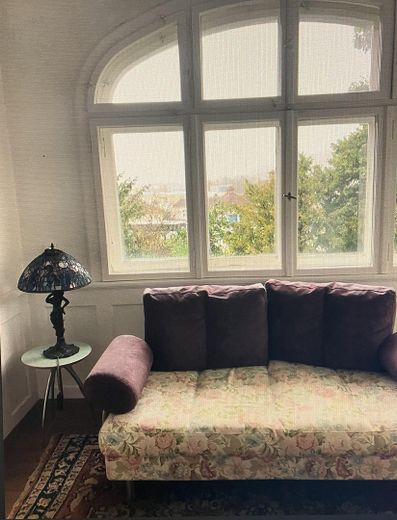
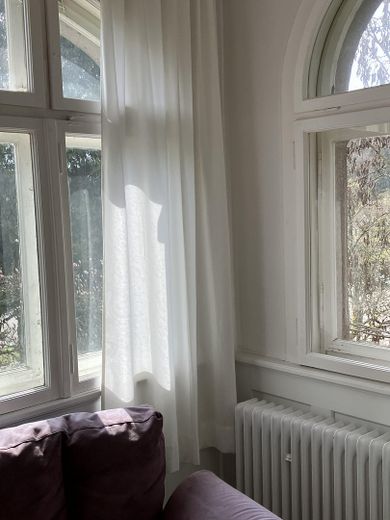
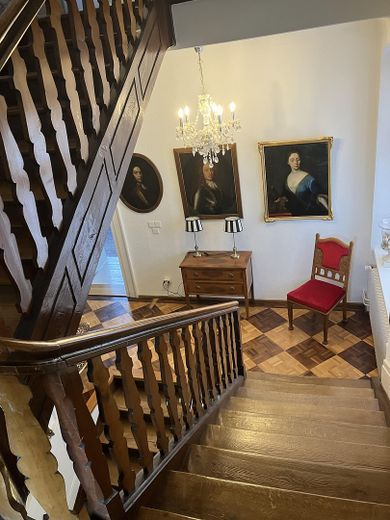
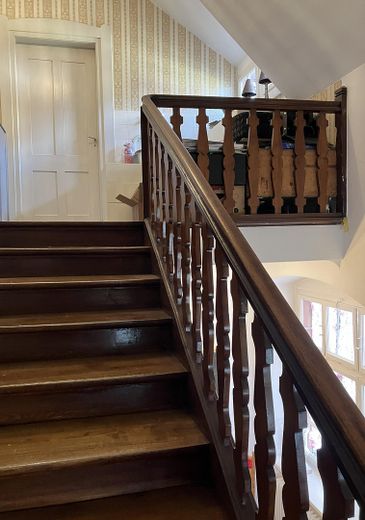
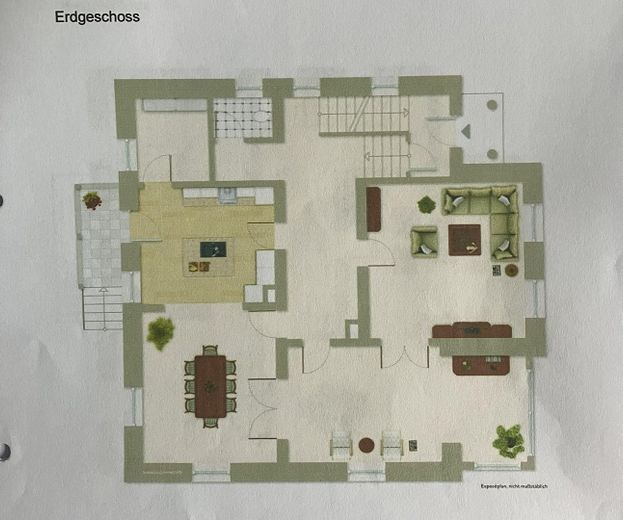
Erdgeschoss
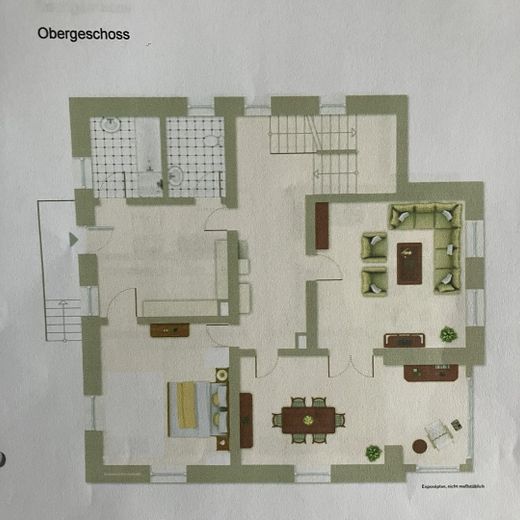
Obergeschoss
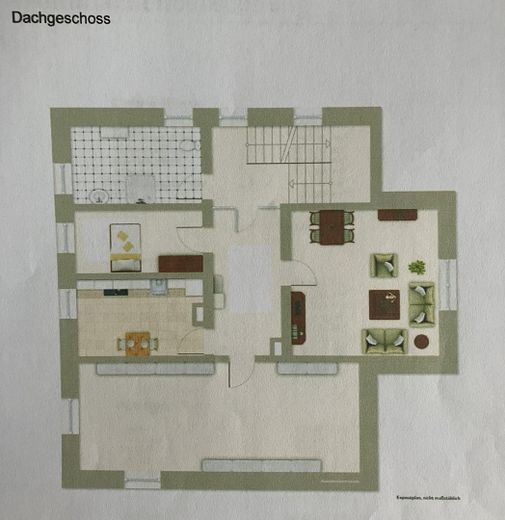
Dachgeschoss
Published on 29/03/2026 · Last checked on 14/08/2026
| Type | Villa |
|---|---|
| Living area approx. | 300 m² |
| Available from | Nach Vereinbarung |
|---|---|
| Rooms | 9 |
| Plot area | 1891 m² |
|---|---|
| Year built | 1909 |
| Condition | Well kept |
| Heating | Central heating |
| Fuel type | Oil |
| Floors in the building | 3 |
| Bathrooms | 2 |
| Purchase price | 1.390.000 € |
|---|---|
| Price per m² | 4,633.33 €/m² |
| Commission | no commission for buyers |
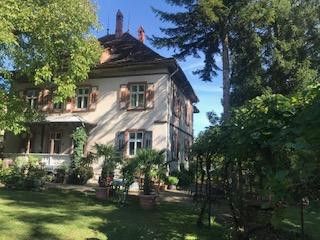
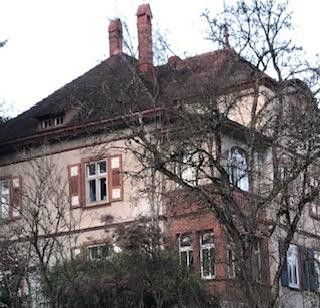
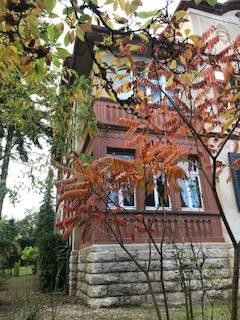
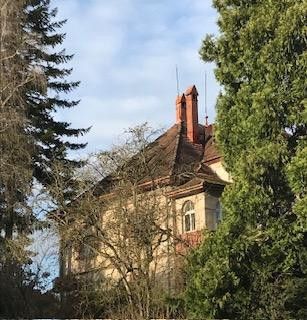
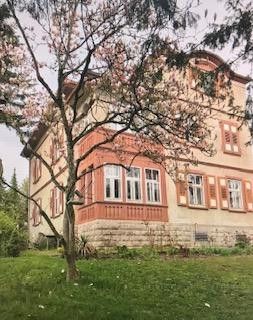
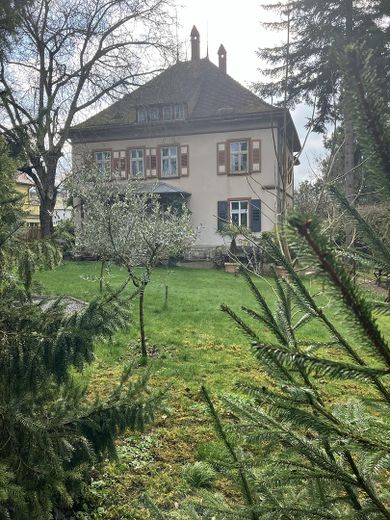
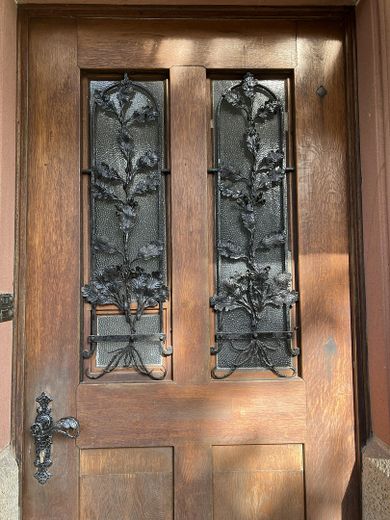
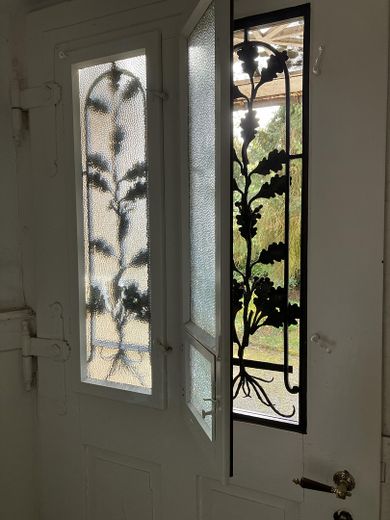
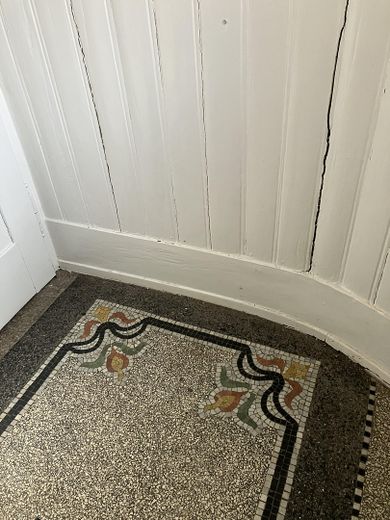
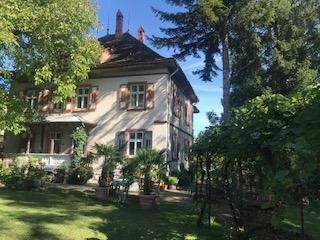
Art Nouveau villa with 9 rooms on a 1891 m² plot in a popular location in Lauchringen where the Black Forest and the High Rhine meet
Discover this impressive historic single-family house from 1909 directly behind the Swiss border.
The house was built in 1909 as a manufacturer’s villa on a stately, large estate.
With a generous living area of 300 m² on three floors and a spacious plot of 1,891 m², this property offers exceptionally much space for the whole family.
The house impresses with:
•9 rooms on 3 floors: Versatile room layout for individual living preferences
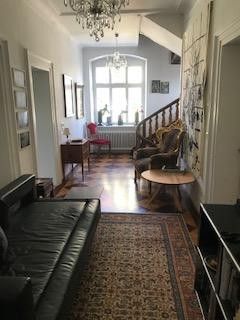
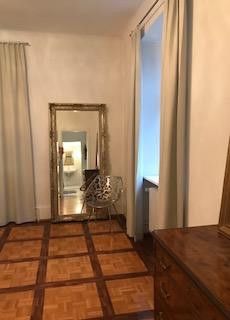
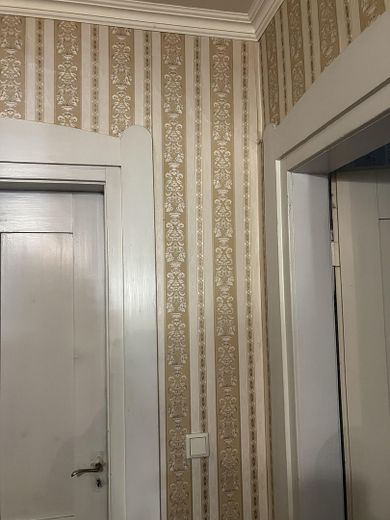
•High ceilings (3 m): Create a spacious and elegant living feeling
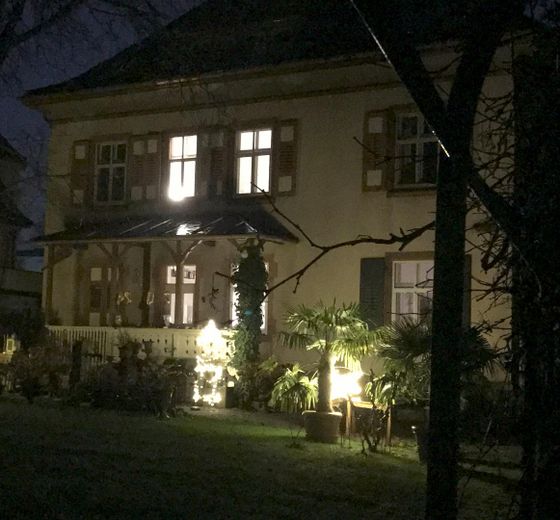
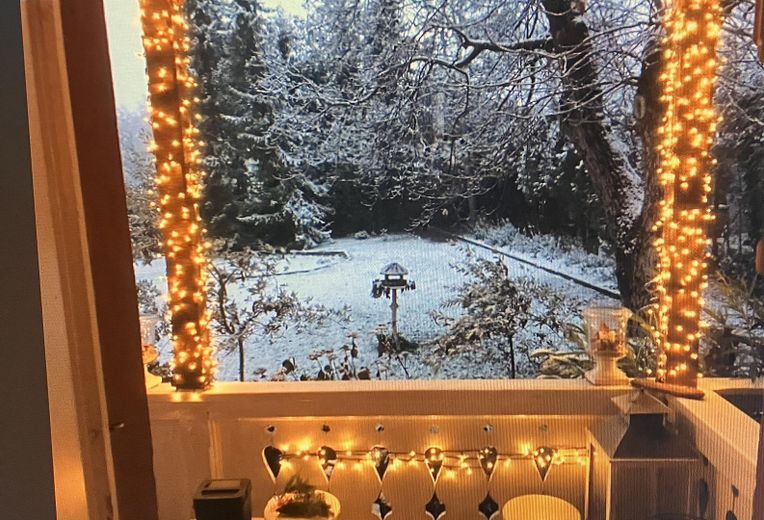
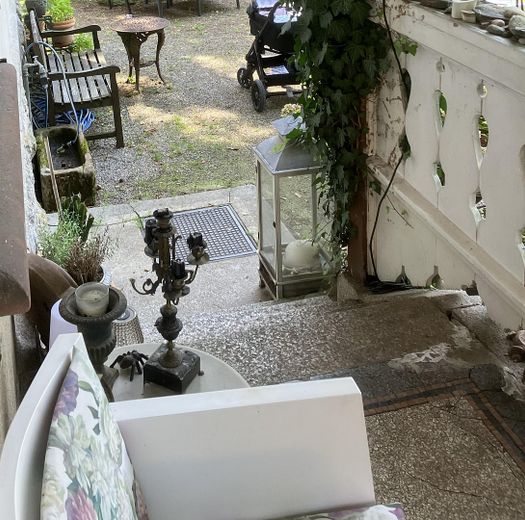
•Veranda: Perfect for relaxing hours outdoors
•Parking: Convenient parking for up to 4 cars directly at the house
•Renovated in 2012: Modern features while preserving the historic charm
•Large plot: Plenty of space for garden, play, design and relaxation with lots of privacy
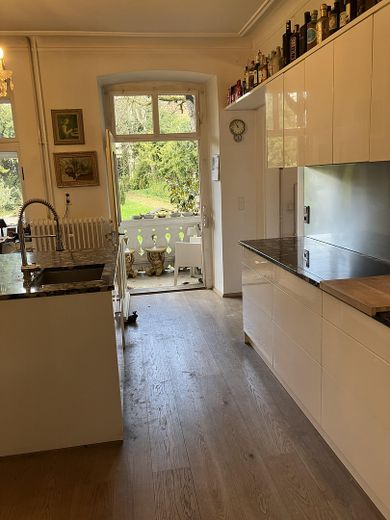
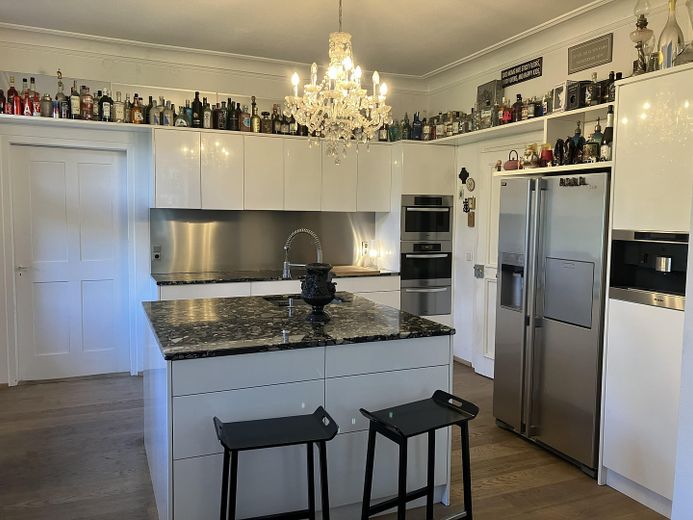
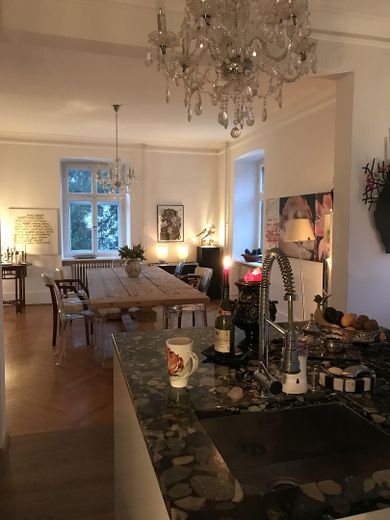
•Around 36.5 m² provide a wonderful focal point in the dining area with an open-plan kitchen and a beautiful view of the garden.
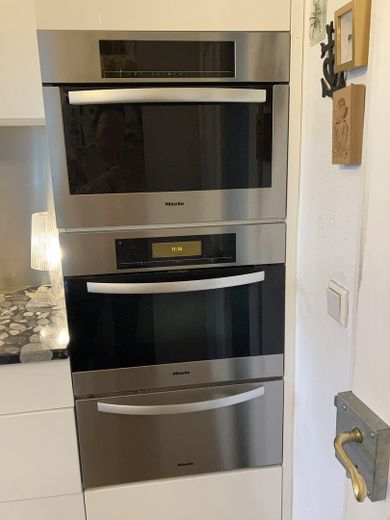
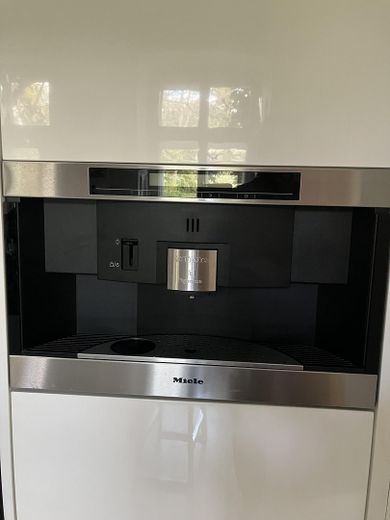
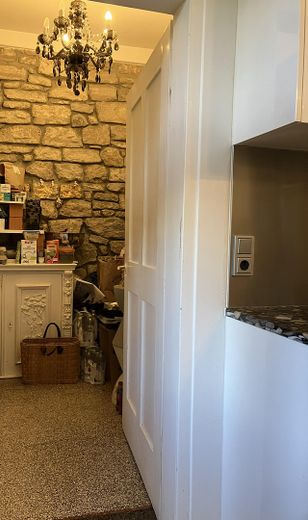
•From the kitchen, a staircase leads directly into the beautiful garden. The generous space in the modern, bright fitted kitchen is complemented by an additional pantry.
Ground floor (raised ground floor) a modern kitchen with practical pantry. Direct access to the veranda and from there into the garden. The elegant dining room adjoining the open-plan kitchen, two bright and inviting living rooms as well as a guest WC.
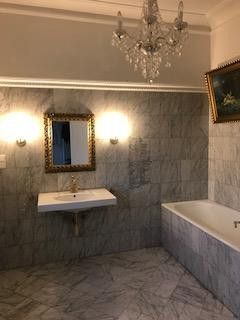
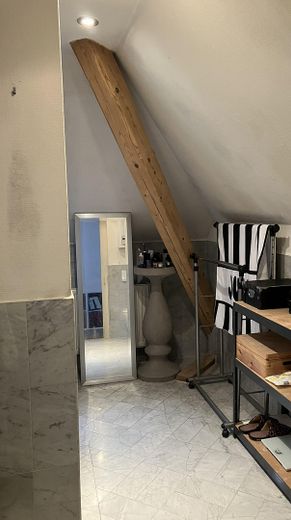
The first upper floor houses three spacious rooms, one of which is connected to a dressing room, and a marble bathroom with separate WC.
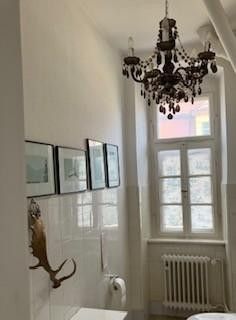
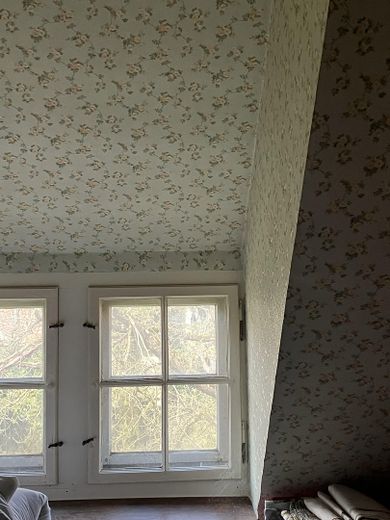
Second upper floor here there are two further rooms, a marble bathroom (shower) as well as an additional kitchen, which opens up versatile usage possibilities.
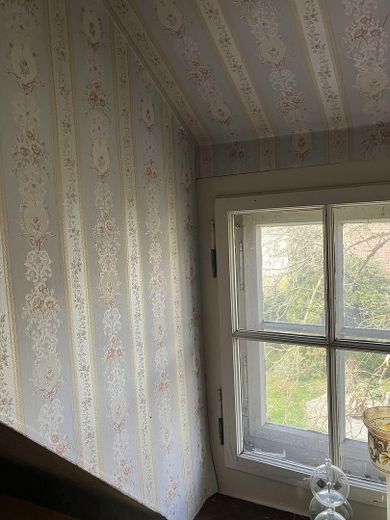
Attic - the hallway gives access to the expandable two-storey storage space.
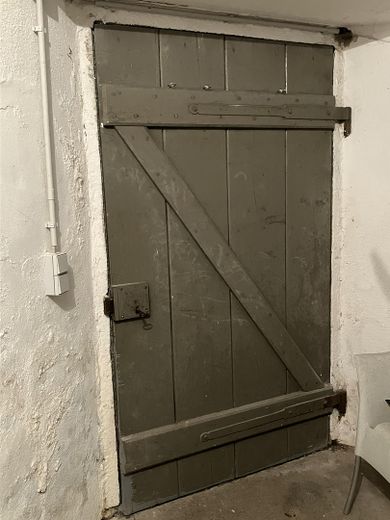
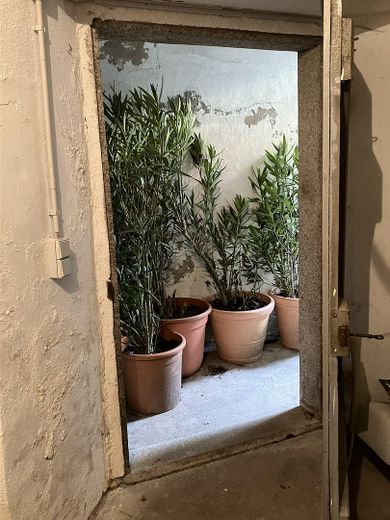
Basement – various cellar rooms for hobbies, garden utensils, wine cellar offers space to install a sauna if needed. Direct access to the garden.
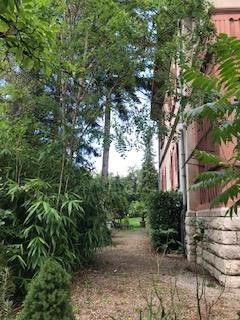
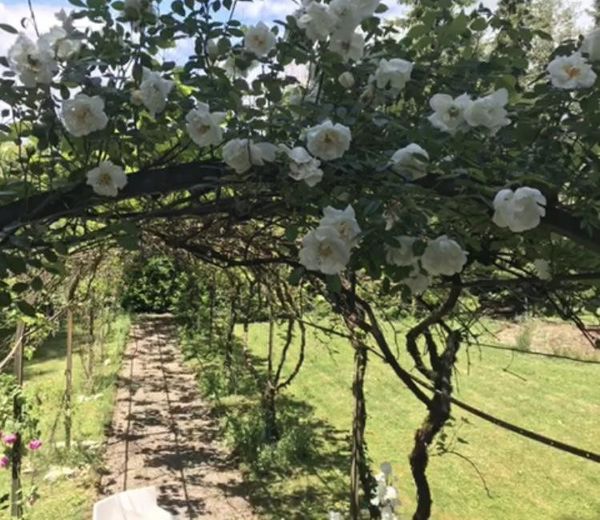
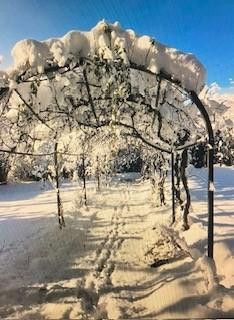
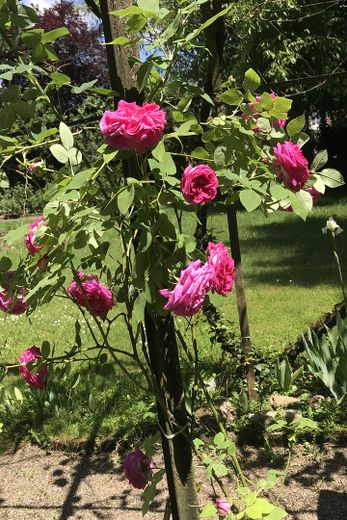
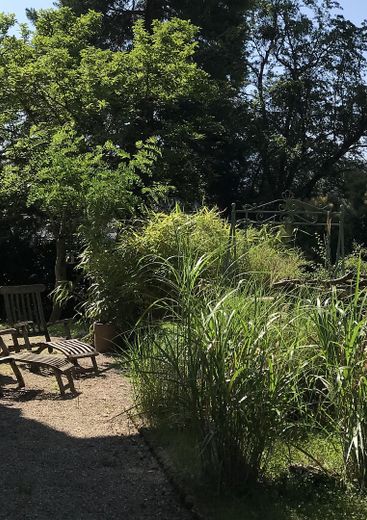
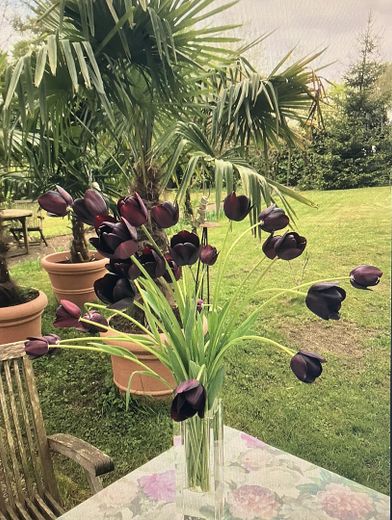
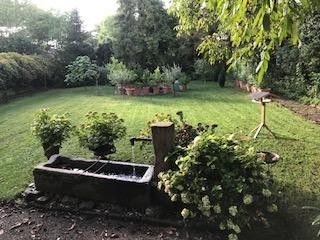
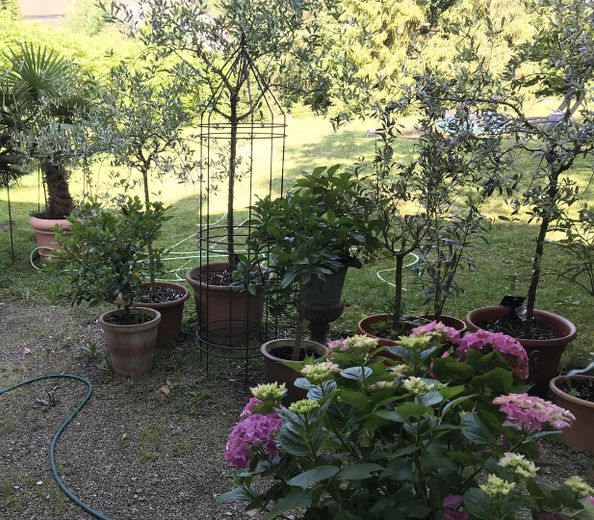
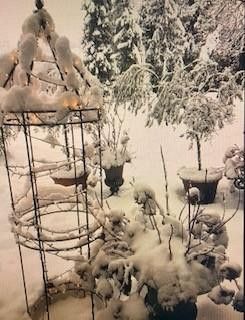
The park-like garden was newly laid out in an English style in the early 1980s and is a true oasis of calm. Old trees provide shade, while the lovingly designed garden areas invite you to relax. Whether on the cozy veranda, in the greenery under the trees or amidst the Mediterranean plants. Here you enjoy Relaxation in a private, sheltered atmosphere.
Your destination goes to Google Maps only when you submit the form. TraumImmo neither stores nor logs it.
Location: Situated on the High Rhine and in the Southern Black Forest in the Waldshut-Tiengen district, near the tri-border area Germany – Switzerland – France
Freiburg to the north, Zürich to the south (50 km), Basel to the west (70 km) and Winterthur, St. Gallen, Lake Constance to the east.
40 min to Zürich-Kloten Airport. One hour to Zürich ETH and UNI Zürich.
Opera in Zürich, museums in Basel, Schluchsee and Titisee in the Black Forest, all in the immediate vicinity.


