| Type | Detached house |
|---|---|
| Living area approx. | 226 m² |
| Bedrooms | 4 |
| Rooms | 9 |
|---|---|
| Bathrooms | 2 |
| Plot area | 1021 m² |
|---|
| Purchase price | 799.999 € |
|---|---|
| Price per m² | 3,539.82 €/m² |
| Commission | 3 |
Calculate using this listing's purchase price. Every assumption is editable and all figures are non-binding estimates.
The initial payment is estimated as loan amount × (interest + repayment) ÷ 12. Individual lending terms, special repayments and further fees are not included. Tax, notary and agent costs may differ in your case. This is not a financing offer or financial advice.
Your inputs are calculated only in this browser and are not saved or sent to TraumImmo.
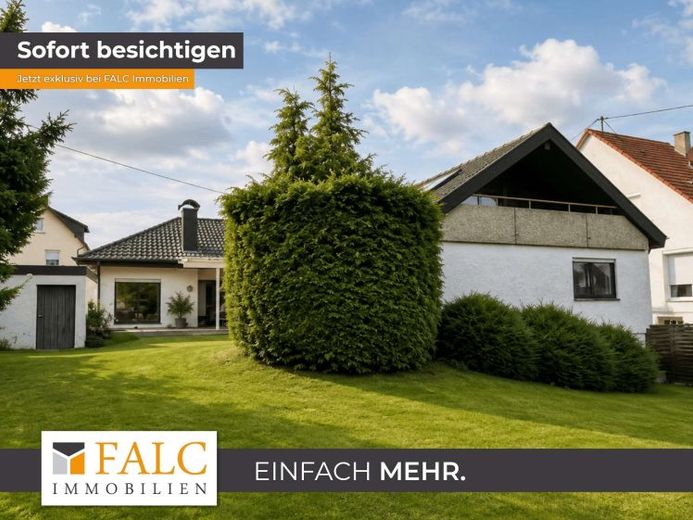
More financing calculators and assumptionsWelcome to your new home! This spacious detached house in a sought-after edge-of-town location in Erdmannhausen combines a well-thought-out room concept, versatile usage options, and an impressive plot with exceptional potential. On around 1,021 m² of plot area, you can enjoy a high degree of privacy, a spacious garden, and a residential environment that harmoniously combines peace and quality of life.
With a total living area of approx. 226 m², spread over the ground floor and attic, the property offers plenty of space for families, multigenerational living, or individual work and living under one roof. The space is complemented by a generous basement with almost the same usable area, which opens up a wide range of possible uses – whether as a hobby area, fitness room, workshop, storage space, or home office.
The ground floor welcomes you with a spacious entrance area and leads into the light-flooded living and dining area. Large window surfaces create a bright and friendly living atmosphere and open up a beautiful view of the expansive garden. This level is complemented by a kitchen with dining area, a master bedroom, two children's or guest rooms, a bathroom, and a practical storage room.
The attic expands the living space with another spacious living room with balcony, two additional rooms, a bathroom, and an attic room. Thanks to the well-thought-out layout and separate access, this area is ideal for multigenerational living, older children, guests, or – subject to planning and building regulations – as a granny flat area.
The basement also impresses with versatile usage options. Thanks to the separate access, this area is suitable, for example, as an office, practice, hobby room, or workshop. A special highlight is the charming vaulted cellar, which gives the property a distinctive character.
The detached house, built in solid construction in 1976, is heated by an oil-fired central heating system from 2006. Underfloor heating in the living area provides pleasant living comfort. An open fireplace creates – following appropriate technical inspection and any necessary repairs – the potential for an especially cozy living atmosphere.
The features are largely in keeping with the year of construction and offer the new owners the ideal basis for adapting the house to their own ideas to be modernized and to create an individual home with contemporary living comfort.
This attractive offer is rounded off by a double garage as well as the spacious, hardly visible garden with a wide range of possibilities for relaxing, playing, or gardening.
The property is vacant and can be taken over at short notice.
Your destination goes to Google Maps only when you submit the form. TraumImmo neither stores nor logs it.


