Individual 4-room end-of-terrace architect-designed house in Schenefeld – Photo 1
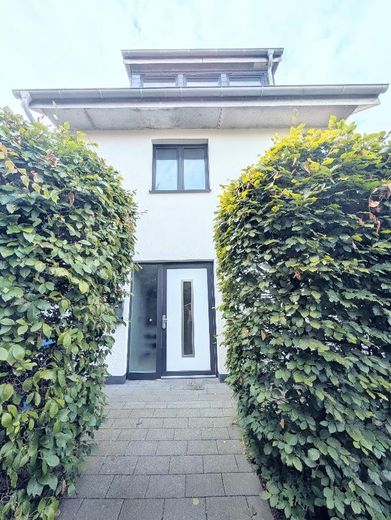
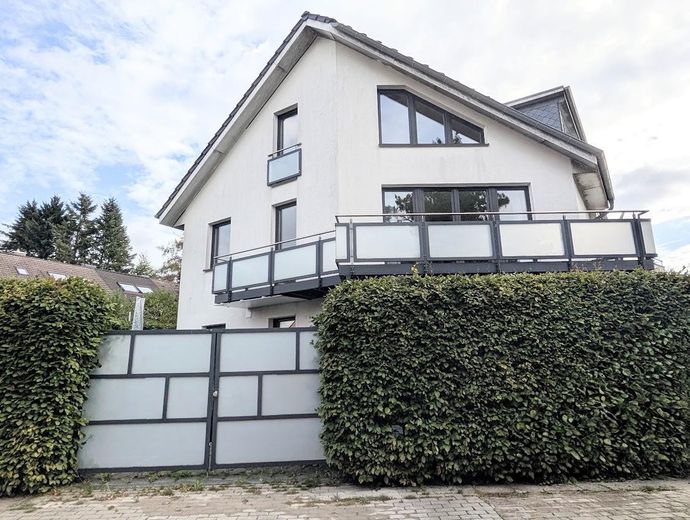
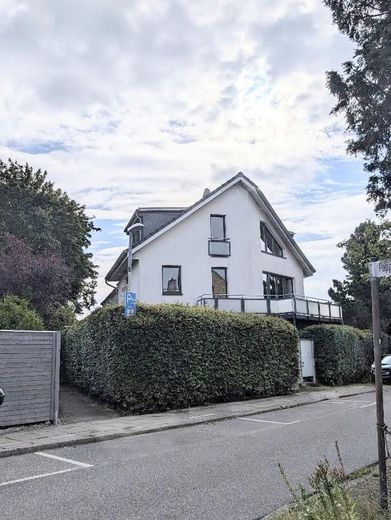
Individual 4-room end-of-terrace architect-designed house in Schenefeld – Straßenansicht
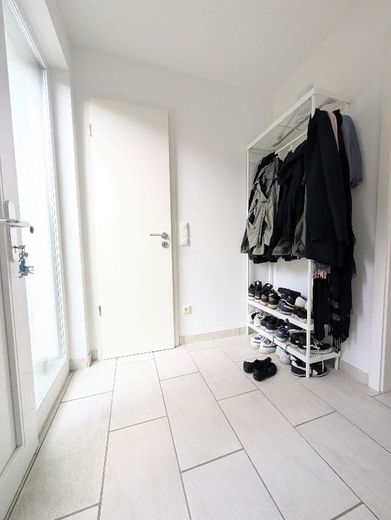
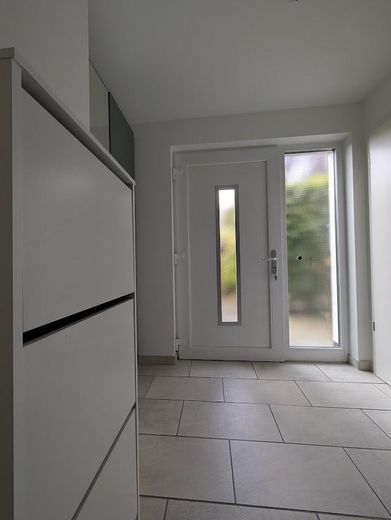
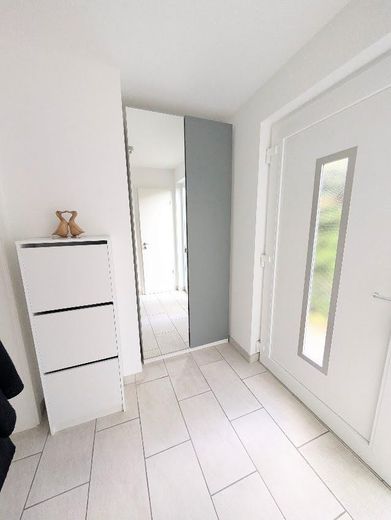
Individual 4-room end-of-terrace architect-designed house in Schenefeld – Eingangsbereich
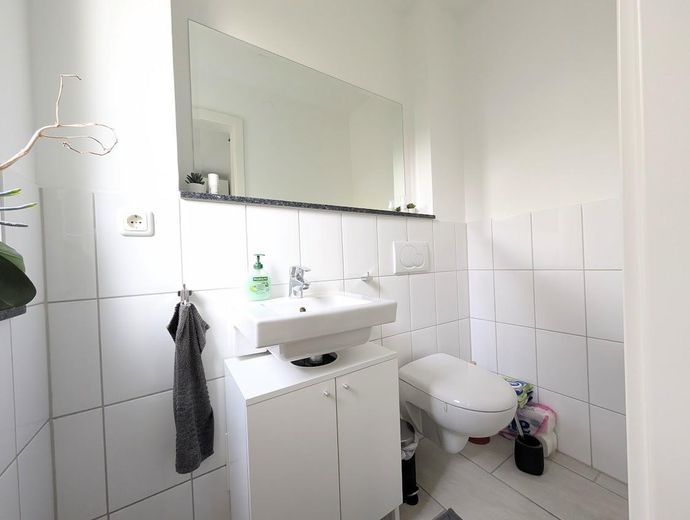
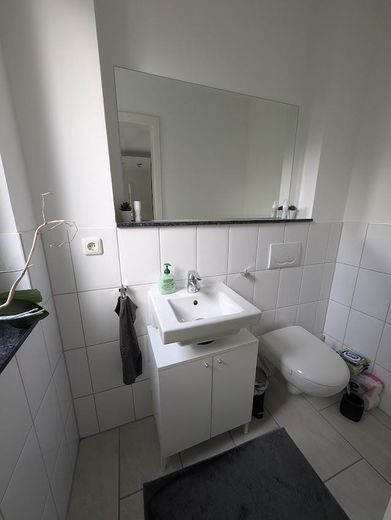
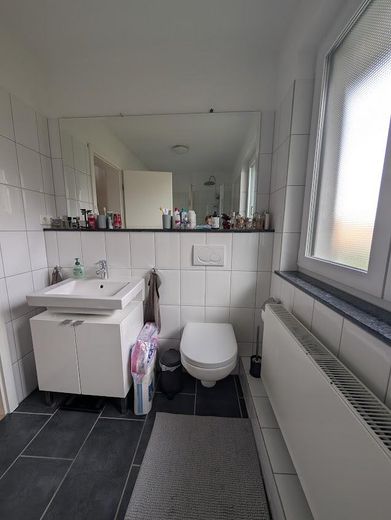
Individual 4-room end-of-terrace architect-designed house in Schenefeld – Gäste WC
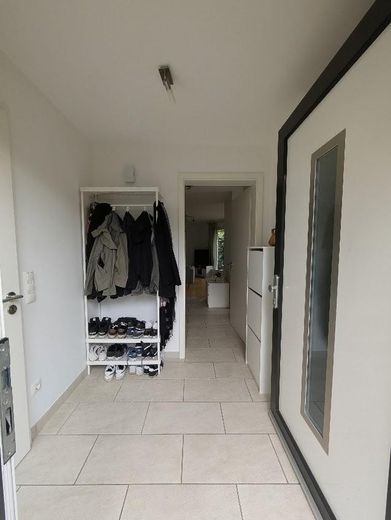
Individual 4-room end-of-terrace architect-designed house in Schenefeld – Flur
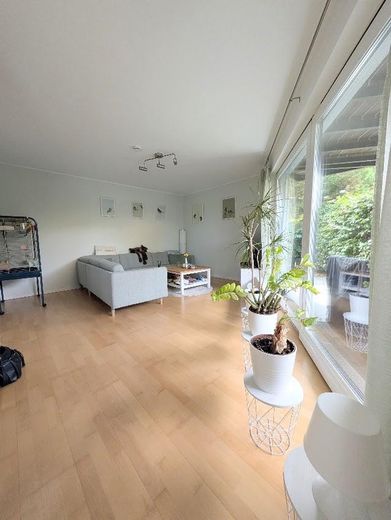
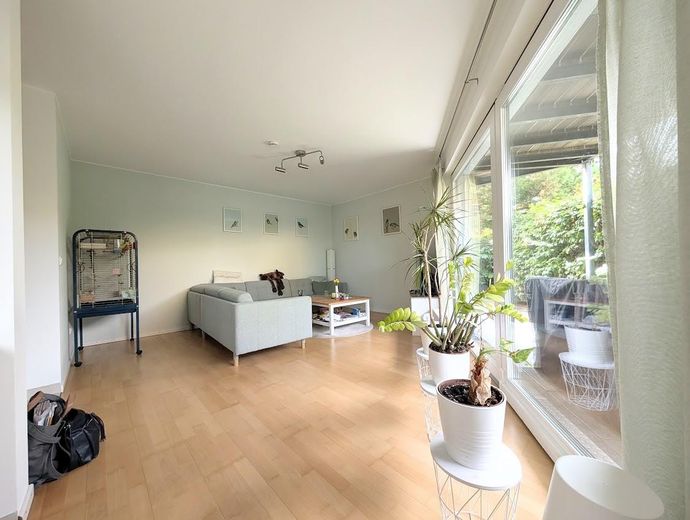
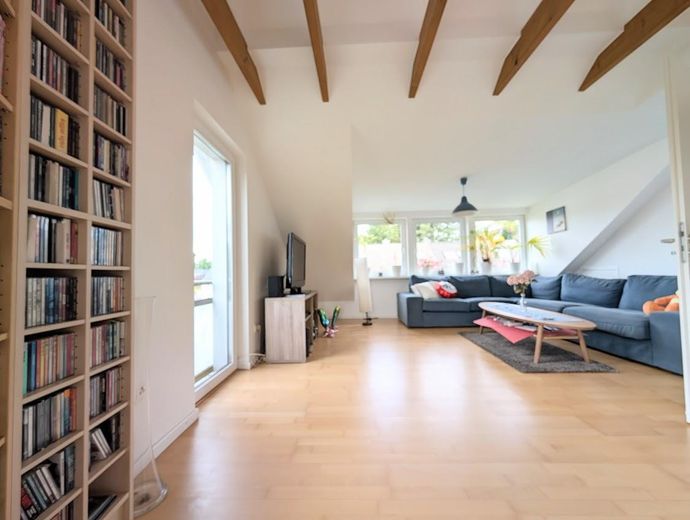
Individual 4-room end-of-terrace architect-designed house in Schenefeld – Wohnzimmer
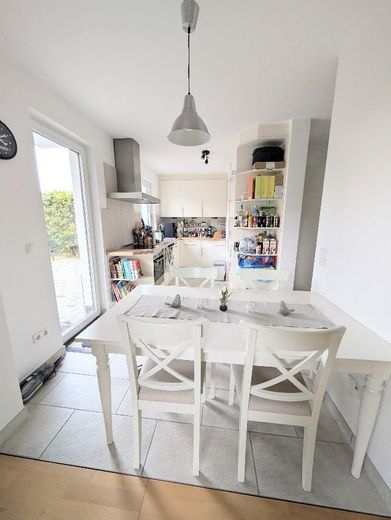
Individual 4-room end-of-terrace architect-designed house in Schenefeld – Essbereich
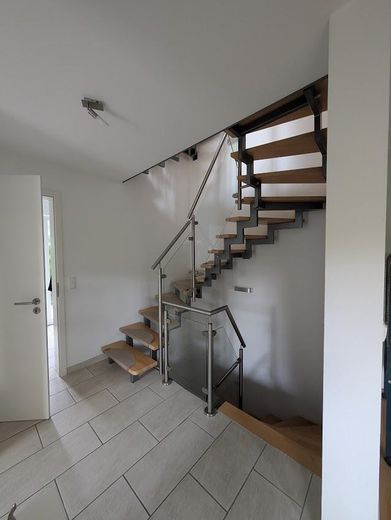
Individual 4-room end-of-terrace architect-designed house in Schenefeld – Treppenhaus EG
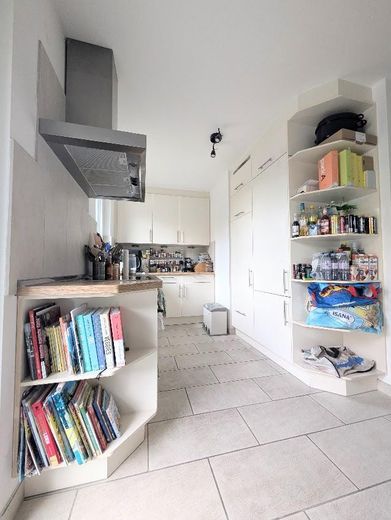
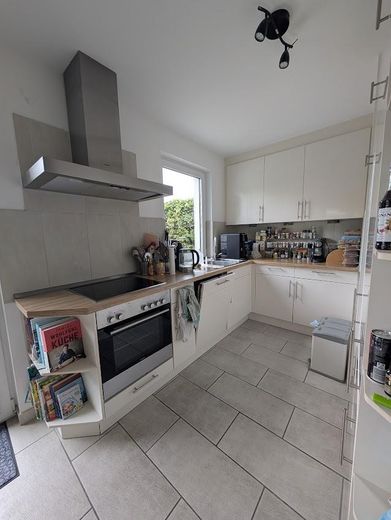
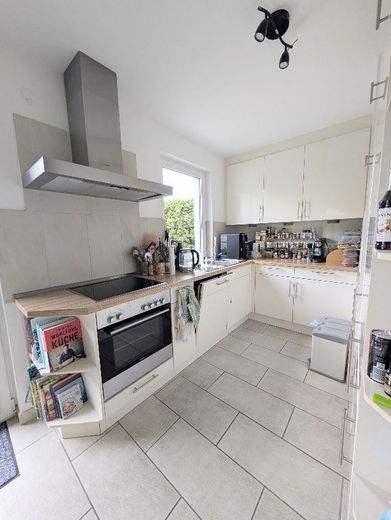
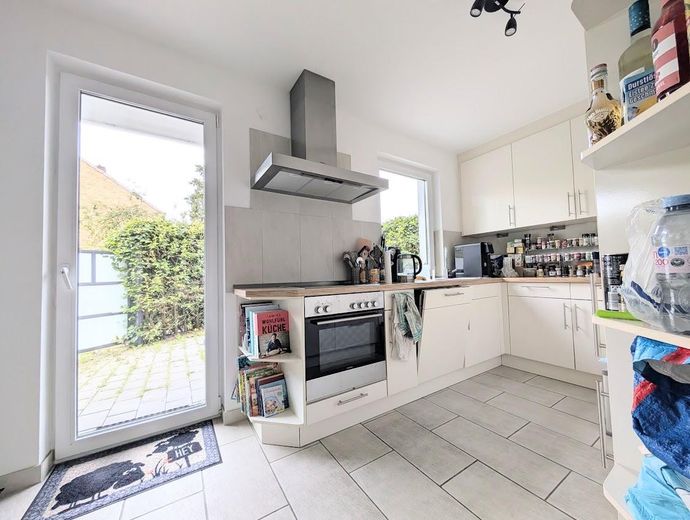
Individual 4-room end-of-terrace architect-designed house in Schenefeld – Küche
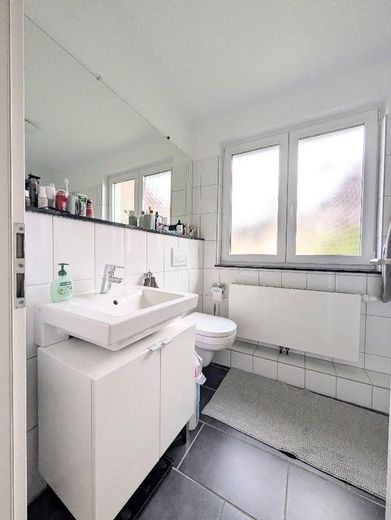
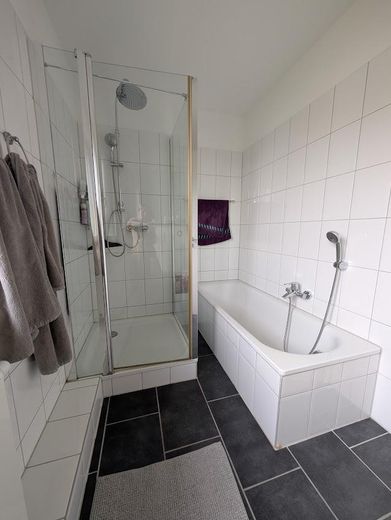
Individual 4-room end-of-terrace architect-designed house in Schenefeld – Badezimmer
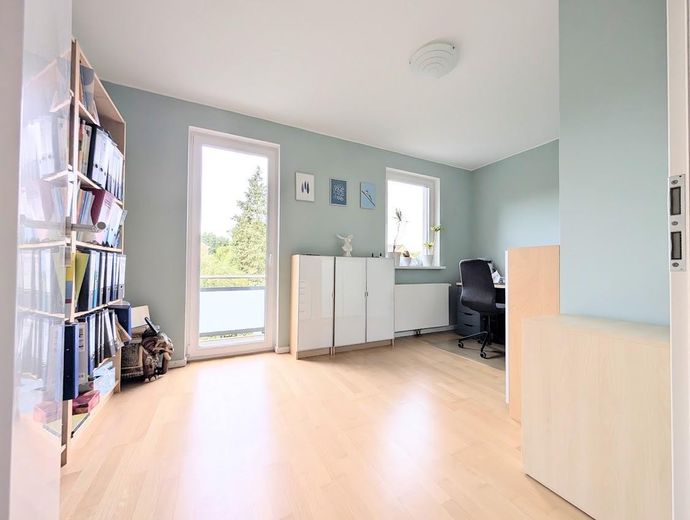
Individual 4-room end-of-terrace architect-designed house in Schenefeld – Kinder-/Arbeitszimmer
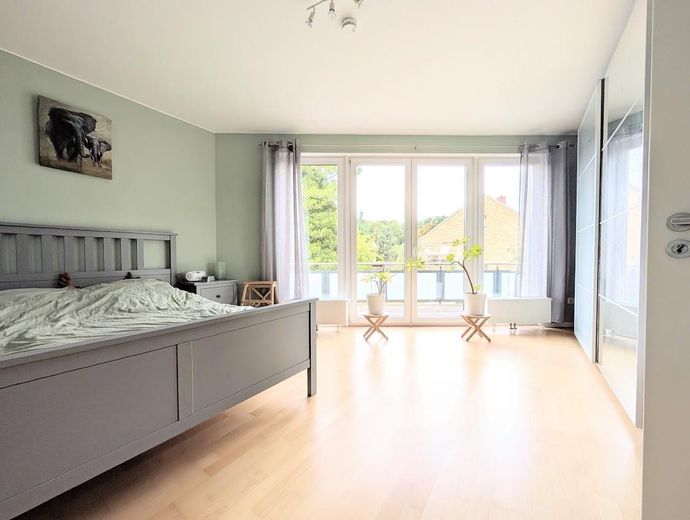
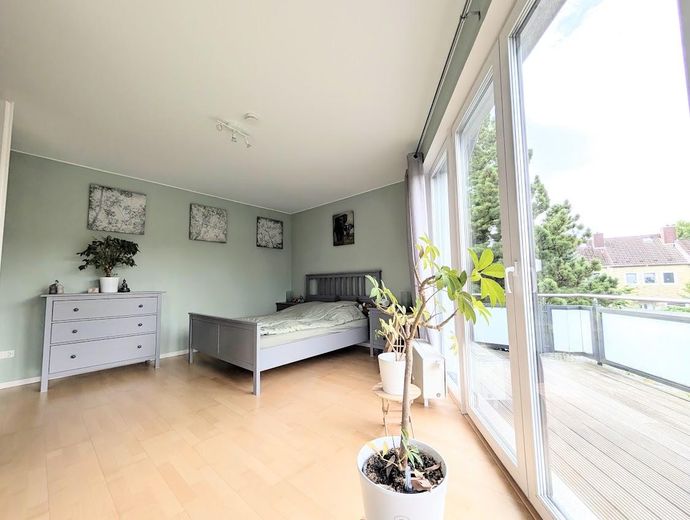
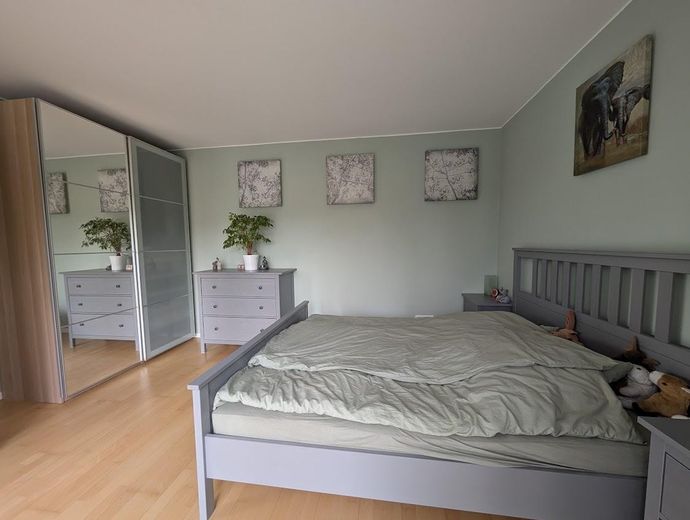
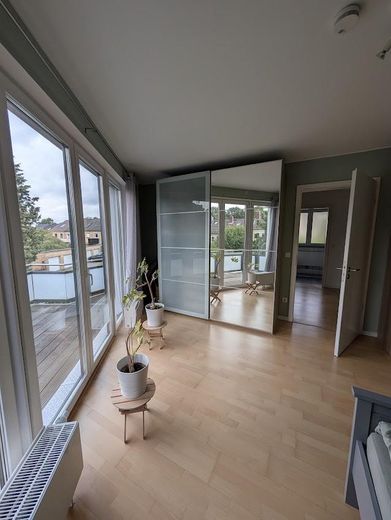
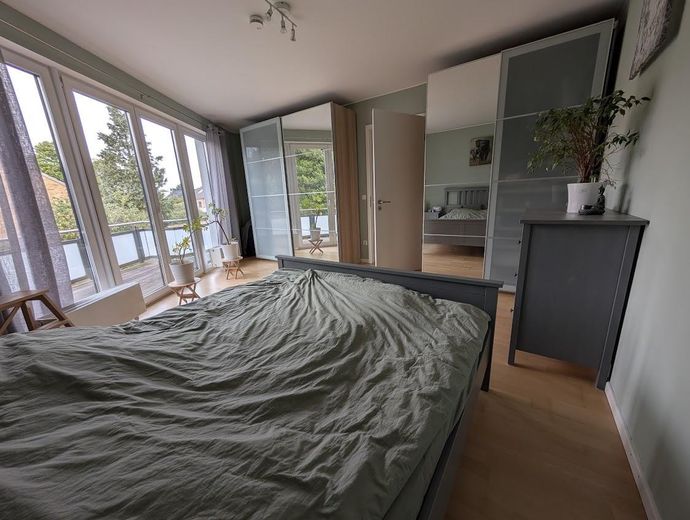
Individual 4-room end-of-terrace architect-designed house in Schenefeld – Schlafzimmer
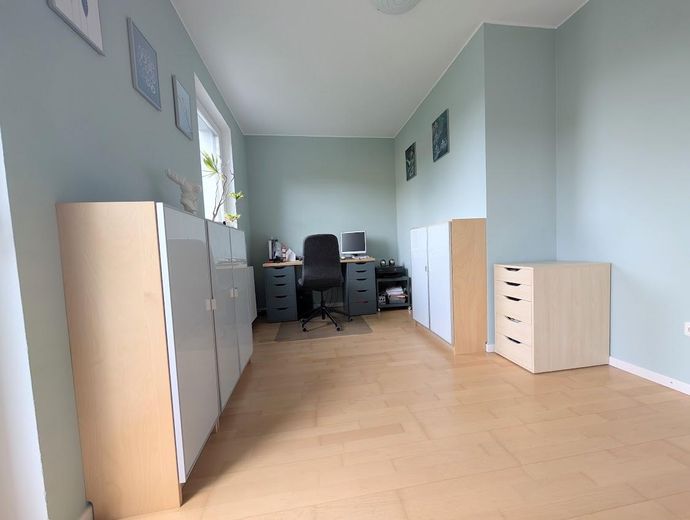
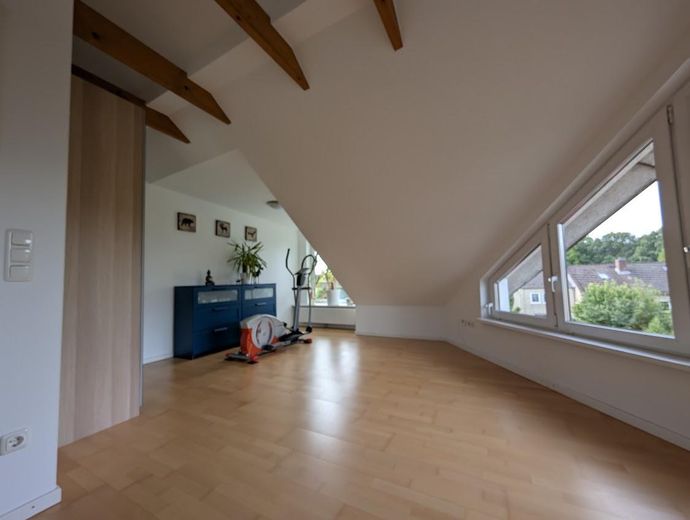
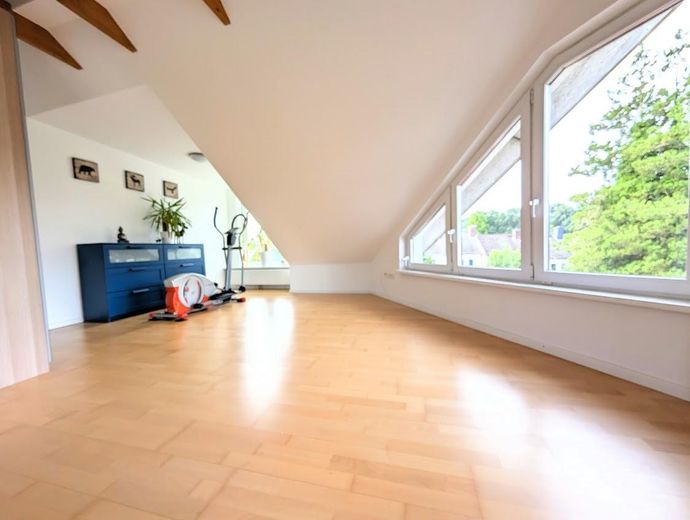
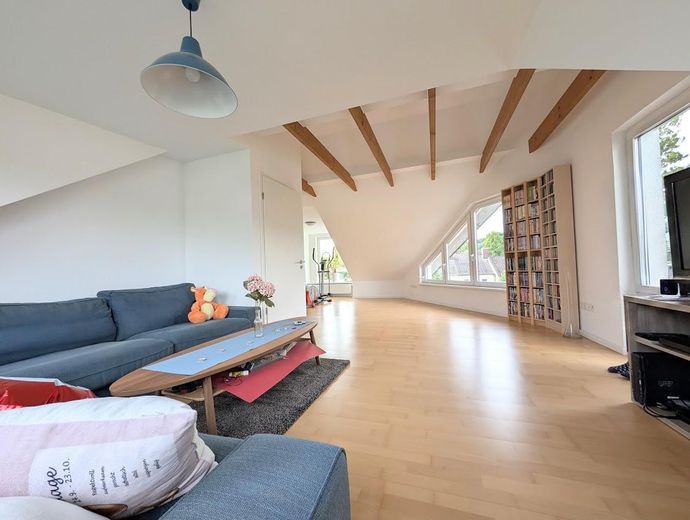
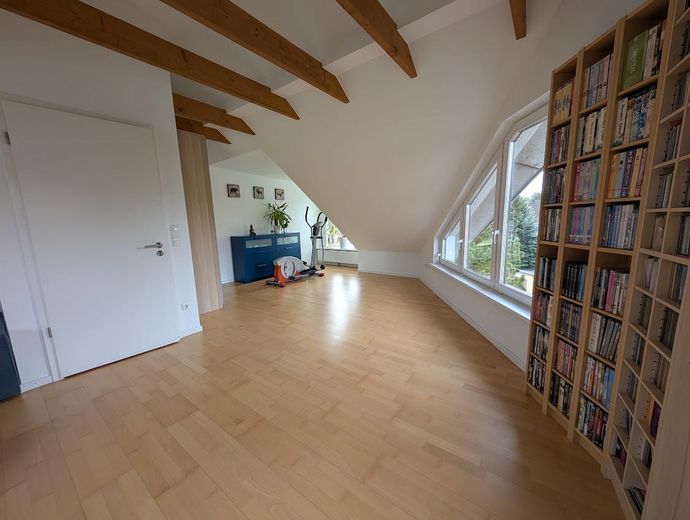
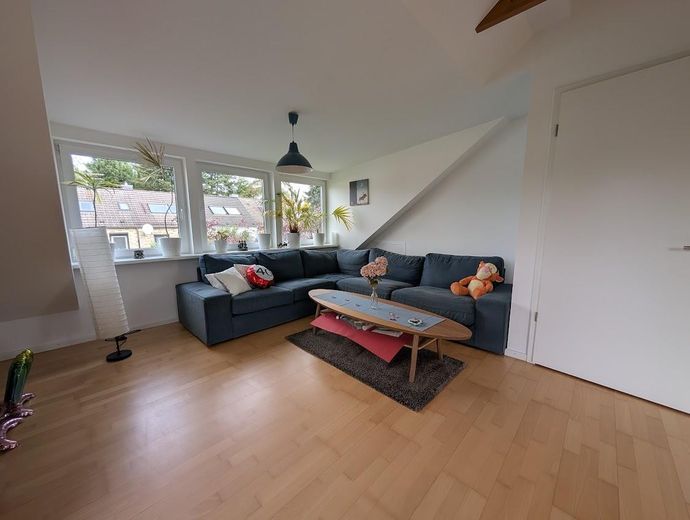
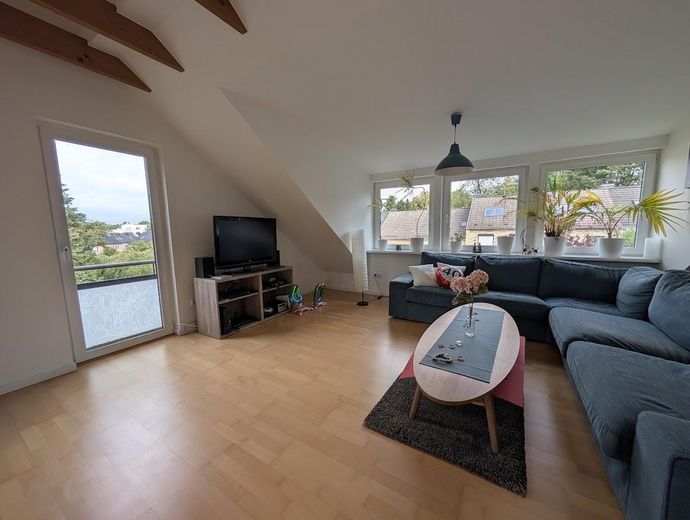
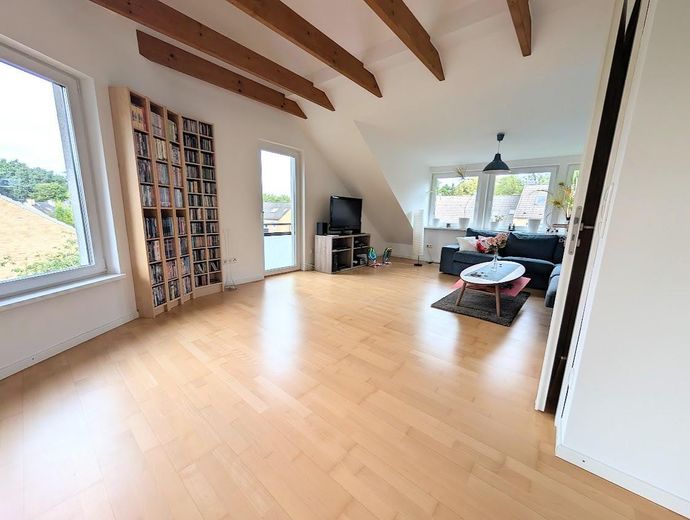
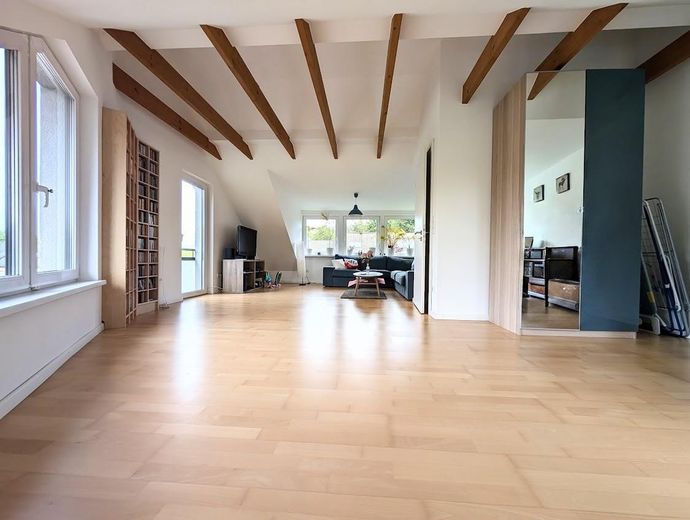
Individual 4-room end-of-terrace architect-designed house in Schenefeld – Studio
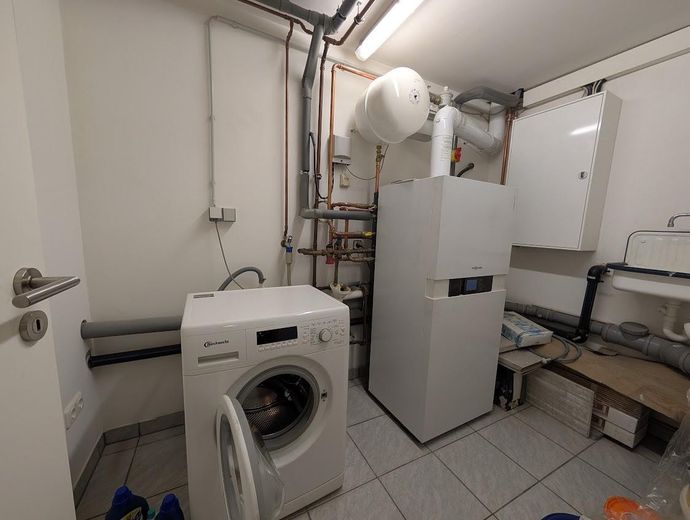
Individual 4-room end-of-terrace architect-designed house in Schenefeld – Hausanschlußraum/Waschkeller
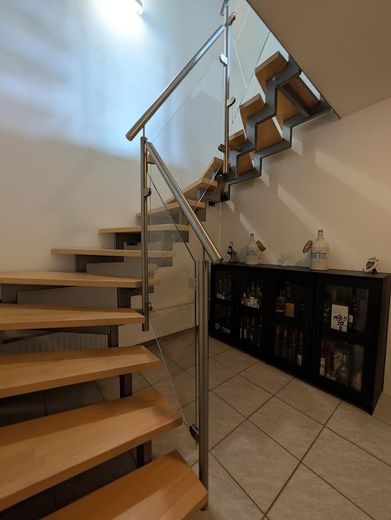
Individual 4-room end-of-terrace architect-designed house in Schenefeld – Treppenhaus Keller
Individual 4-room end-of-terrace architect-designed house in Schenefeld – Photo 39
Individual 4-room end-of-terrace architect-designed house in Schenefeld – Photo 40
Individual 4-room end-of-terrace architect-designed house in Schenefeld – Photo 41
Individual 4-room end-of-terrace architect-designed house in Schenefeld – Photo 42
Individual 4-room end-of-terrace architect-designed house in Schenefeld – Photo 43
Individual 4-room end-of-terrace architect-designed house in Schenefeld – Photo 44
Individual 4-room end-of-terrace architect-designed house in Schenefeld – Photo 45
Individual 4-room end-of-terrace architect-designed house in Schenefeld – Photo 46

Individual 4-room end-of-terrace architect-designed house in Schenefeld

Commission-freePrivate listingohne-makler.net
Pappelweg 7a22869 Schenefeld – SchenefeldSchleswig-Holstein
Rent excluding bills
1800 €
Living area
120 m²
Rooms
4
TraumImmo ID: TXHD2VB
Partner ID: 490204

Published on 07/09/2026 · Last checked on 21/09/2026

Advertiser:
Privat von Christina von Allwörden-Knibbe

Key facts

TypeEnd-of-terrace house
Living area approx.120 m²
Year built2010
Bedrooms3
Available from01.11.2026
Rooms4
Bathrooms2
HeatingCentral heating
Fuel typeGas
CellarGuest toiletParkingFitted kitchenBalconyBathtubTerraceGarden

Plot area200 m²
Parking spaces2
ConditionWell kept
Floors in the building3
Usable floor area41 m²

Energy certificate

B
69,67 kWh/(m²·a) Energy requirement

Rent & running costs

Rent excluding bills1800 €
Service charge100 €
Total rent1900 €
Deposit5400€
Price per m²15.83 €/m²

About this house

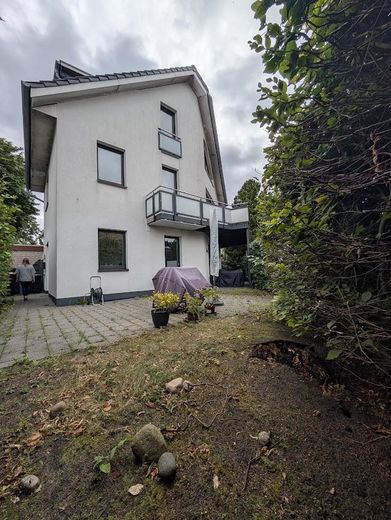
This exclusive, very bright and welcoming architect-designed house was completed in March 2010.

This charming detached house offers plenty of space to feel at home, with 120 sqm of living space and 4 rooms. The layout is ideal for a small family or couples:
The house has 3 separate bedrooms (or studies/children’s rooms). The living room is cosy and somewhat more compact – in summer, however, the living area is optimally extended by a large terrace and a large balcony. A small, low-maintenance garden completes the property.

Important note regarding occupancy:Due to the layout and the cosy living room, the house is designed for a maximum occupancy of 4 people. We ask for your understanding that larger households unfortunately cannot be considered.

The house has a full basement and comprises 4 rooms, a bathroom with bathtub/shower, a guest WC, a fitted kitchen, a terrace, a large balcony and two parking spaces.

All living rooms are fitted with parquet flooring.

The kitchen has a fitted kitchen and tiled flooring. It includes a large refrigerator, a dishwasher, an oven with ceramic hob and a stainless-steel extractor hood. Various wall and base cabinets provide sufficient storage space; the drawers have soft-close mechanisms.

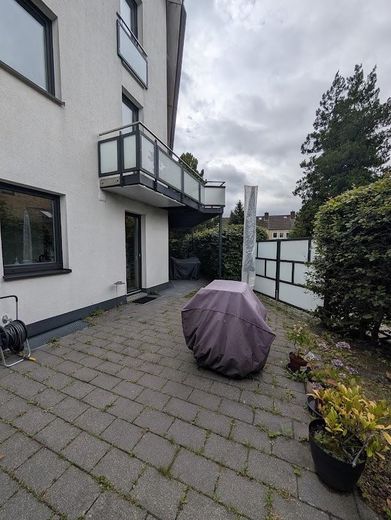
The almost 15 sqm south-facing balcony on the 1st upper floor can be accessed from both rooms located on this floor.

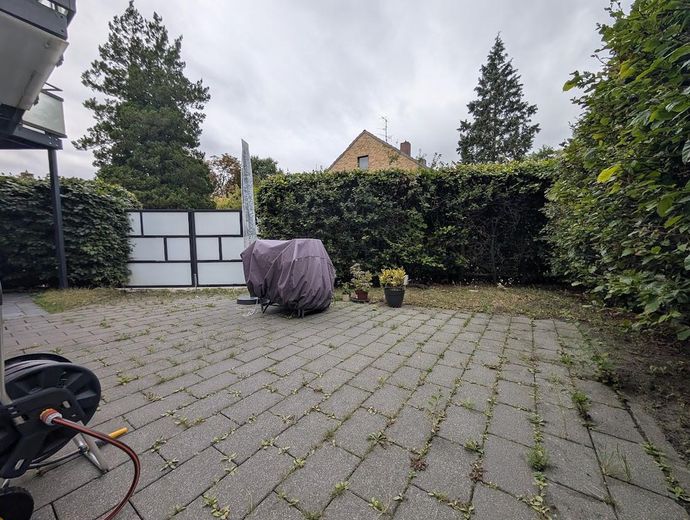
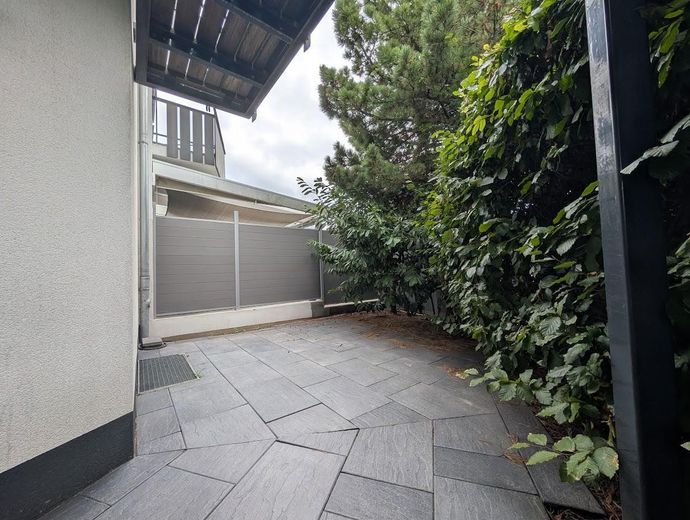
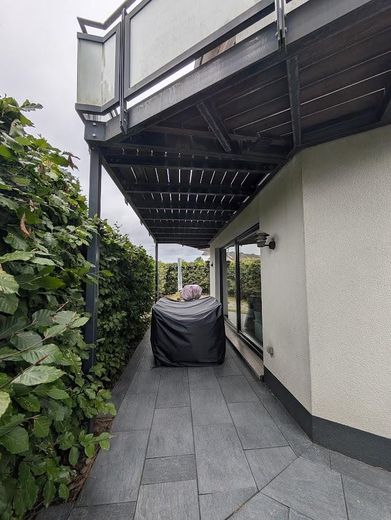
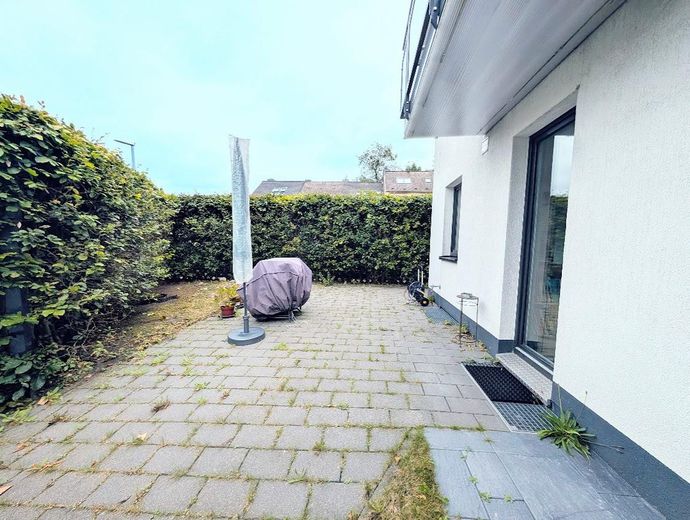
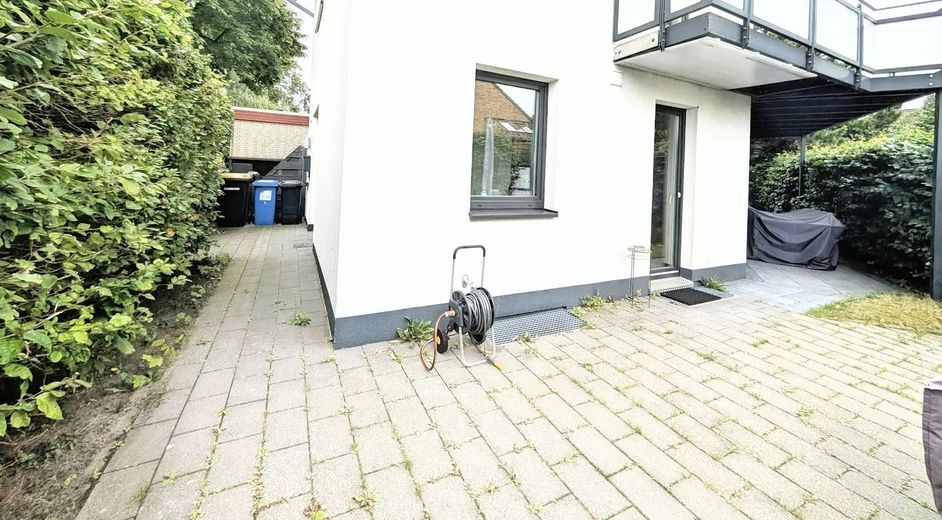
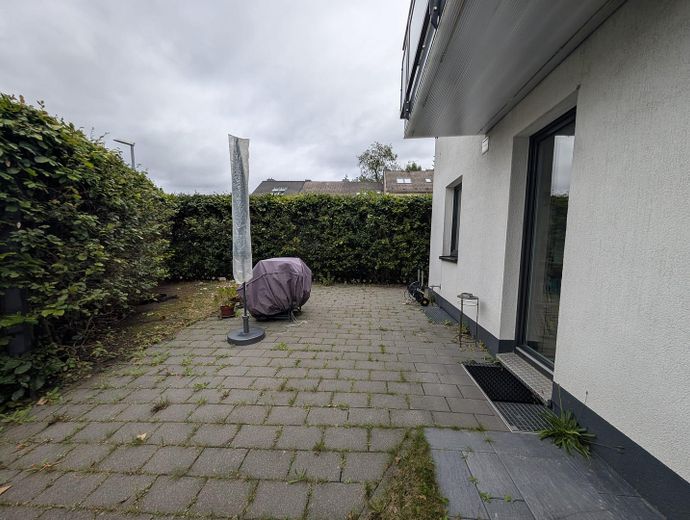
The south-facing terrace is paved, as are the access path and the parking spaces on the property.

The approximately 200 sqm plot is very sunny (south-west facing) and located in a very quiet area.

The tiled, heated full basement is equipped with a washing-machine connection.

A satellite system for international TV reception is installed; all living rooms and bedrooms have TV and telephone sockets.


Fittings and features, as described

The ground floor comprises the living room with adjoining open-plan kitchen, the guest WC, and the hallway with a cloakroom niche.

The upper floor comprises two bedrooms/children’s rooms (both with access to the large balcony) and a full bathroom with a separate shower.

The converted attic comprises a large studio room and a small storage room.

The basement provides a utility connection room and two large basement rooms.

Two parking spaces may be used.


Other

We are looking for long-term tenants for this property and would like to have a minimum rental period of three to four years.


Location

Area and routes

Plan a route

Your destination goes to Google Maps only when you submit the form. TraumImmo neither stores nor logs it.

Location details

Pappelweg is a pedestrian path.

The Schenefeld shopping centre, with various shops and restaurants, is just a few minutes’ walk away; everything needed for daily life can be reached on foot in the immediate vicinity.

The Elbe shopping centre, with almost 300 shops and restaurants, can also be reached quickly by public transport or car.

The bus stop for route 184 is nearby; this bus reaches Elbgaustraße S-Bahn station in approximately 10 minutes. From Elbgaustraße, it is approximately 15 minutes by S-Bahn to Hamburg Central Station. Various bus routes run directly to Hamburg city centre from Schenefeld bus station. Route 185 is also practically on the doorstep and travels towards Halstenbek S-Bahn station.

Schenefeld is a lively small town with approximately 20,000 inhabitants west of Hamburg and stands out for its green surroundings and direct proximity to Hamburg.

Via the Düppenau hiking trail, located just under 200 m from the house, the adjacent local recreation areas (Klövensteen, Schacksee, Elbe), as well as the Elbe suburbs (Blankenese, Rissen, Wedel), can be reached by bicycle almost without crossing any roads.

Various kindergartens and schools (all types of schools, from primary school via a comprehensive school to a grammar school) are within immediate walking distance. The international school, the Japanese school in Halstenbek, and the French school in Lurup are also not far away.
ohne-makler.net
Interested in this property?
Contact the advertiser
Advertiser:
Privat von Christina von Allwörden-Knibbe
Partner listing by: ohne-makler.net