| Living area approx. | 155 m² |
|---|
| Rooms | 10 |
|---|
| Plot area | 2189 m² |
|---|---|
| Usable floor area | 405 m² |
| Purchase price | 390.000 € |
|---|---|
| Price per m² | 2,516.13 €/m² |
| Commission | 3,57% |
Calculate using this listing's purchase price. Every assumption is editable and all figures are non-binding estimates.
The initial payment is estimated as loan amount × (interest + repayment) ÷ 12. Individual lending terms, special repayments and further fees are not included. Tax, notary and agent costs may differ in your case. This is not a financing offer or financial advice.
Your inputs are calculated only in this browser and are not saved or sent to TraumImmo.
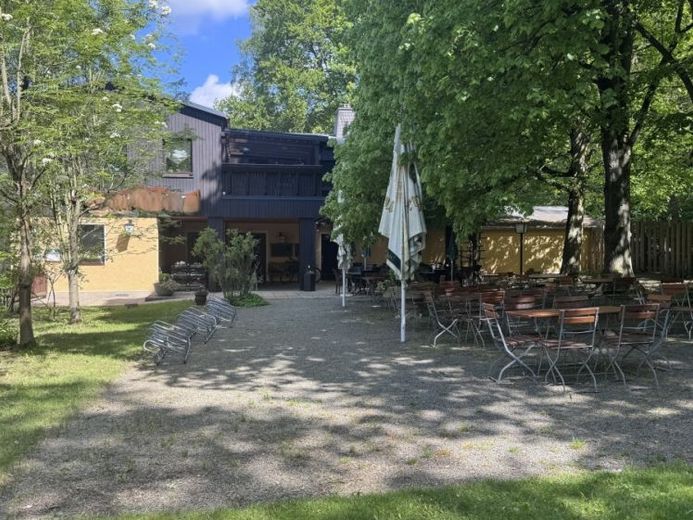
More financing calculators and assumptionsThis well-maintained property attractively combines residential and commercial use and is currently operated as a restaurant with a beer garden and traditional German cuisine. The interior offers around 110 seats, while the outdoor area, with approximately 140 seats, provides a variety of possible uses. The building was constructed around 1936 and is situated on a generous plot of approximately 2,189 m².
The property comprises a commercial unit and a spacious residential unit with approximately 155 m² of living space. In addition, approximately 250 m² of commercially usable space is available. The property was comprehensively renovated in 1993 and is in well-maintained overall condition. Further modernizations were carried out on an ongoing basis, most recently in 2026.
The building is fully serviced and partially has a basement. The basement rooms provide practical storage capacity for the commercial operation. The classic pitched roof emphasizes the property’s distinctive character. The combination of residential and commercial use opens up a wide range of perspectives for different utilization concepts.
Your destination goes to Google Maps only when you submit the form. TraumImmo neither stores nor logs it.