| Type | Detached house |
|---|---|
| Living area approx. | 167 m² |
| Bedrooms | 3 |
| Rooms | 6,5 |
|---|---|
| Bathrooms | 1 |
| Plot area | 837 m² |
|---|---|
| Usable floor area | 74 m² |
| Purchase price | 439.000 € |
|---|---|
| Price per m² | 2,628.74 €/m² |
| Commission | no commission for buyers |
Calculate using this listing's purchase price. Every assumption is editable and all figures are non-binding estimates.
The initial payment is estimated as loan amount × (interest + repayment) ÷ 12. Individual lending terms, special repayments and further fees are not included. Tax, notary and agent costs may differ in your case. This is not a financing offer or financial advice.
Your inputs are calculated only in this browser and are not saved or sent to TraumImmo.
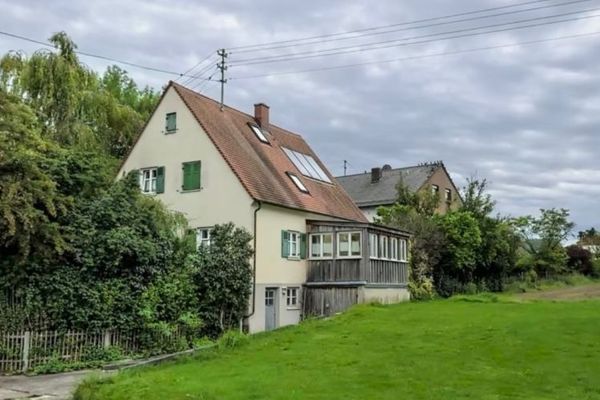
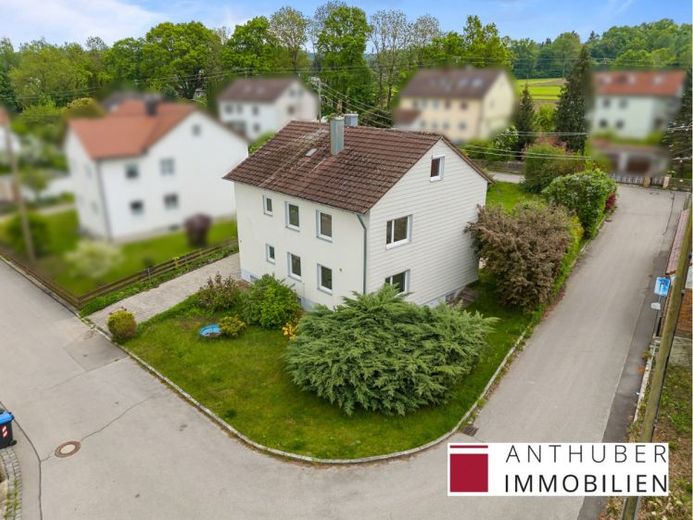
More financing calculators and assumptionsThis spacious and versatile house impresses with a well-considered layout spread over several floors and offers numerous design possibilities. Whether as a single-family home, two-family home, or multigenerational home, it offers flexible usage concepts for a wide variety of living situations. Two residential units could be accessed separately via the central staircase. This makes the property ideal for multigenerational households or as an investment property with rental potential.
On the ground floor, you will find a large kitchen with sufficient space for a dining area. Directly adjoining it is the separate dining room, which, by closing off the passageway, could also be excellently used as an office, children's room, or guest room. Another small office is ideal for working from home or as a guest room. The bright, spacious living room with a wide wall of windows provides direct access to the large terrace and invites you to linger. A guest WC completes the accommodation on this level.
The upper floor contains three well-proportioned bedrooms. One of the rooms has direct access to the balcony. The spacious bathroom is equipped with both a bathtub and a shower, offering plenty of comfort.
The attic has already been partially converted and features electricity and lighting connections, creating additional usage possibilities, such as storage space, a hobby room, or additional living space following appropriate conversion work.
In addition to the heating room, the basement provides three further versatile rooms that can be used as a workshop, hobby rooms, or storage rooms.
The extensive, sunny plot offers plenty of space for individual design, whether for a beautifully landscaped garden, a play area for children, or other personal wishes. After a long day, the spacious terrace invites you to relax outdoors.
The property is completed by a double garage with space for two vehicles as well as additional storage space for garden equipment, bicycles, or tools.
Your destination goes to Google Maps only when you submit the form. TraumImmo neither stores nor logs it.