| Type | Detached house |
|---|---|
| Living area approx. | 130 m² |
| Rooms | 6 |
|---|---|
| Bathrooms | 1 |
| Plot area | 485 m² |
|---|
| Purchase price | 389.000 € |
|---|---|
| Price per m² | 2,992.31 €/m² |
| Commission | 3.57 |
Calculate using this listing's purchase price. Every assumption is editable and all figures are non-binding estimates.
The initial payment is estimated as loan amount × (interest + repayment) ÷ 12. Individual lending terms, special repayments and further fees are not included. Tax, notary and agent costs may differ in your case. This is not a financing offer or financial advice.
Your inputs are calculated only in this browser and are not saved or sent to TraumImmo.
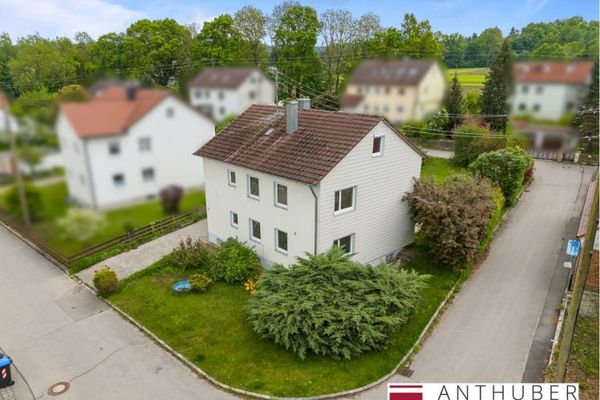
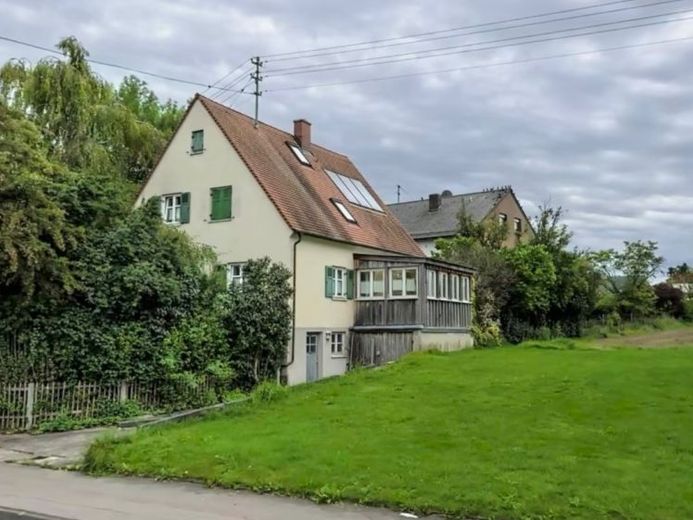
More financing calculators and assumptionsSometimes it doesn’t take much to turn a house into a home – above all, it needs the right rooms, a beautiful garden and the opportunity to bring your own ideas to life. This single-family house in a central location in Gessertshausen offers exactly this foundation.
The house is situated on a plot of approx. 485 m² and has a living area of approx. 130 m². This provides couples and families with sufficient space to live together, settle in and feel comfortable in the long term.
The bright and spacious ground floor, with its many windows, makes a particularly welcoming impression. Plenty of daylight creates a pleasant atmosphere and makes the rooms feel open and inviting. Solid wood floorboards have been laid throughout the house, giving the rooms warmth and a natural character.
The entire house was built according to the highest ecological standards. Untreated wood on the ceilings, a rainwater cistern supplying the WCs and washing machine with grey water, the solar module for hot water, the option of cooking and additionally heating with wood, roof insulation using blown-in loose-fill insulation, and, last but not least, the double wall surrounding the house. You can feel the pleasant indoor climate as soon as you enter and smell the untreated natural wood. Even now, in midsummer, the house was very pleasant.
The open-plan living and dining area forms the centre of the house. This is where there is space for shared meals, cosy evenings and everyday family life. The dining room provides access to a terrace on the quiet side away from the street. However, even at the front, no traffic noise can be heard when the windows are closed. A fitted kitchen is available; there is also a nostalgic, fully functional wood-burning stove. The ground floor can also be heated with the tiled stove.
A real plus is the established, enchanted garden, which requires no lawn mowing. It offers privacy and a beautiful retreat surrounded by greenery – whether for spending time together with family and friends or simply for a quiet break in your own garden. In principle, it is possible to create an additional parking space on the property.
The house was first converted and upgraded in 1966. Further extensive conversions took place in 1991. The insulation was improved by adding an additional wall around the house; a new extension with a basement, cloakroom and guest WC was created, floor plan changes, renovation The bathroom, electrical box and most of the wiring, as well as a new oil heating system with solar energy for hot water preparation, were installed in 1991; the burner dates from 2021.
This house is particularly interesting for couples and families who are not simply looking for any property, but for a home with personal character. It offers a solid foundation while also providing the opportunity to create a home entirely according to their own ideas with a little love for detail.
Your destination goes to Google Maps only when you submit the form. TraumImmo neither stores nor logs it.