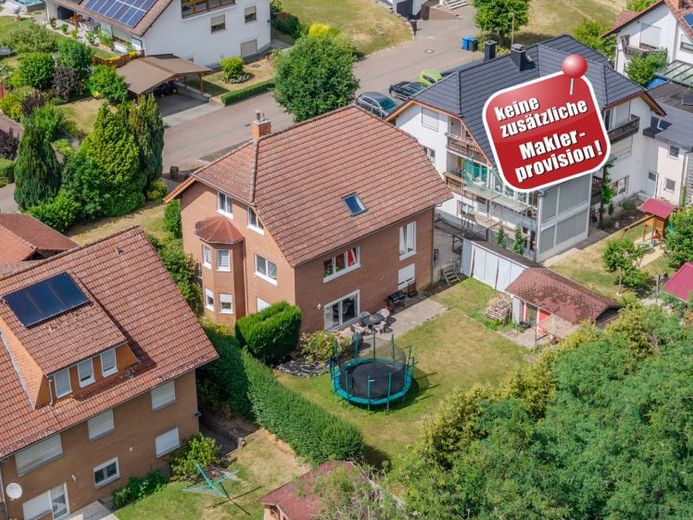
| Type | Block of flats |
|---|---|
| Living area approx. | 263 m² |
| Bedrooms | 6 |
| Rooms | 9 |
|---|---|
| Bathrooms | 3 |
| Plot area | 838 m² |
|---|
| Purchase price | 449.900 € |
|---|---|
| Price per m² | 1,708.11 €/m² |
| Commission | no commission for buyers |
Calculate using this listing's purchase price. Every assumption is editable and all figures are non-binding estimates.
The initial payment is estimated as loan amount × (interest + repayment) ÷ 12. Individual lending terms, special repayments and further fees are not included. Tax, notary and agent costs may differ in your case. This is not a financing offer or financial advice.
Your inputs are calculated only in this browser and are not saved or sent to TraumImmo.
More financing calculators and assumptionsPlease read the information under “Other” before submitting an inquiry. Thank you!
The well-maintained detached house, built in 1993, impresses with its generous layout and versatile usage options. The inviting entrance area leads into the bright living and dining area, whose large window surfaces create a friendly and open living atmosphere. The adjoining kitchen with fitted units, generous work surfaces and space for a dining table forms the heart of family life.
The layout extends across several levels and offers a wide range of design possibilities. On the ground floor, two additional rooms complement the living area and are ideal as an office, guest rooms or hobby rooms. The upper floor contains the private retreat areas with additional rooms, a bathroom with a bathtub and separate shower, as well as a balcony providing additional open space.
The basement offers a particular advantage: it includes another living room, a separate room, an additional kitchen, a bathroom and a sauna. This creates a broad range of possible uses – whether as a guest area, home office, teenager’s floor or for multigenerational living.
The garden and terrace invite you to relax and enjoy sociable hours outdoors. Parking spaces directly at the house provide additional everyday convenience. The property is heated by a central gas heating system.
An attractive home with plenty of space for families and individual living concepts.
Mandatory information pursuant to the German Building Energy Act (GEG): Energy demand certificate dated 27.07.2026, energy efficiency class G, final energy demand 212.04 kWh/(m²·a), energy source gas, year of construction of building 1993, year of construction of system technology 2016.
Your destination goes to Google Maps only when you submit the form. TraumImmo neither stores nor logs it.
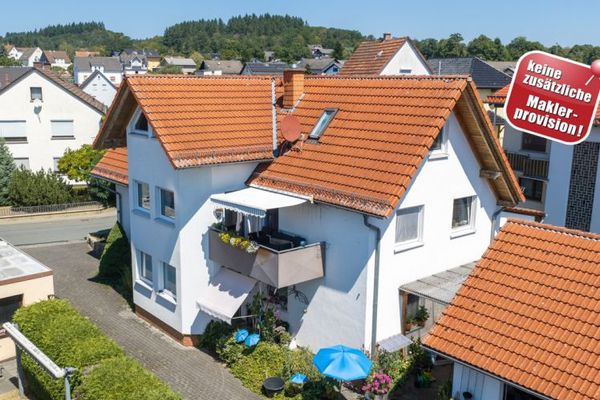 319.500 € Attractive return - commission-free35638 Leun
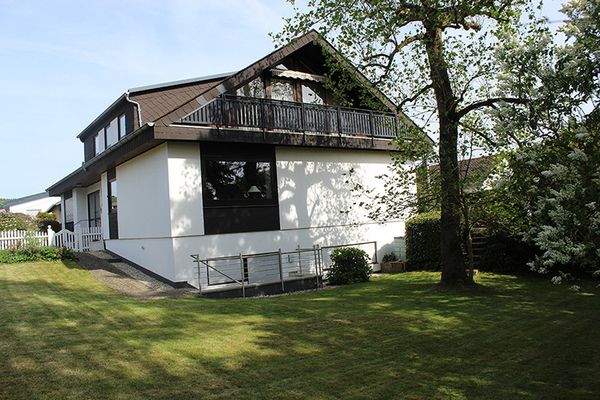 475.000 € Two-family residential house in the small town of Leun in the Lahn-Dill district. The purchase price is negotiable.35638 Leun– Leun
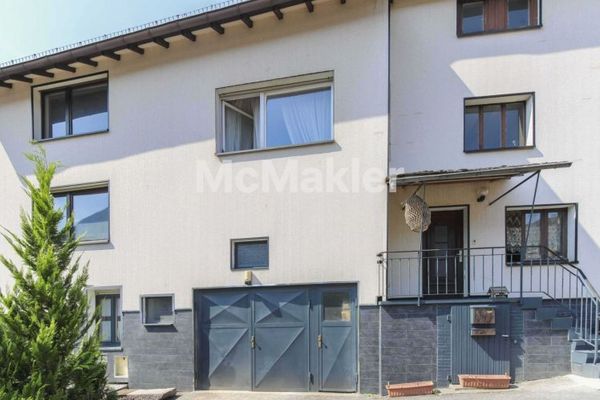 169.000 € Don't hesitate: Well-maintained detached house with terrace, garage and plenty of storage space35638 Leun

