| Type | Detached house |
|---|---|
| Living area approx. | 278 m² |
| Rooms | 9 |
|---|---|
| Bathrooms | 1 |
| Plot area | 778 m² |
|---|---|
| Usable floor area | 118 m² |
| Purchase price | 595.000 € |
|---|---|
| Price per m² | 2,140.29 €/m² |
| Commission | no commission for buyers |
Calculate using this listing's purchase price. Every assumption is editable and all figures are non-binding estimates.
The initial payment is estimated as loan amount × (interest + repayment) ÷ 12. Individual lending terms, special repayments and further fees are not included. Tax, notary and agent costs may differ in your case. This is not a financing offer or financial advice.
Your inputs are calculated only in this browser and are not saved or sent to TraumImmo.
More financing calculators and assumptionsAvailable immediately, fully renovated and space galore!
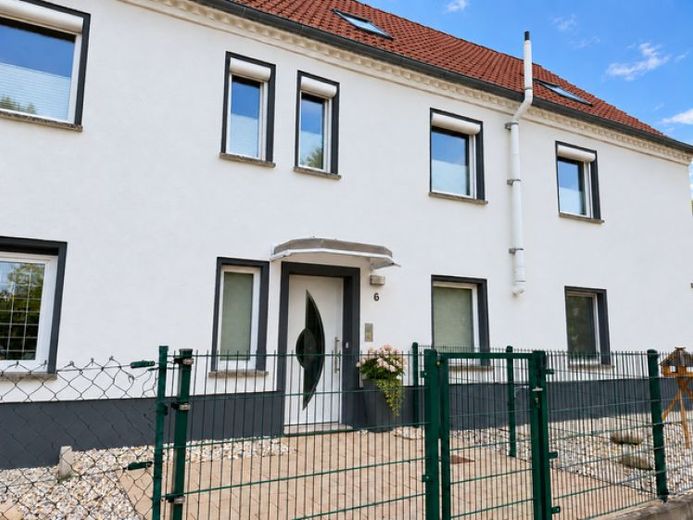
Upper floor: A house within a house: 198 m² apartment + 198 m² of living/usable space on the ground floor – ideal for family, hobbies & business, 3 separate entrances!
This solidly built property, completely renovated only in recent years, offers an exceptional amount of space and a wide range of possible uses. The standout feature: The first floor and attic are home to a spacious 7-room maisonette apartment with a total of approx. 198 m² of living space. The attic includes an impressive room with approx. 94 m² of floor space. Whether as a spacious living area, family room, studio, playroom, fitness area or hobby room – this space opens up exceptional possibilities.
Anyone needing space for work, hobbies or storage will particularly appreciate the ground floor, with approx. 198 m² of living/usable space. The current layout on the ground floor comprises 2 offices, a WC, utility room, as well as 4 rooms for a workshop, storage, hobbies and a double garage. This floor offers potential for conversion into living space in the future. An additional 65 m² of living space can be created here.
The technical details also speak in this property's favor:
2012: Renovation of the roof structure and roofing, as well as replacement of windows and doors
2021: Complete renovation of the first floor and conversion of the attic for residential use. This included, among other things, replacing floors, heating, plumbing and walls, as well as installing roof insulation and cladding.
2021: Renovation of the house façade
2024: Replacement of the heating system with modern gas condensing technology (not yet included in the energy performance certificate)
The spacious, covered entrance at the rear of the house provides additional sheltered space for a terrace.
A unique property in top condition, offering an exceptional amount of space and a wealth of possibilities for living, working and leisure.
Your destination goes to Google Maps only when you submit the form. TraumImmo neither stores nor logs it.
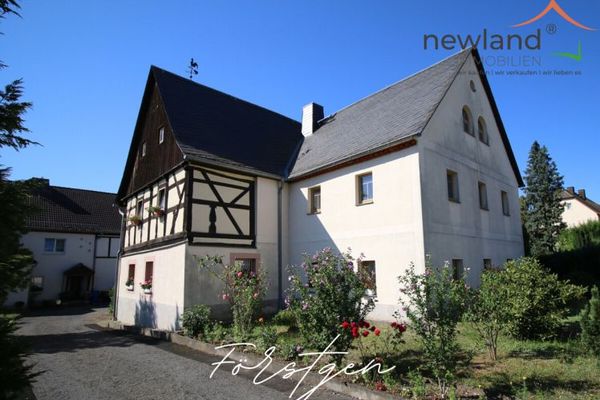 210.001 € Two Houses – an Exceptional Ensemble with Countless Possibilities in Förstgen near Grimma!04668 Grimma
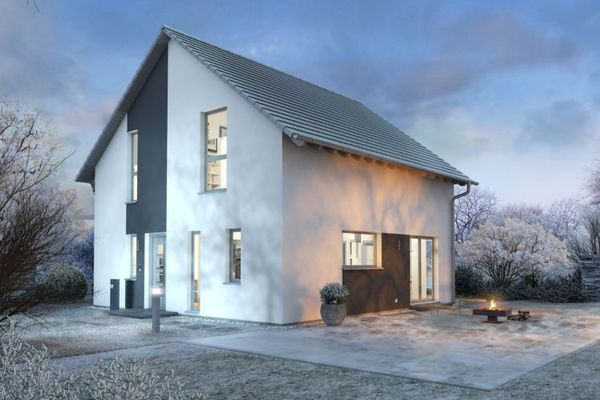 398.500 € Build the future, feel freedom04668 Grimma
 433.700 € Where everyday stress becomes time out04668 Grimma

