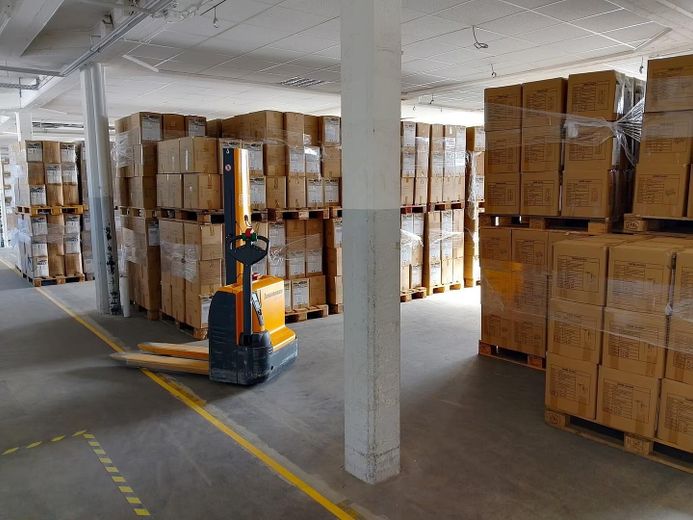
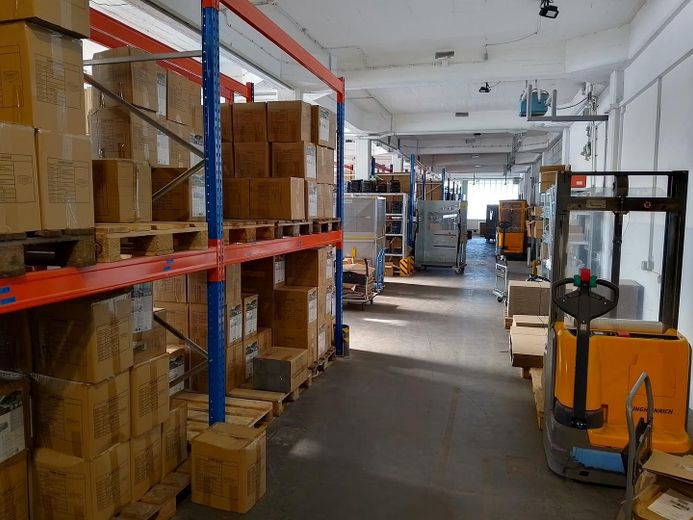
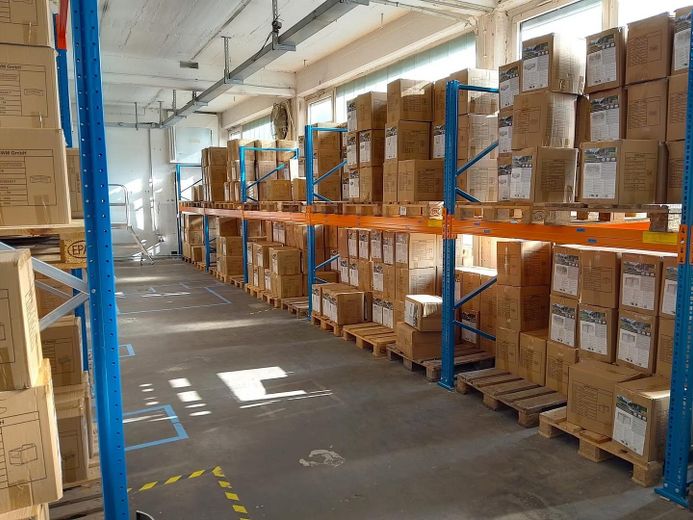
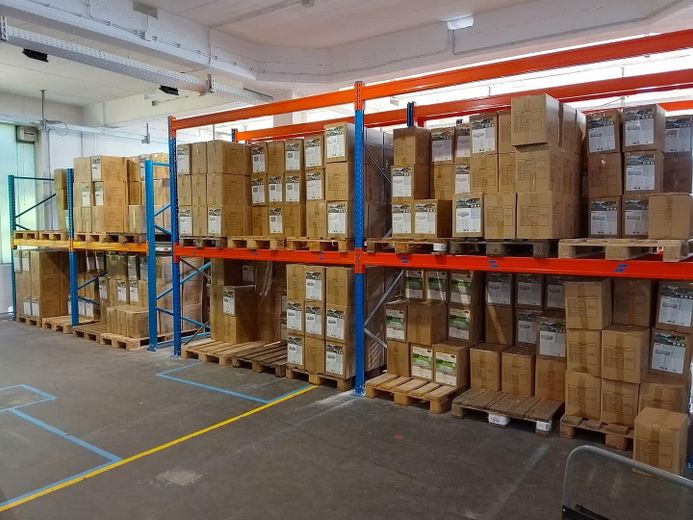
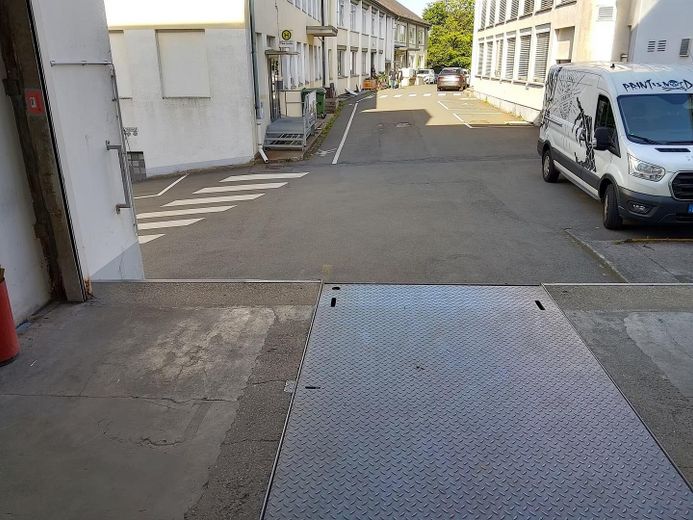
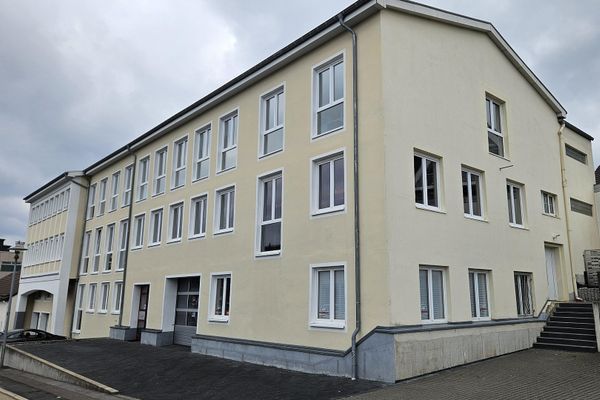
Storage space near the center in Lüdenscheid – Foto 1
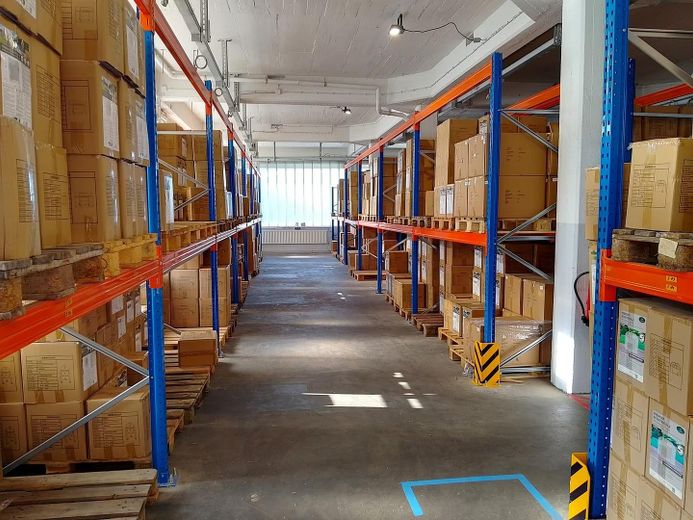
Storage space near the center in Lüdenscheid – Foto 2
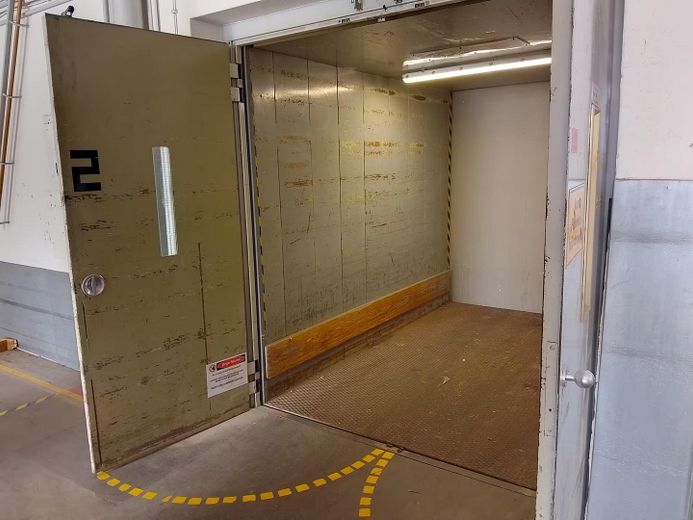
Storage space near the center in Lüdenscheid – Foto 3
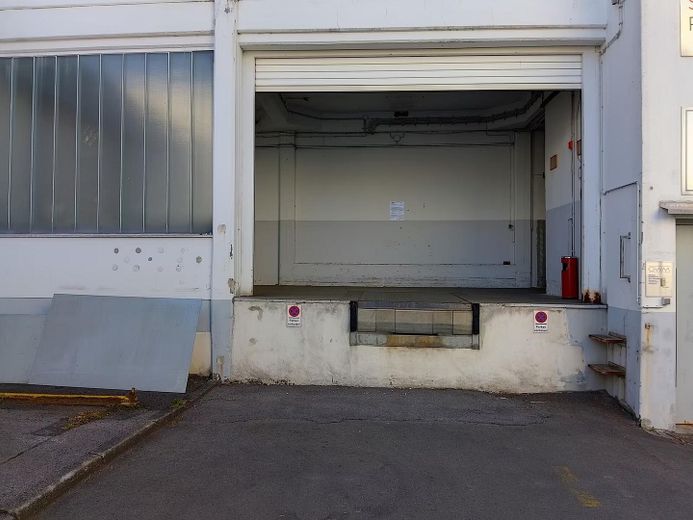
Storage space near the center in Lüdenscheid – Foto 4
Storage space near the center in Lüdenscheid – Foto 5
Storage space near the center in Lüdenscheid – Foto 6
Storage space near the center in Lüdenscheid – Foto 7
Storage space near the center in Lüdenscheid – Foto 8
Storage space near the center in Lüdenscheid – Foto 9

Storage space near the center in Lüdenscheid

Published on 21/07/2026 · Last checked on 11/08/2026

Commission-freeohne-makler.net
Gartenstraße 49
58511 Lüdenscheid – Lüdenscheid
Nordrhein-Westfalen
2250 €
Rent without service charge
TraumImmo-ID: UJQSWX9
Partner-ID: 477660
Partner-Property by: ohne-makler.net
Contact:
Angebot von Arne Bratzke

Information

TypeHall
Storey1
Free From01.01.2026

Construction Year1975
ConditionRefurbished
Heating TypeCentral heating
Firing TypeGas
Storeys2
Heating Costs included in Service ChargeYes

Rent & Utilities

Rent2250 €
Additional Costs830 € incl. heating costs
Heating Costs130 €
Estimated warm rent3080 €
Deposit4500€
Courtageno courtage for buyers

About this dream industry property

Property Description

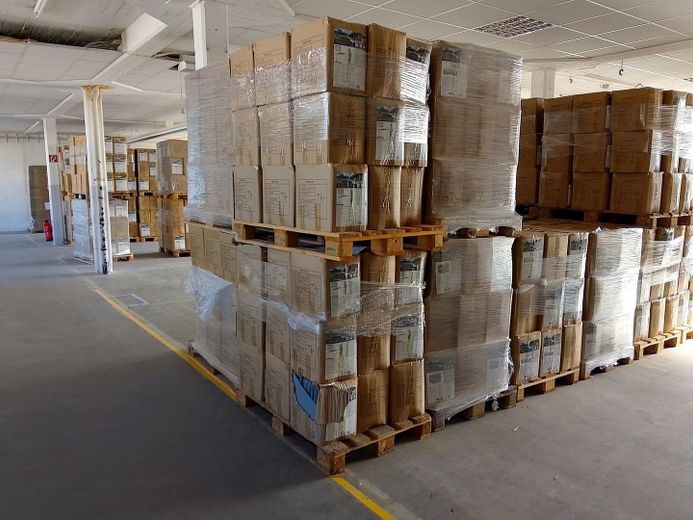
We offer you a spacious industrial hall with a total of approximately 680 sqm—a versatile property, ideal for production, storage, logistics, or combined commercial concepts.

The hall impresses with its flexible layout and can be divided if required, allowing companies with different space requirements to find optimal conditions. The two levels enable efficient workflows, clearly defined functional areas, and structured use.

Generous floor areas, high ceilings, and robust construction create ideal conditions for a wide variety of usage scenarios. Light-filled areas and well-designed access arrangements ensure a pleasant and productive working environment.

This property is a rare opportunity for companies looking for a flexibly configurable, representative, and highly usable industrial space.

Features
Total area: approx. 680 sqm, divisible as required (additional area of approx. 560 m² available on the 1st upper floor.

Flexible use: ideal for production, storage, logistics, or combined concepts

Roll-up door: facilitates access for deliveries, machinery, or vehicles

High ceilings: optimal use of space for shelving systems, machinery, or storage areas

Robust construction: durable and designed for industrial requirements

Generous access and maneuvering areas, as well as sufficient parking spaces on the premises

Location

What's nearby?

Location data is currently unavailable for this area.

Plan a route

The destination is sent to Google Maps only after submission and is not stored or logged by TraumImmo.

Location description

The property is conveniently located with good connections to public transport and private vehicles. Restaurants and shopping facilities are located in the immediate vicinity.
- Flexible lease terms
- Parking spaces available on the property
- Partial rental possible

ohne-makler.net
Contact:
Angebot von Arne Bratzke

Contact now