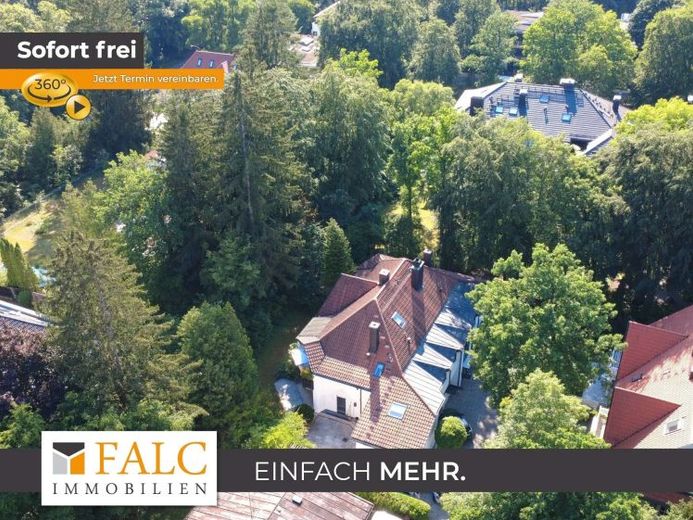
| Type | Ground-floor flat |
|---|---|
| Living area approx. | 198 m² |
| Rooms | 5 |
|---|
| Usable floor area | 142 m² |
|---|
| Purchase price | 1.589.000 € |
|---|---|
| Price per m² | 8,032.55 €/m² |
| Commission | 2,38% (2,38 % inkl. MwSt vom not. Kaufpreis) |
Calculate using this listing's purchase price. Every assumption is editable and all figures are non-binding estimates.
The initial payment is estimated as loan amount × (interest + repayment) ÷ 12. Individual lending terms, special repayments and further fees are not included. Tax, notary and agent costs may differ in your case. This is not a financing offer or financial advice.
Your inputs are calculated only in this browser and are not saved or sent to TraumImmo.
More financing calculators and assumptionsThis exceptional garden maisonette combines the generous sense of space of a townhouse with the privacy of a single-family home. Across approximately 198 m² of living space and a total area of 339 m², two levels offer versatile usage options – ideal for families, working from home or multigenerational living.
The centerpiece of the property is the approximately 47 m² living and dining area, which provides direct access through large window fronts to three terraces and the approximately 185 m² private garden. Here, indoor and outdoor areas merge into a special living experience that is rarely found in this form.
The well-designed floor plan creates several separate areas for parents, children or guests while also offering plenty of freedom for individual living. The spacious second level impresses with exceptionally bright rooms and opens up diverse usage options – from a home office and fitness area to full-fledged bedrooms or children's rooms.
In the basement, two rooms with natural daylight and a bathroom can be combined into a separate work area with its own access via the stairwell. Alternatively, the ground floor also offers space for a study with a toilet and kitchenette.
The floor plan variants illustrate both usage options by way of example. Three underground parking spaces as well as numerous storage and utility areas round off this exceptional offering.
Your destination goes to Google Maps only when you submit the form. TraumImmo neither stores nor logs it.
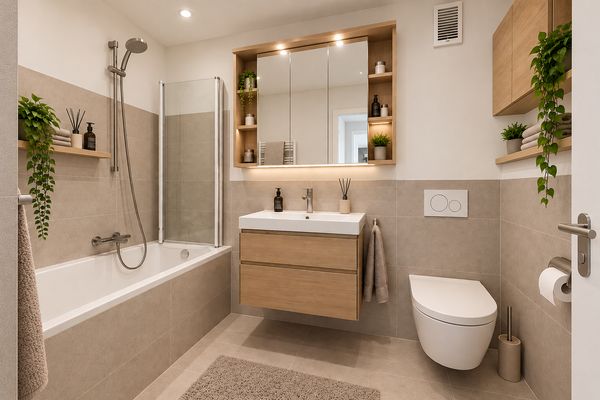 829.300 € First occupancy after complete renovation – 3 rooms with two balconies in Harlaching81545 München– Harlaching
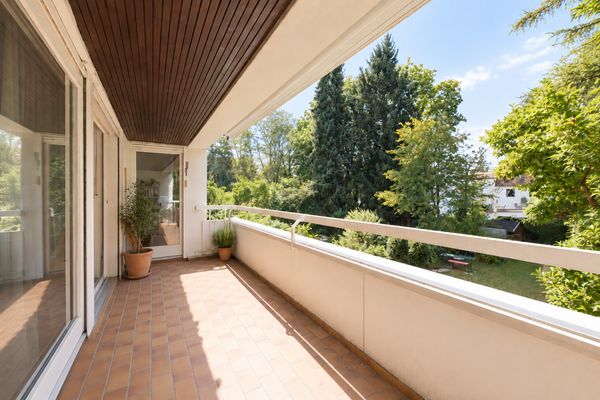 728.700 € Quiet 3-room apartment in Harlaching with two balconies and views of greenery81545 München– Harlaching
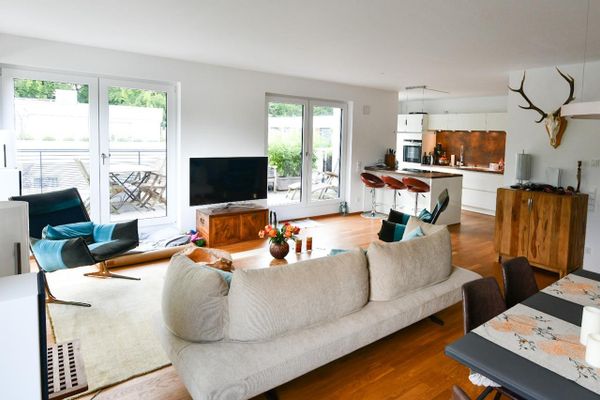 1.450.000 € Representative and light-filled penthouse in Menterschwaige81545 München– Menterschwaige

