Calculate using this listing's purchase price. Every assumption is editable and all figures are non-binding estimates.
The initial payment is estimated as loan amount × (interest + repayment) ÷ 12. Individual lending terms, special repayments and further fees are not included. Tax, notary and agent costs may differ in your case. This is not a financing offer or financial advice.
Your inputs are calculated only in this browser and are not saved or sent to TraumImmo.
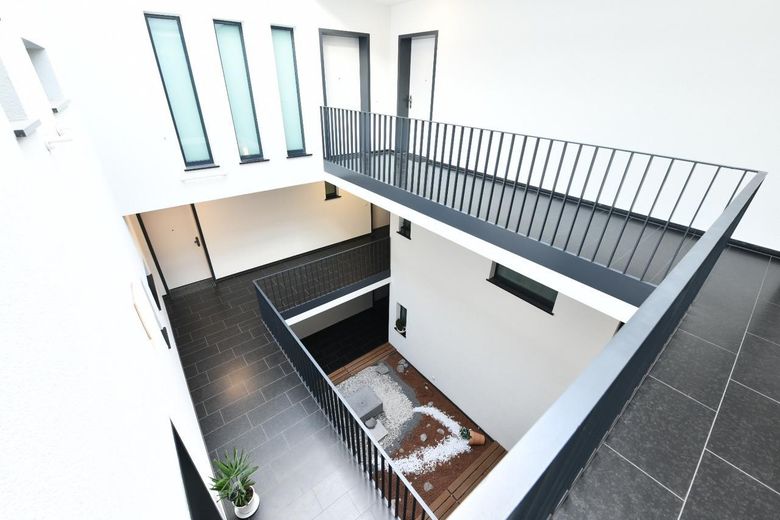
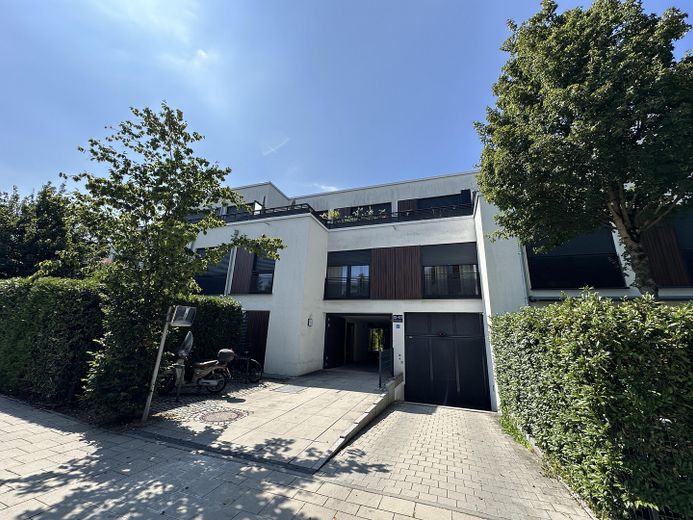
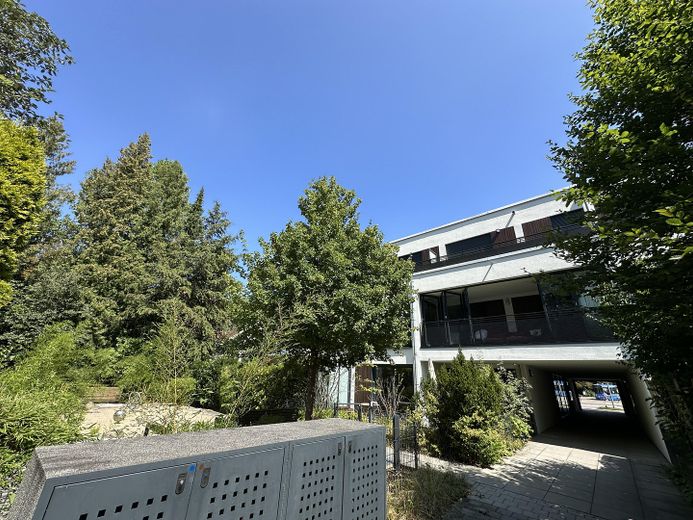
In an architecturally appealing residential complex with an interior atrium and attractive outdoor area, in a prime location in Munich Harlaching, this nearly new, beautiful and light-filled penthouse apartment with a total living area of 125 sqm is located.
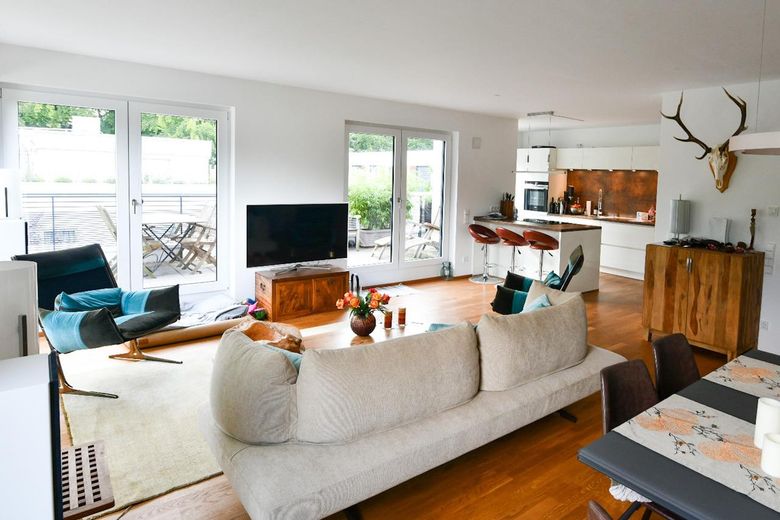
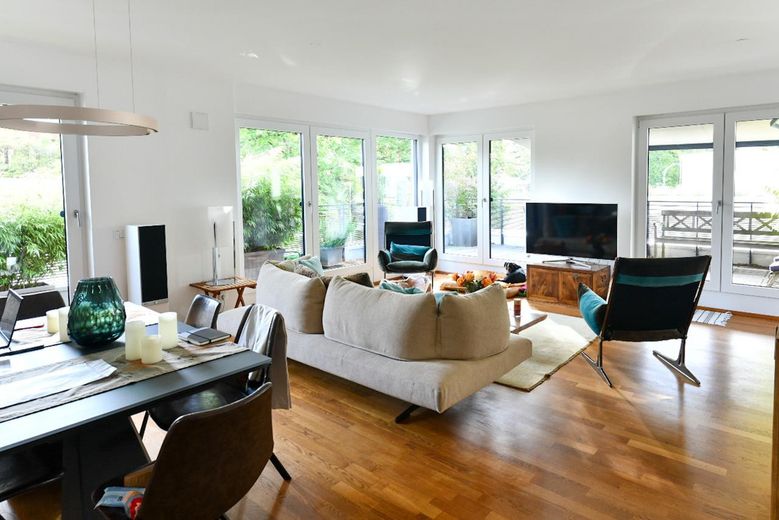
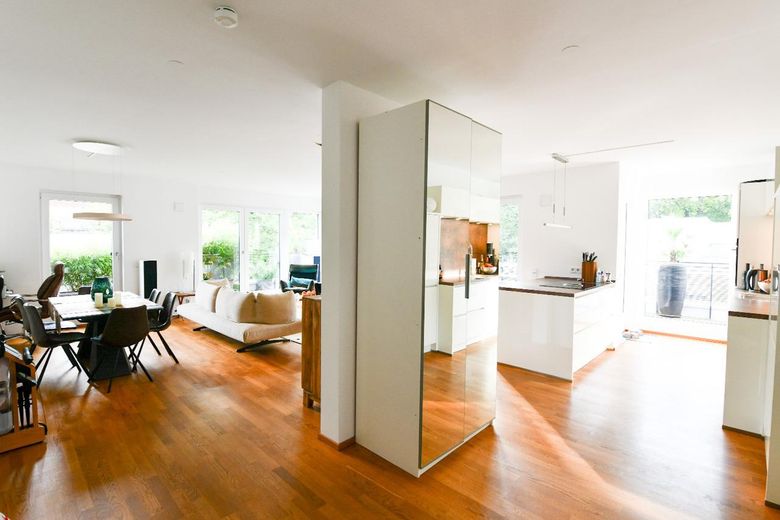
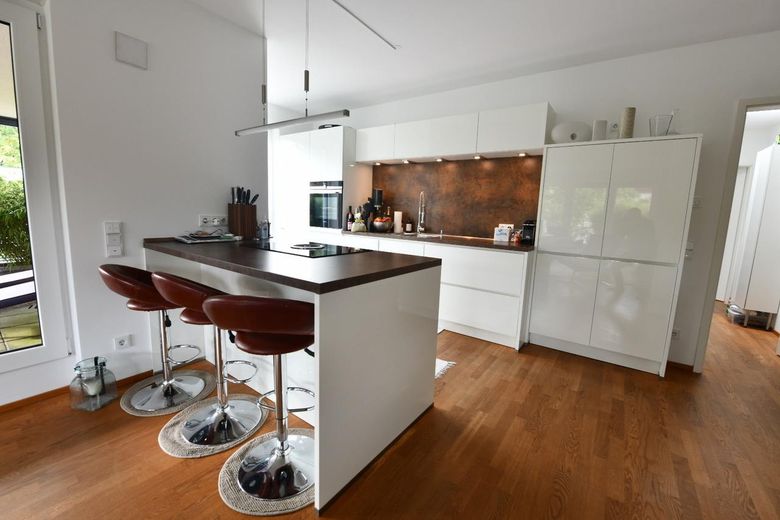
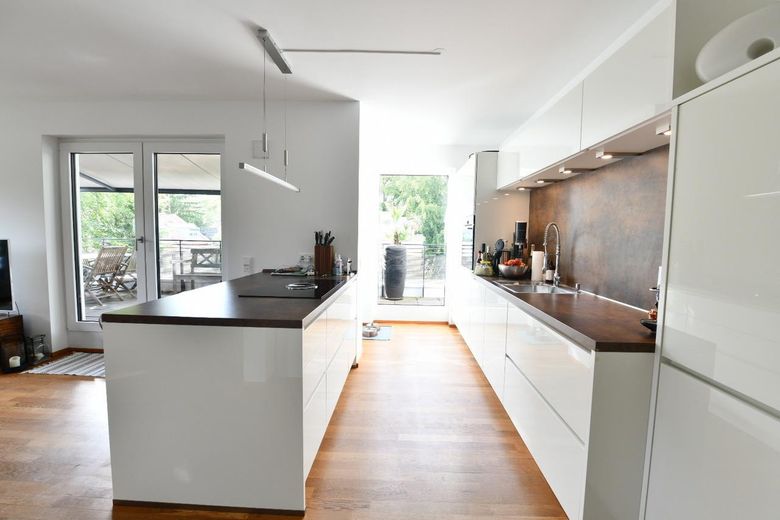
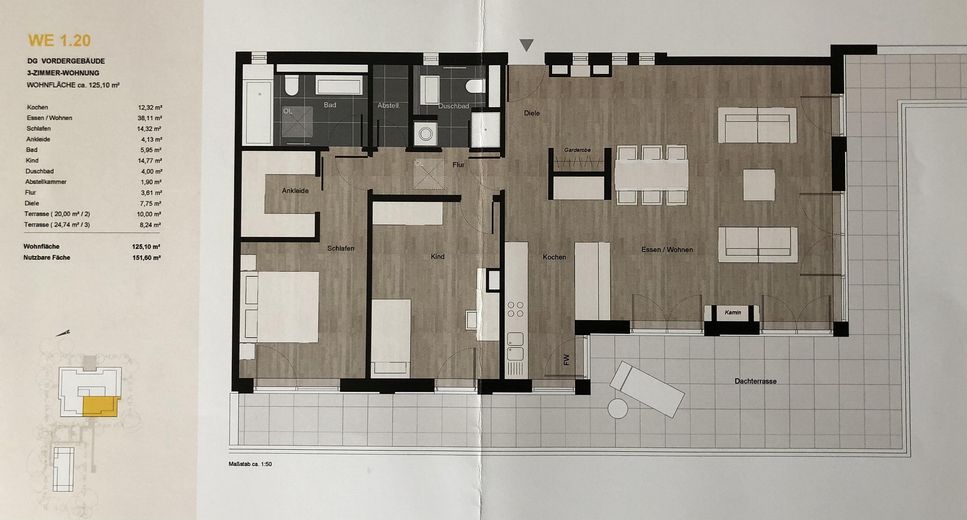
As soon as you enter this exclusive apartment, it becomes clear that spaciousness and an open living atmosphere were priorities here. The approximately 58 sqm, representative living/dining area with floor-to-ceiling windows and high-quality kitchen forms the heart of this apartment.
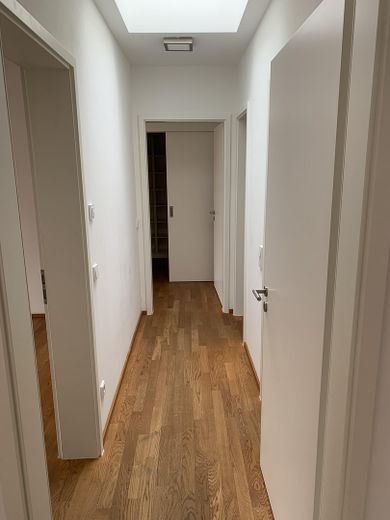
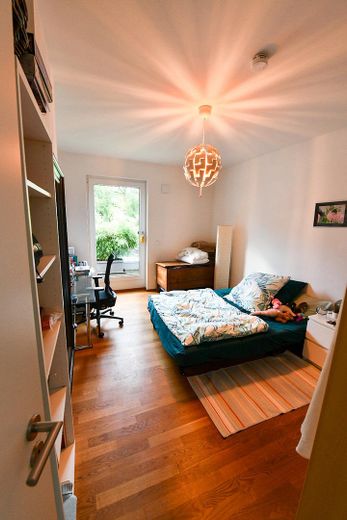
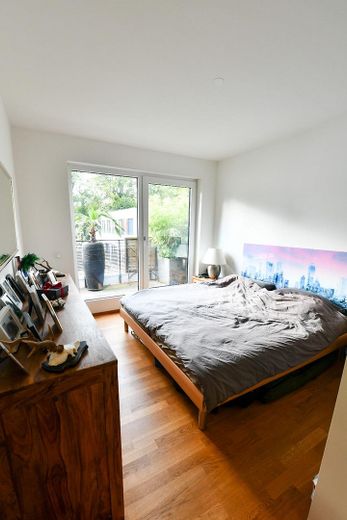
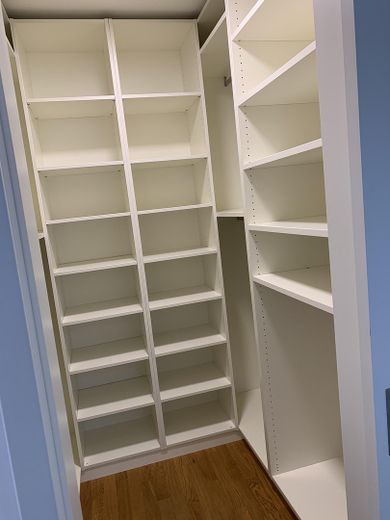
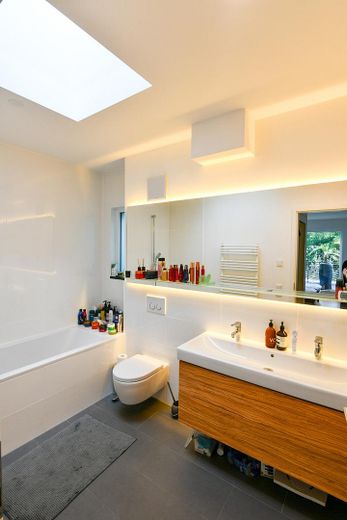
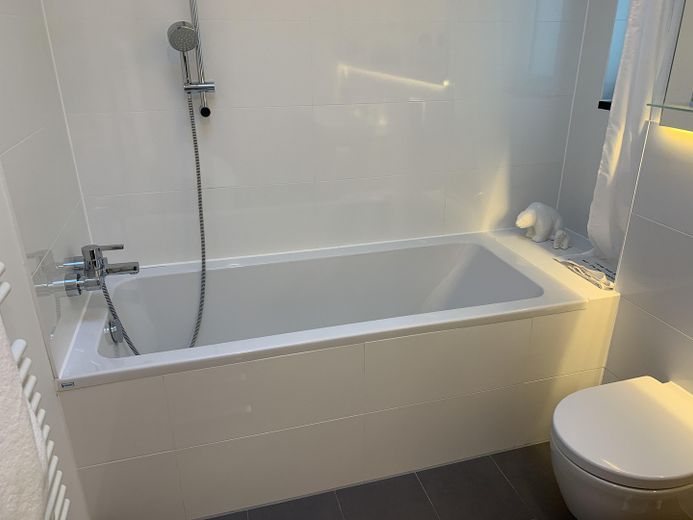
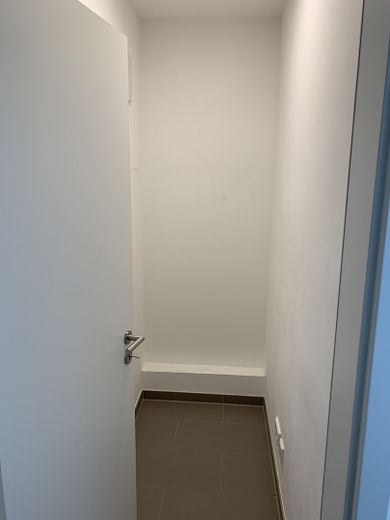
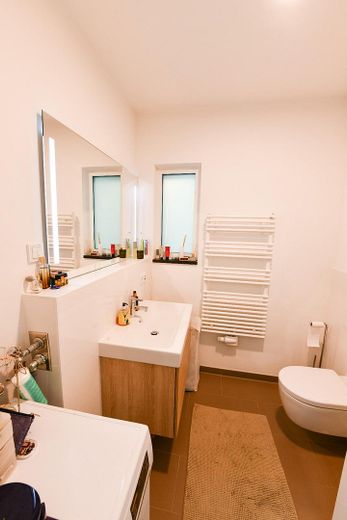
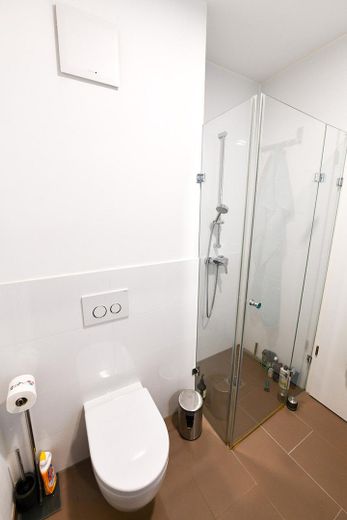
Via the hallway with skylight, you reach the practically laid-out bedroom with direct access to the large bathroom with natural daylight. Directly adjoining it is a separate, custom-made dressing room. The third room, measuring approximately 15 sqm, offers sufficient space for, for example, an office or children's room. Directly opposite is a shower room with guest WC and a connection for your washing machine. This well-conceived living concept is rounded off by a lockable storage room.
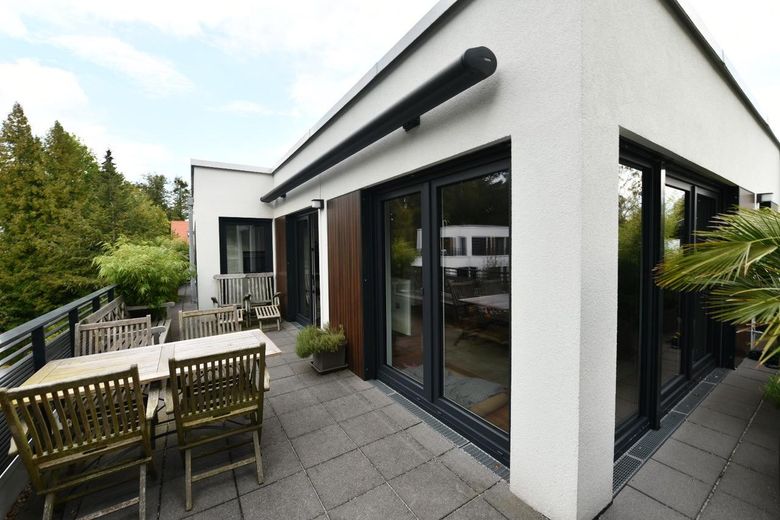
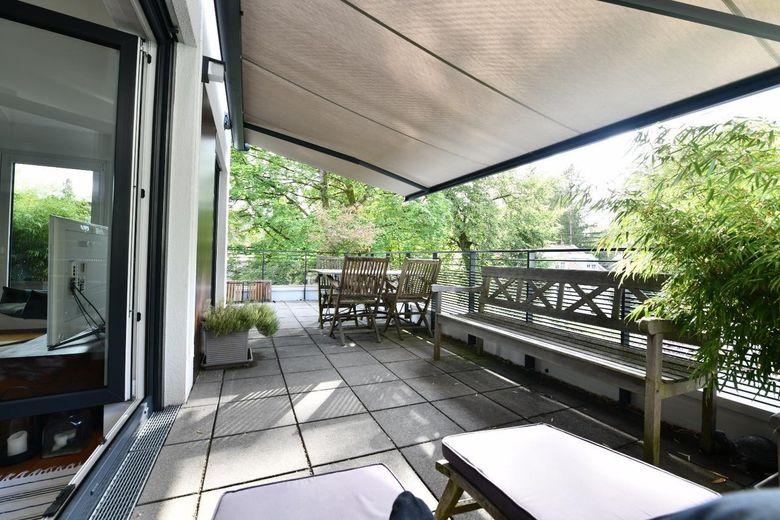
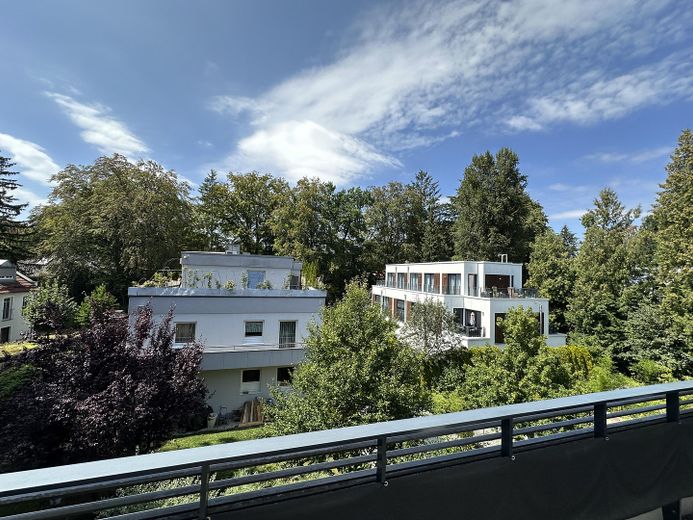
Should the 2.65 m ceiling height ever make you feel cramped, the surrounding 45 sqm south-west-facing terrace invites you to relax in the sun. If it gets too warm in summer, the large electric awning provides pleasant shade, allowing you to use the outdoor area all year round.
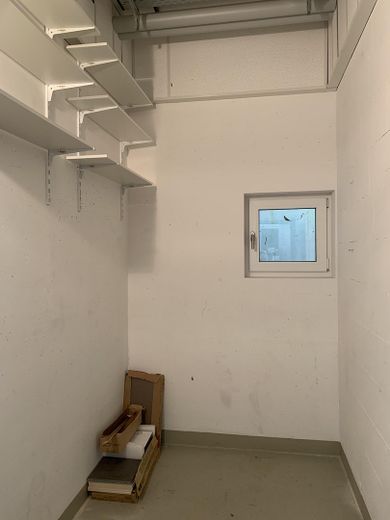
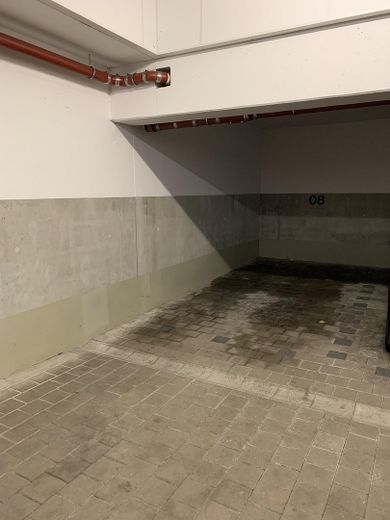
To complete this appealing property, the apartment has its own extra-high basement storage compartment with a solid door. Via a direct connecting door in the basement, you can access your XXL underground parking space. The entire property features a barrier-free living concept, with an elevator extending from the basement directly to the apartment.
The sale is private; no estate agent commission is payable.
Fittings and features, as described
- high-quality solid wood parquet flooring - fitted branded kitchen with appliances from renowned manufacturers - peninsula with Bora induction hob and counter - wraparound roof terrace with fully usable depth - floor-to-ceiling windows with electric external blinds - extra-large awning with remote control - video intercom system - underfloor heating with individual room controls - skylights in the hallway and master bathroom - en suite master bathroom with bathtub, extra-wide washbasin, designer vanity unit and XXL mirror surface - second bathroom with level-access shower and WC - washing machine connection in the shower room - lockable storage/utility room - dressing room with custom-made walk-in wardrobe - frosted glass windows (fixed glazing) in the bathrooms overlooking the courtyard - separate cellar room with window - XXL underground parking space (not a duplex) - lift from the cellar directly to the front of the apartment - accessible living concept
Location
Area and routes
Plan a route
Your destination goes to Google Maps only when you submit the form. TraumImmo neither stores nor logs it.
Location details
Harlaching – the exclusive south of the city – is situated where Munich is at its most beautiful and has developed into one of the most sought-after residential areas in recent years.
The Menterschwaige villa colony is located in the south of Harlaching, directly adjoining Grünwald. Stylish villas with park-like grounds characterize an incomparable setting and create a magnificent backdrop for sophisticated living. Framed by lush nature, between the Perlacher Forest and the elevated banks of the Isar, Harlaching offers a wide range of recreational opportunities while still being excellently connected to the city center.
The infrastructure is optimal: Public transportation, shops for everyday needs, pharmacies and doctors, kindergartens and schools are all in the immediate vicinity, while the adjoining Grünwald offers additional shopping opportunities, restaurants and beer gardens. The elevated banks of the Isar and the Perlacher Forest are within easy walking distance. The surrounding area offers a wide range of recreational opportunities, such as tennis courts, stud farms and excellent golf clubs.
This particularly beautiful location is distinguished by its exceptionally good transport connections. Tram lines 15 and 25 are within easy walking distance. By car, it takes less than 20 minutes to reach Munich city center, and the A95, A995 and A8 motorway connections can also be reached within a few minutes.