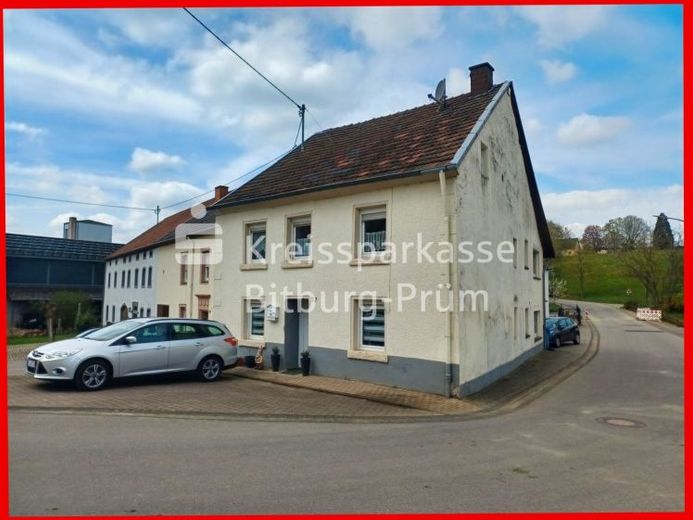
| Type | Mid-terrace house |
|---|---|
| Living area approx. | 120 m² |
| Bedrooms | 3 |
| Rooms | 4 |
|---|---|
| Bathrooms | 1 |
| Plot area | 199 m² |
|---|
| Purchase price | 95.000 € |
|---|---|
| Price per m² | 791.67 €/m² |
| Commission | 3570 EUR |
Calculate using this listing's purchase price. Every assumption is editable and all figures are non-binding estimates.
The initial payment is estimated as loan amount × (interest + repayment) ÷ 12. Individual lending terms, special repayments and further fees are not included. Tax, notary and agent costs may differ in your case. This is not a financing offer or financial advice.
Your inputs are calculated only in this browser and are not saved or sent to TraumImmo.
More financing calculators and assumptionsThis detached house with an outbuilding was originally built around 1850 and expanded by an extension around 1960. In a central village location, it offers a living area of approx. 120 m² over two floors.
Layout:
Ground floor (room height approx. 2.04 m to 2.35 m):
Hallway, eat-in kitchen, living room, shower room, bedroom, further hallway with access to the cellar and exit to the covered terrace and the outbuilding.
Upper floor (room height approx. 2.00 m to 2.20 m):
Hallway, two bedrooms, one of them with separate dressing room, shower room, two storage rooms, one of them with access via a pull-down staircase to the attic.
The house is partially basemented and has a cellar room.
Features: Plastered masonry, wooden beam ceilings, roof covered with tiles, PVC windows from 1992 and 1999 with insulated glazing and mostly with shutters, oil central heating from 1998, additional heating in the living room by wood stove, hot water supply via instantaneous water heater.
The property is in need of renovation and modernization. One example is the bathroom on the upper floor, which is still in shell condition.
The outbuilding provides space for the oil heating system and the oil supply; the washing machine connection is also located այստեղ.
Transfer of the property can take place by arrangement.
Your destination goes to Google Maps only when you submit the form. TraumImmo neither stores nor logs it.
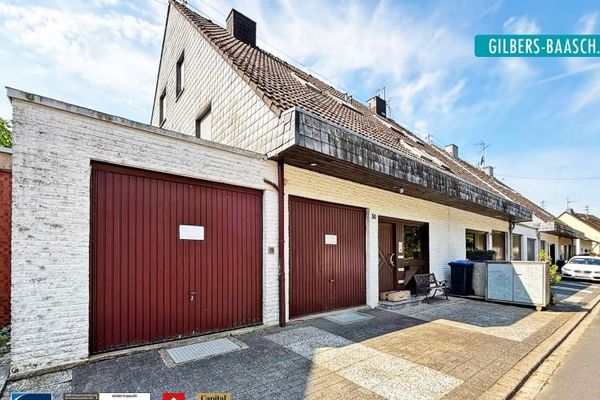 390.000 € Fully rented three-unit house in a popular elevated location in Aach with approximately 6.07% return!54298 Aach
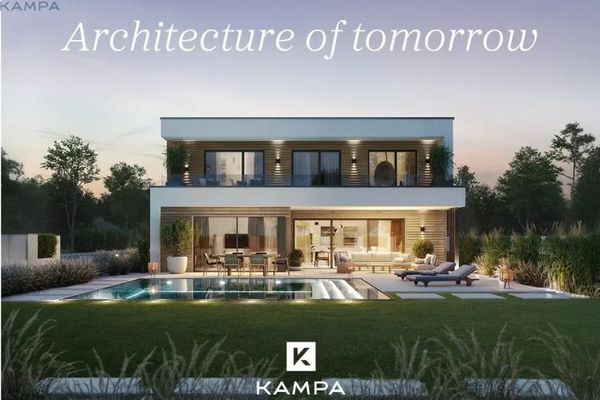 785.700 € Here, your wishes become our building plan54298 Welschbillig
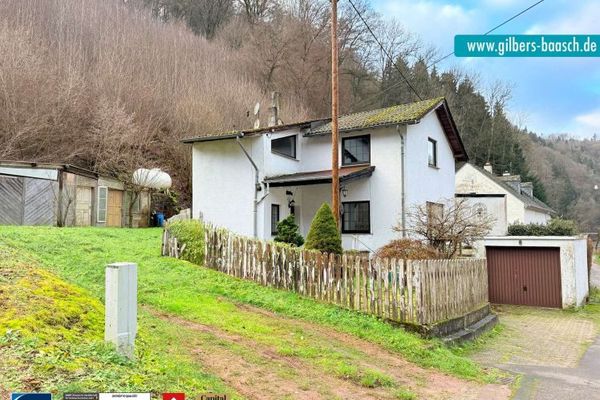 140.000 € Living in the green54298 Welschbillig Kyll

