| Type | Detached house |
|---|---|
| Living area approx. | 154 m² |
| Bedrooms | 4 |
| Rooms | 5 |
|---|---|
| Bathrooms | 2 |
| Plot area | 692 m² |
|---|---|
| Usable floor area | 44 m² |
| Purchase price | 995.000 € |
|---|---|
| Price per m² | 6,461.04 €/m² |
| Commission | 0 |
Calculate using this listing's purchase price. Every assumption is editable and all figures are non-binding estimates.
The initial payment is estimated as loan amount × (interest + repayment) ÷ 12. Individual lending terms, special repayments and further fees are not included. Tax, notary and agent costs may differ in your case. This is not a financing offer or financial advice.
Your inputs are calculated only in this browser and are not saved or sent to TraumImmo.
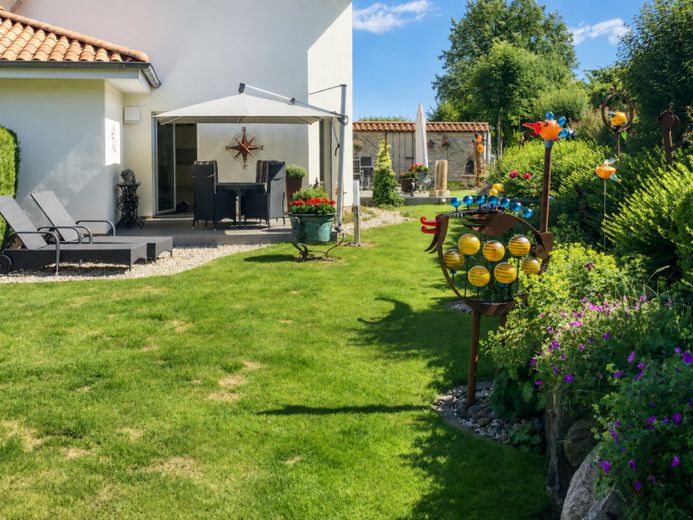
More financing calculators and assumptionsOn a plot of approximately 692 m² of privately owned land, this property combines Mediterranean-inspired architecture with a well-considered living concept and a high level of residential comfort. The characteristic French clay roof tiles and Italian clay window sills give the house its distinctive appearance and emphasize the individual character of this property.
The owners have maintained and cared for their home with great attention to detail – a standard reflected in every area of the house. The spacious living and dining area forms the heart of the home. Three floor-to-ceiling patio doors – two in the living area and one in the kitchen – provide light-filled rooms and harmoniously connect the interior and exterior. The Hamburg tiled stove creates a particularly cozy atmosphere during the cooler months and lends the living area a special quality.
The ground floor is complemented by the high-quality country-style kitchen by Kempfle, a flexibly usable guest/study room, a shower room and a practical utility room. Upstairs, a bedroom, two further rooms and a spacious full bathroom offer ideal conditions for families and working from home.
The lovingly landscaped garden blends harmoniously into the overall appearance of the property and, together with the sunny terraces, creates a sheltered oasis of well-being. Here, you can enjoy relaxing hours outdoors.
A special feature of the property is its exceptional privacy. The broad, densely planted protective embankment facing the street, together with the mature trees, effectively screens the property. This is complemented by an approximately 36 m long Frisian wall in the garden, which emphasizes the park-like character of the grounds. A spacious garage with an electric door, a carport and an additional outdoor parking space provide room for up to four vehicles in total and round off this attractive offering.
Built as a KfW Efficiency House 70 and equipped with modern building services, this property meets the requirements of contemporary and sustainable living.
A home for people who value stylish architecture, the highest quality of living and the special quality of life in Travemünde.
Your destination goes to Google Maps only when you submit the form. TraumImmo neither stores nor logs it.
 460.000 € Terraced house in semi-detached style with a sunny conservatory23570 Lübeck-Travemünde– Travemünde
 2.900.000 € DIRECT BALTIC SEA VIEW AT TRAVEMÜNDE MARINA23570 Lübeck
 1.498.000 € HOME BY THE COAST, AN IRREPLACEABLE QUALITY OF LIFE23570 Lübeck

