Calculate using this listing's purchase price. Every assumption is editable and all figures are non-binding estimates.
The initial payment is estimated as loan amount × (interest + repayment) ÷ 12. Individual lending terms, special repayments and further fees are not included. Tax, notary and agent costs may differ in your case. This is not a financing offer or financial advice.
Your inputs are calculated only in this browser and are not saved or sent to TraumImmo.
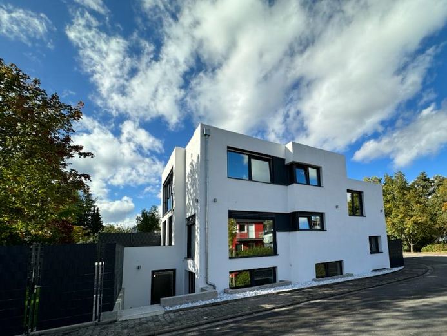
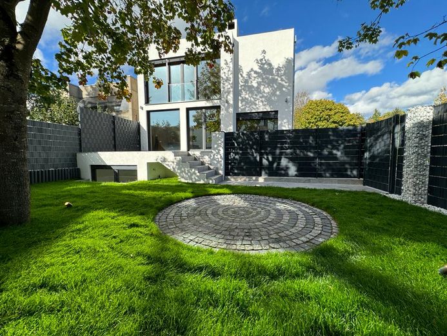
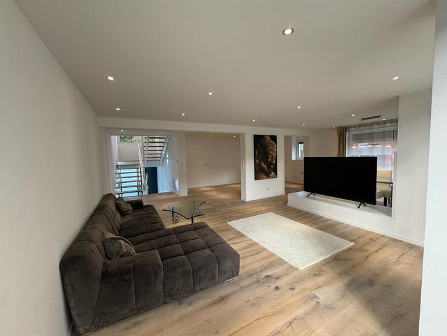
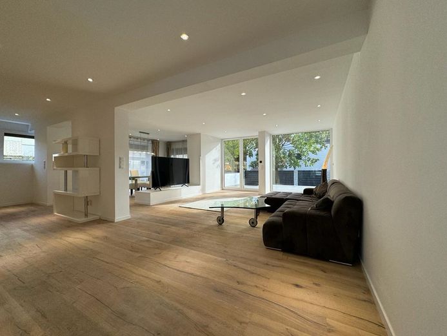
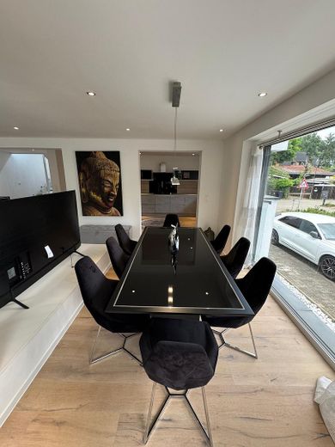
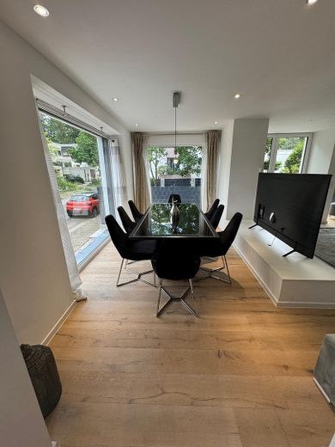
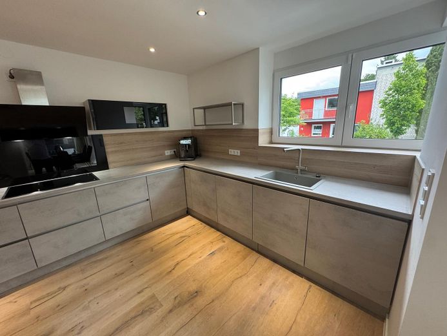
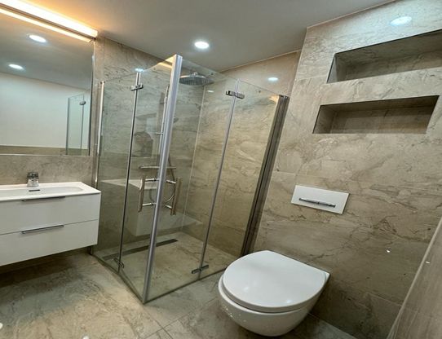
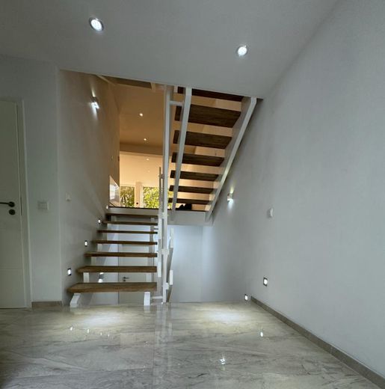
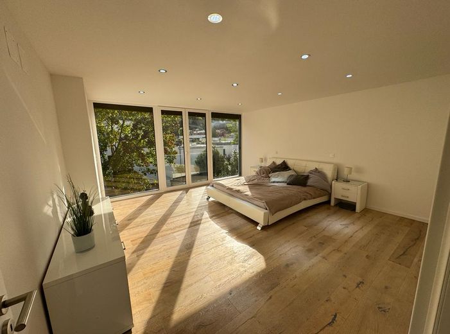
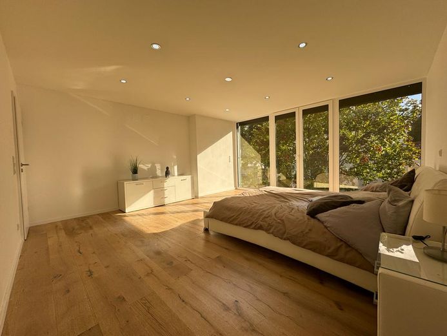
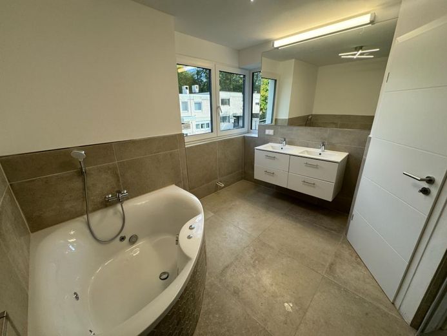
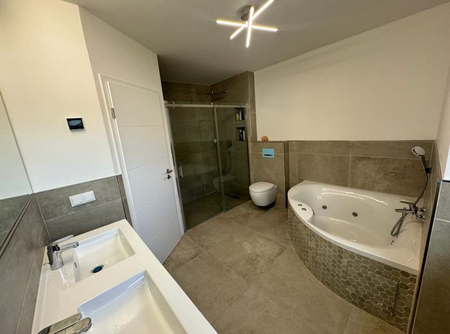
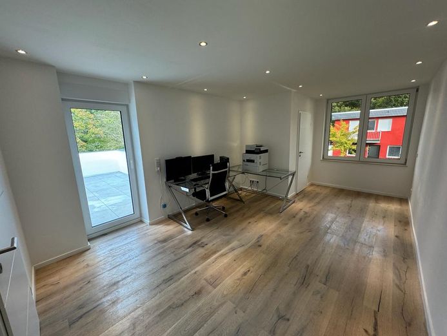
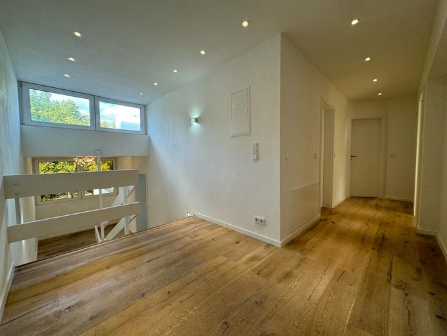
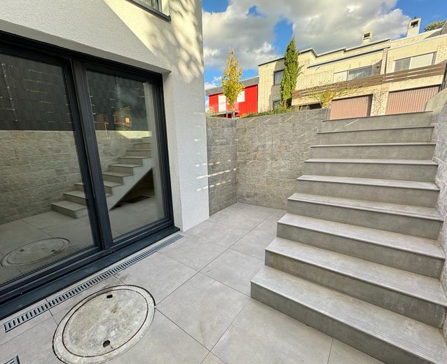
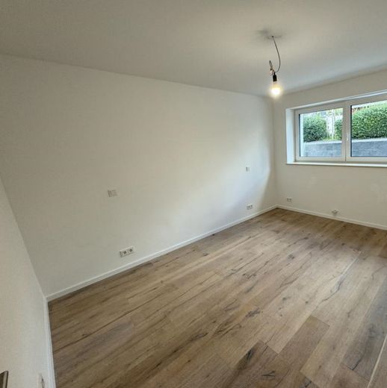
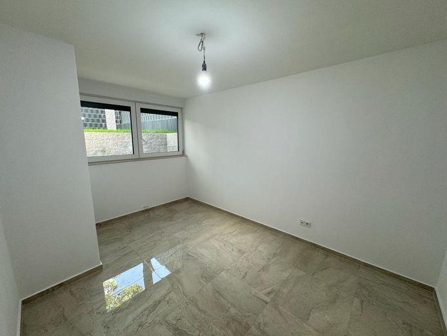
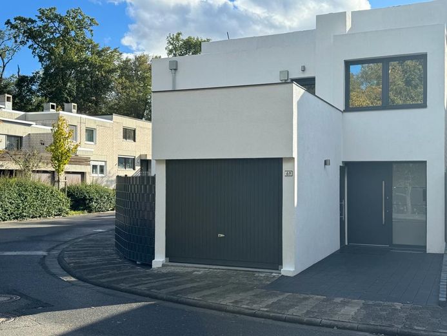
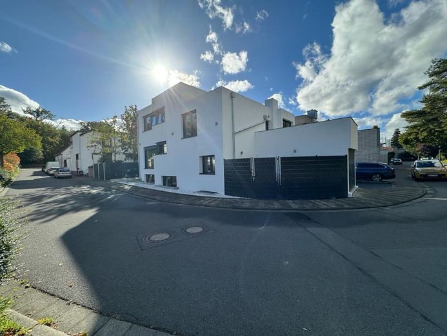
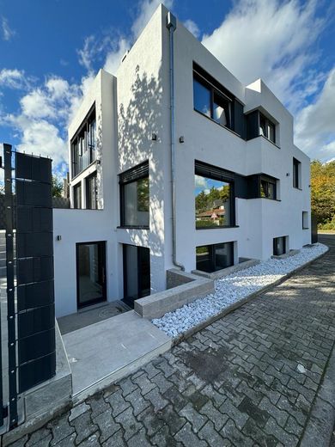
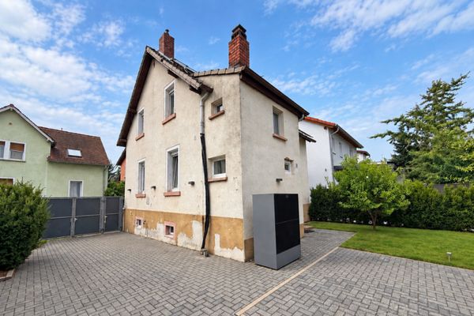
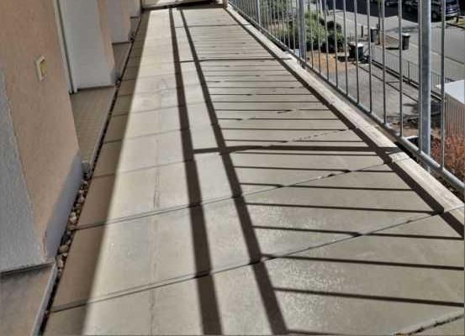
Spacious detached house in a perfect location: close to the forest, four bedrooms, granny flat, high-quality fittings, garage plus outdoor parking space This dream house combines the advantages of an excellent location, high-quality fittings and intelligent room layout. Here you experience living comfort at the highest level. Property highlights: Location: The house is located in a quiet residential area in the immediate vicinity of the forest. There you can enjoy the advantages of nature right on your doorstep, perfect for walks and relaxation. Sophisticated construction - split-level: The intelligent division of the house into different levels creates an interesting architectural design. Large window fronts provide plenty of daylight and a friendly atmosphere. Garage: Your vehicle has space in the garage. An outdoor parking space is also part of the property. The granny flat is ideal for guests, family members, as a home office or for separate rental. It perfectly complements the house and offers a wide range of possible uses. The house impresses with high-quality fittings, from the flooring to the sanitary facilities. Great emphasis was placed on quality and aesthetics here.
Fittings and features, as described
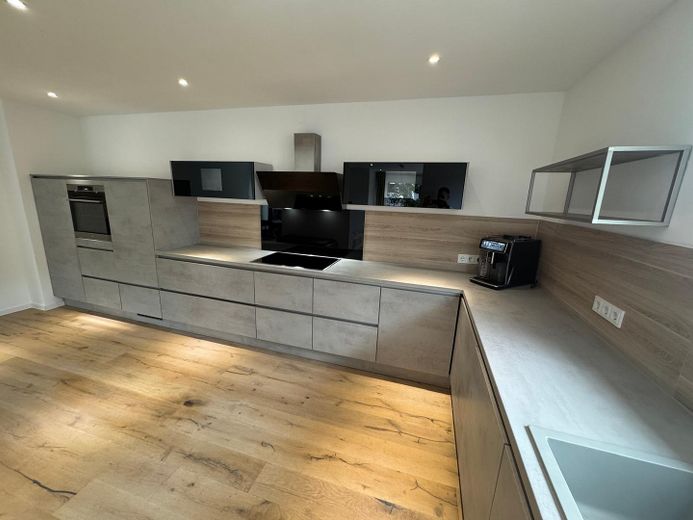
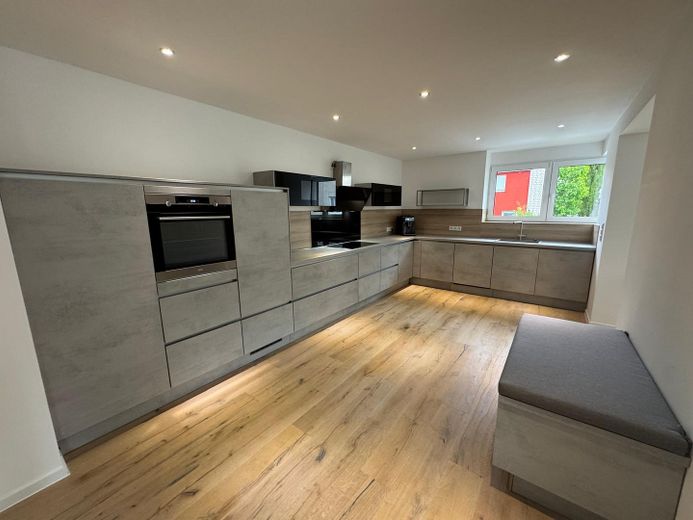
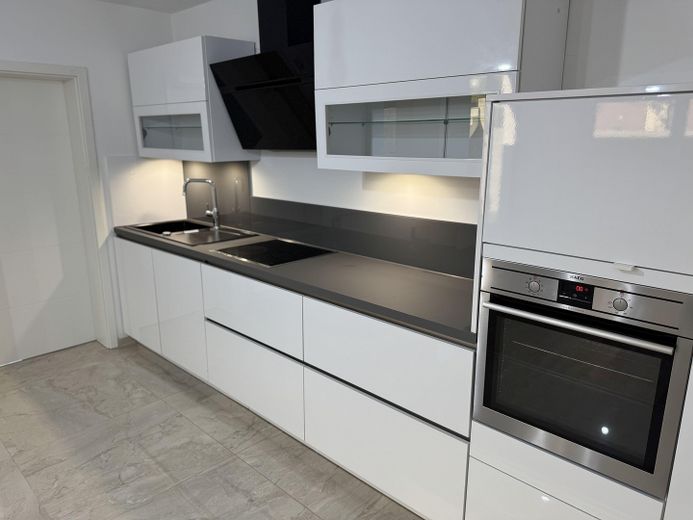
- air-to-water heat pump with hot water storage tank and circulation line, - underfloor heating on the ground floor and upper floor, - oak parquet flooring throughout the living area, - natural stone fine stoneware in bathrooms and hallways, - high-quality fitted kitchens from Nolte and Nobilia with branded electrical appliances, - triple-glazed windows, - recessed spotlights, - whirlpool bathtub, - three terraces, - electric external blinds and electric roller shutters, - large front door with fingerprint sensor, - network cabling on all floors, - walk-in shower.
Location
Area and routes
Plan a route
Your destination goes to Google Maps only when you submit the form. TraumImmo neither stores nor logs it.
Location details
Location and surroundings: The surrounding area offers excellent opportunities for local recreation, including parks, forests and leisure facilities such as the outdoor pool in Arheilgen and the Nordbad in Bürgerpark. Kranichstein Hunting Lodge, Oberwaldhaus and Grube Messel are also popular excursion destinations in the region. Amenities: Darmstadt-Kranichstein¬¬ has a shopping center by the lake with the "Bürgerhaus am See", the "Fasaneriezentrum", the "Erich-Kästner-Schule" with community use, daycare centers, youth facilities, an ecumenical center, churches and sports facilities. These facilities offer a wide range of activities and services for residents. Darmstadt-Kranichst¬¬ein is the youngest district of Darmstadt and is located in a green environment. It borders to the forest area of the former grand-ducal game park in the north and east, to the historic Fasanerie forest and Bürgerpark Nord in the south, and there are extensive allotment gardens in the west. Transport connections: The tram provides a quick connection to the city center of Darmstadt within ten minutes and continues on to the main train station. From there, there is a connection to the S-Bahn to Frankfurt city center in just 30 minutes. A accompanying bike path along the tram route makes it easy to reach many destinations by bicycle