Published on 04/06/2026 · Last checked on 14/08/2026
| Type | Flat |
|---|---|
| Living area approx. | 118 m² |
| Rooms | 4 |
|---|
| Bedrooms | 2 |
|---|---|
| Bathrooms | 2 |
| Purchase price | 280.000 € |
|---|---|
| Price per m² | 2,372.88 €/m² |
| Commission | 3,57% (3,57% Provision vom Kaufpreis incl. 19% MwSt.) |
Dear prospective buyer, approximately 15 minutes after receiving your inquiry, you will be sent the exposé with informative property documents as a download link.
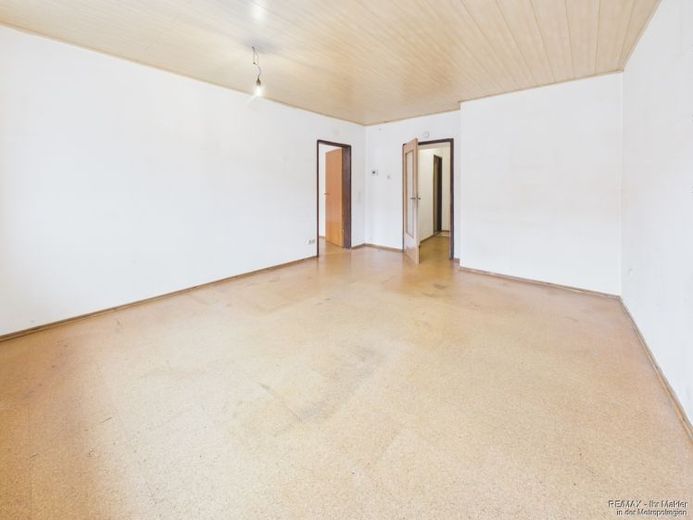
This 4-room condominium, currently divided into two 2-room apartments, with a total of approximately 118 m² of living space, is located in a building dating from 1913 and offers plenty of room for family life. The layout provides flexible usage options, whether as a classic master bedroom with two children's rooms or with an additional study and guest room.
As soon as you arrive, the character of the building becomes apparent through its typical architecture from the period. Inside the apartment, the generous floor area allows living, playing, learning and retreating to be well separated from one another. A central hallway provides space for a wardrobe and storage, giving jackets, school bags and strollers their designated places.
The living area is suitable as a shared focal point for family time, with enough space for a comfortable sofa area and a large dining table. The other rooms can be adapted depending on the stage of life, from a children's room to a quiet home office or hobby and guest room.
Overall, this apartment offers a solid foundation for anyone who appreciates the charm of a turn-of-the-century building while seeking a practical four-room layout.
An energy consumption certificate is available.
This is valid until 22.10.2028.
Year of construction according to the energy certificate: 1913
Energy consumption is 120.80 kWh/(m²*a).
The primary energy source for heating is natural gas.
The energy efficiency class is D.
Your destination goes to Google Maps only when you submit the form. TraumImmo neither stores nor logs it.


