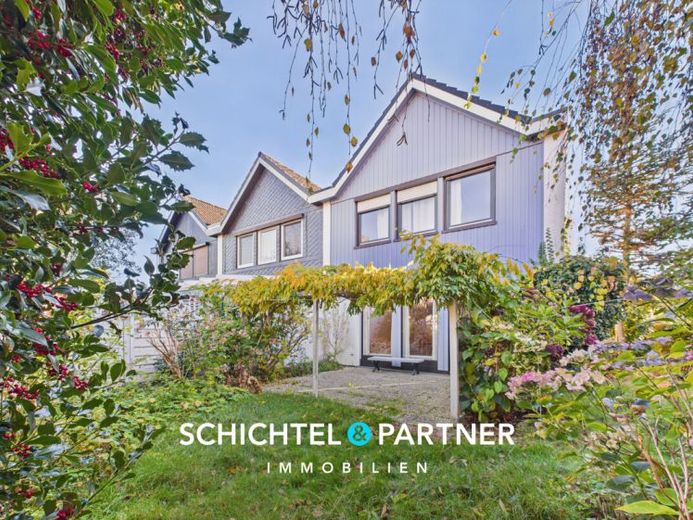
| Type | Mid-terrace house |
|---|---|
| Living area approx. | 110 m² |
| Bedrooms | 3 |
| Rooms | 4 |
|---|---|
| Bathrooms | 1 |
| Plot area | 284 m² |
|---|
| Purchase price | 239.000 € |
|---|---|
| Price per m² | 2,172.73 €/m² |
| Commission | 3,57% (3,57 % (inkl. 19,00 % MwSt.) vom Käufer) |
Calculate using this listing's purchase price. Every assumption is editable and all figures are non-binding estimates.
The initial payment is estimated as loan amount × (interest + repayment) ÷ 12. Individual lending terms, special repayments and further fees are not included. Tax, notary and agent costs may differ in your case. This is not a financing offer or financial advice.
Your inputs are calculated only in this browser and are not saved or sent to TraumImmo.
More financing calculators and assumptionsThis charming end-of-terrace house combines residential comfort, functionality and a quiet location in a particularly harmonious way. With a living area of approx. 110 m² and an additional usable area of approx. 31.5 m², the house offers ample space for couples, families or commuters looking for a cosy home with a welcoming atmosphere. The well-maintained overall condition of the house and the lovingly landscaped outdoor areas create an inviting impression upon entering.
On the ground floor, you are welcomed by a spacious living area with direct access to the terrace and the wonderful garden – an ideal place to end the day in a relaxed atmosphere. Large windows provide a bright and friendly ambience.
The practical fitted kitchen with serving hatch to the living area is functionally designed and invites you to cook together. This level is complemented by a guest WC with a window, offering comfort and practicality for everyday life.
The upper floor impresses with light-filled, optimally laid-out bedrooms offering a variety of furnishing options. An additional guest or study room is available for flexible use and can serve as a home office, children's room or hobby room. The blue-tiled daylight bathroom with bathtub is well-maintained and spacious.
The features combine classic elements with solid construction quality: parquet, laminate and tiled flooring, brown wooden interior doors and double-glazed wooden windows from approx. 1981 with manual exterior roller shutters underline the well-maintained character of the house. The panes of the wooden windows were replaced from approx. 2018 to 2019. Technically, the property impresses with an efficient gas central heating system, robust copper pipes and three-core electrical wiring with an RCD, ensuring safety and reliability.
In addition to the living area, the house impresses with generous and thoughtfully arranged usable areas. The fully basement-level area offers plenty of space for order and organisation, whether for provisions, household items or hobbies.
A washing machine connection is naturally installed in the separate utility room. In addition, the converted attic provides further storage options and practically expands the available space. This ensures that there is always sufficient room to make living and everyday life comfortable.
The lovingly designed garden is easy to maintain and invites you to relax, play or gardening. The sunny terrace offers space for sociable hours outdoors and makes living here particularly pleasant.
The location impresses with its quiet, natural surroundings combined with good infrastructure. Here, you can enjoy relaxation and rural idyll without having to forgo the advantages of being close to the city.
Your destination goes to Google Maps only when you submit the form. TraumImmo neither stores nor logs it.
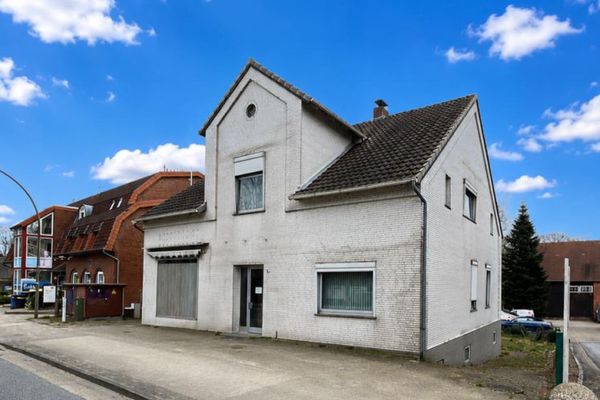 179.000 € At a fixed price, without buyer’s commission and below the market value!
Residential and commercial building in a prime location in Osterholz-Scharmbeck27711 Osterholz-Scharmbeck
179.000 € At a fixed price, without buyer’s commission and below the market value!
Residential and commercial building in a prime location in Osterholz-Scharmbeck27711 Osterholz-Scharmbeck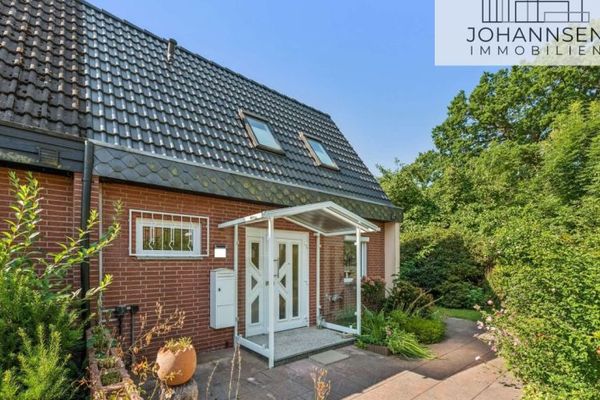 257.000 € Family-friendly end-of-terrace house with potential in Osterholz-Scharmbeck27711 Osterholz-Scharmbeck
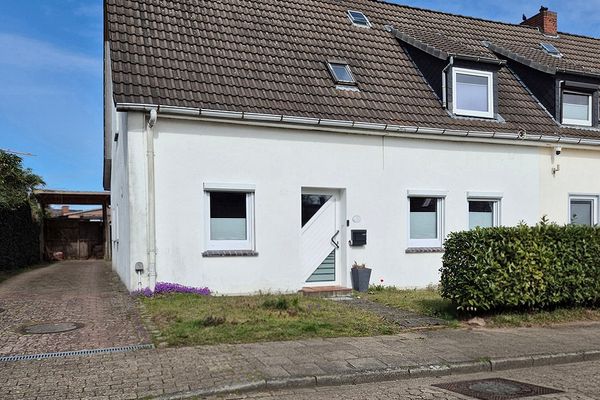 269.000 € Semi-detached house with no commission in a central location27711 Osterholz-Scharmbeck– Osterholz-Scharmbeck

