Calculate using this listing's purchase price. Every assumption is editable and all figures are non-binding estimates.
The initial payment is estimated as loan amount × (interest + repayment) ÷ 12. Individual lending terms, special repayments and further fees are not included. Tax, notary and agent costs may differ in your case. This is not a financing offer or financial advice.
Your inputs are calculated only in this browser and are not saved or sent to TraumImmo.
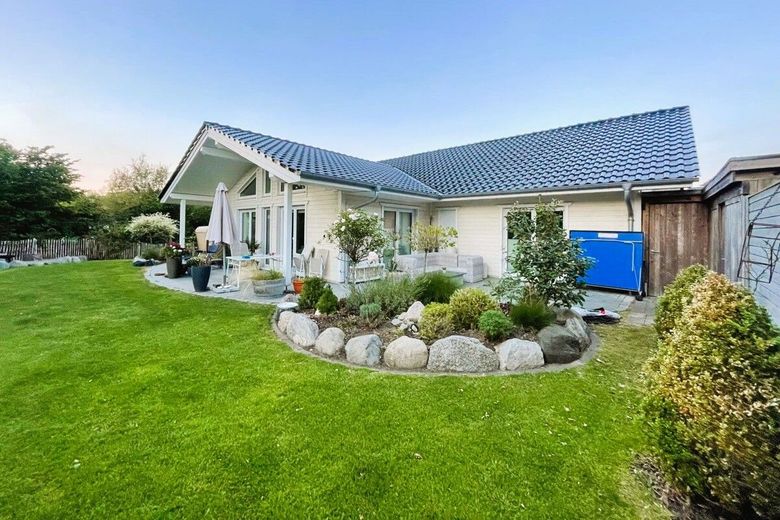
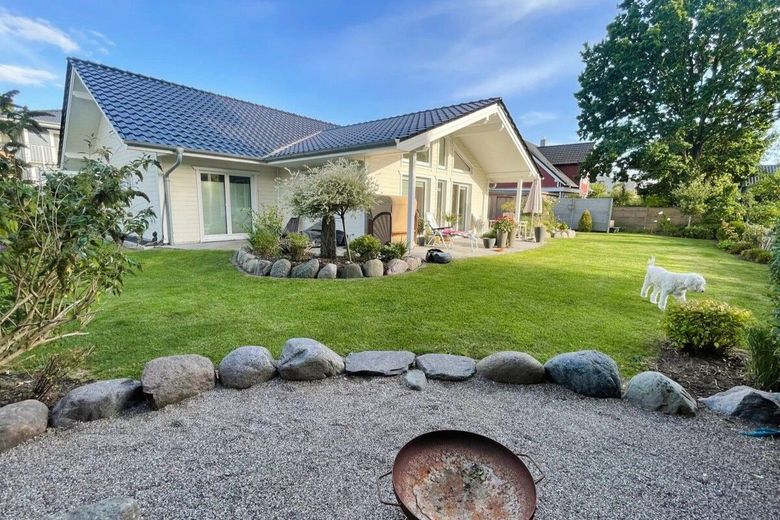
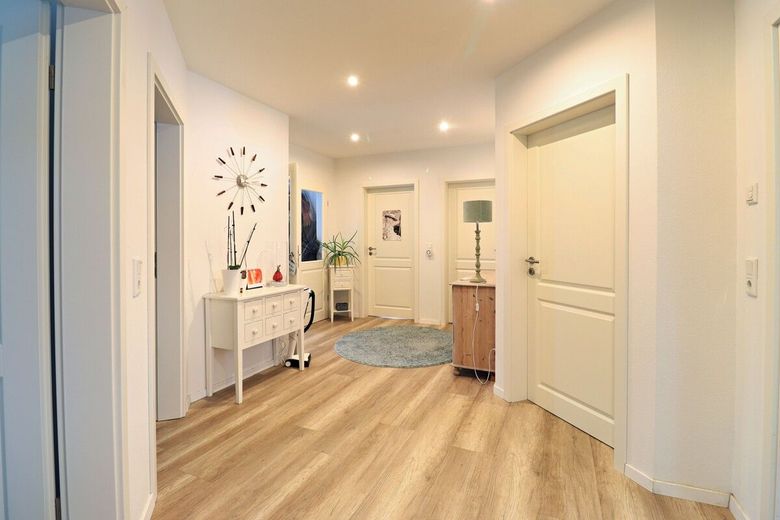
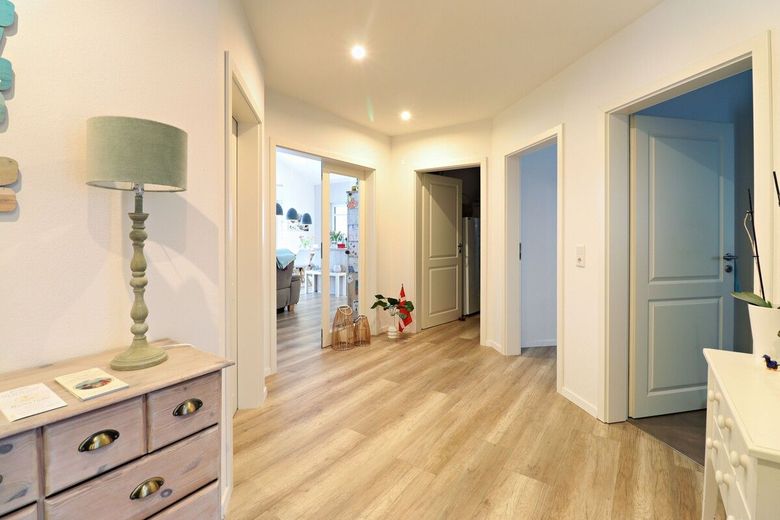
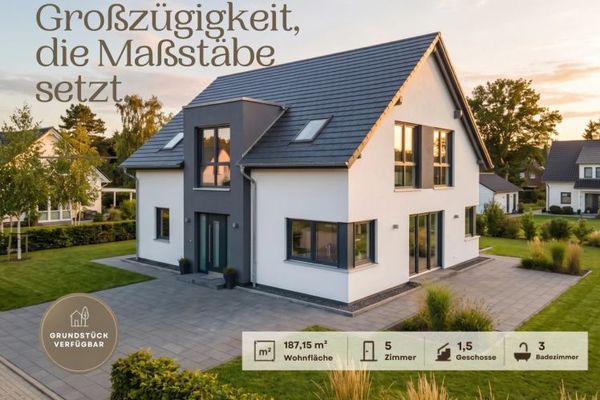
This exceptionally well-maintained single-family home, built in 2018, combines modern architecture, high-quality technology and a well-conceived layout to create a home with a special appeal. With approx. 157.5 m² of living space and a total of five and a half rooms, the property offers plenty of space for individual living - flexible, comfortable and future-oriented.
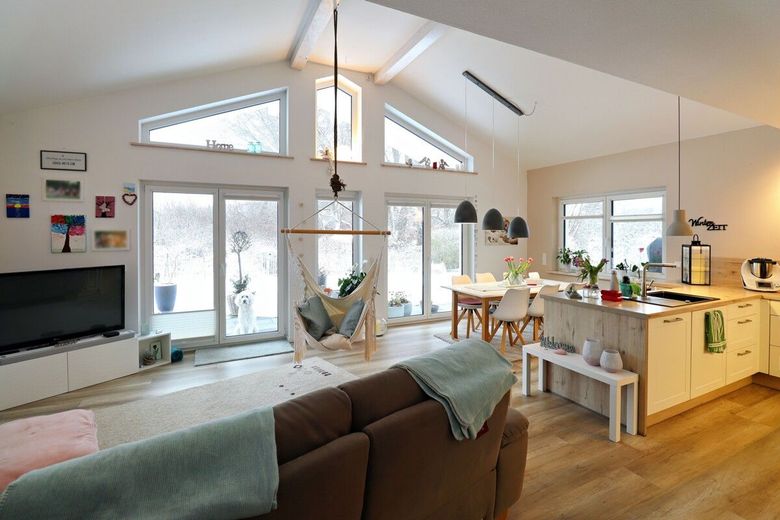
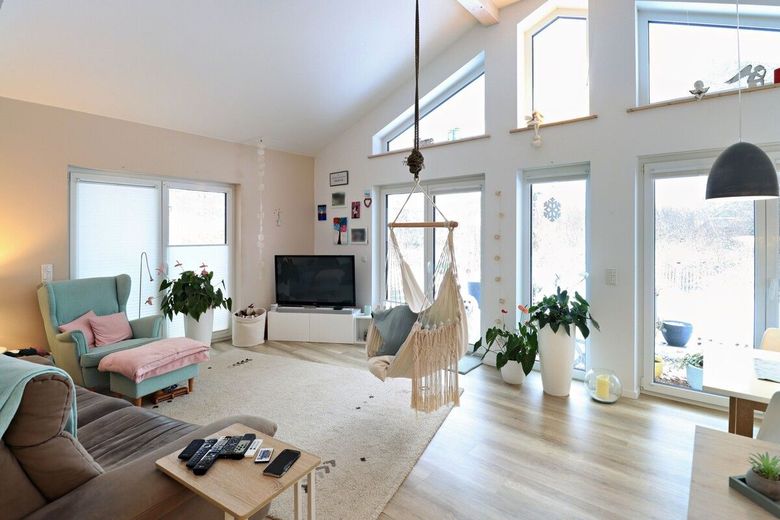
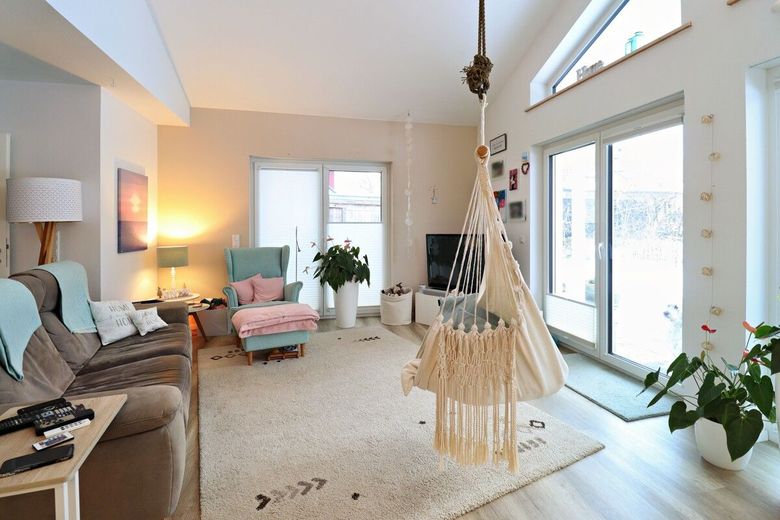
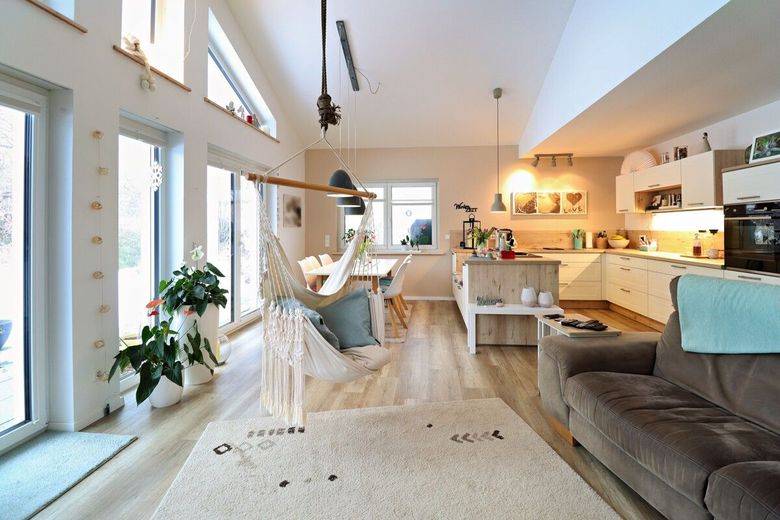
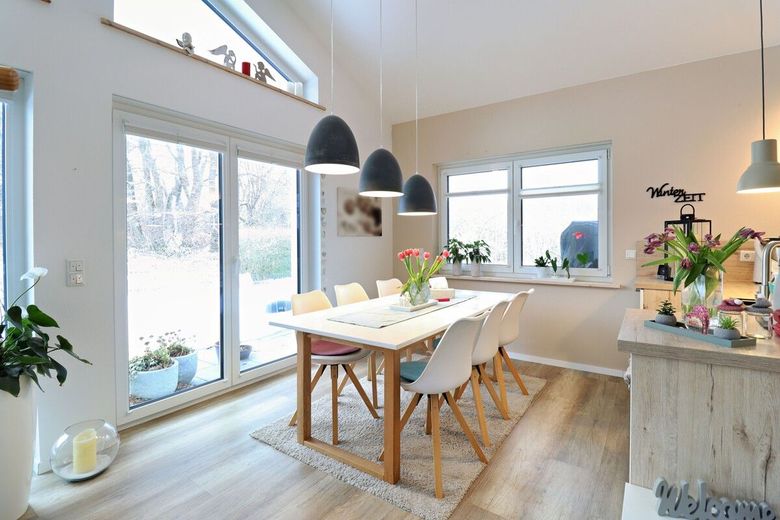
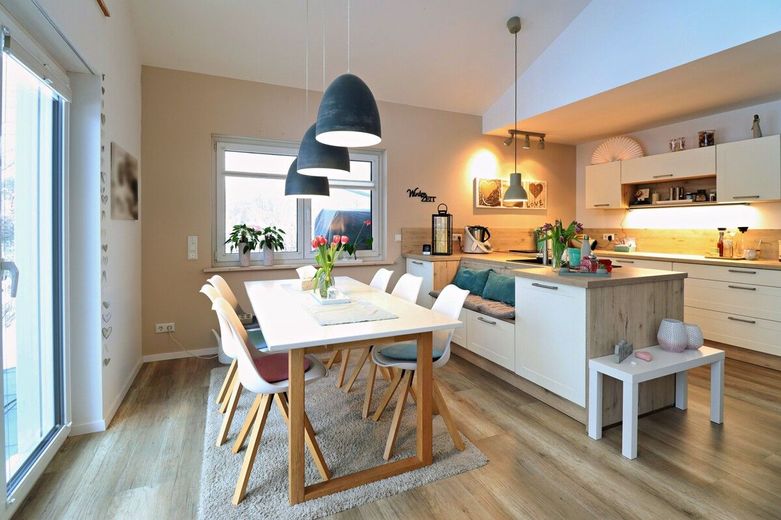
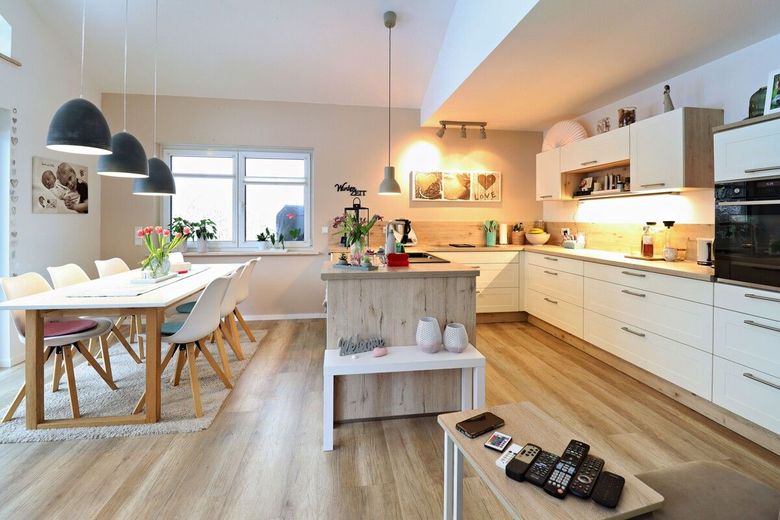
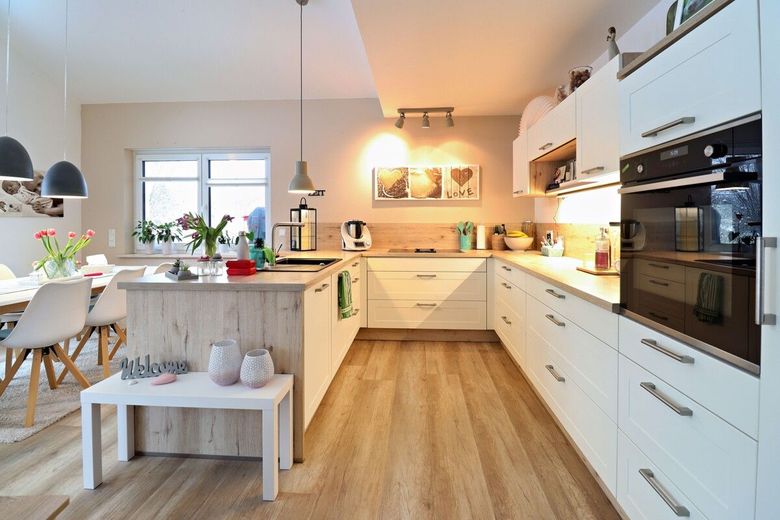
The heart of the house is the spacious, open-plan living and dining area with an open kitchen. The high ceiling gives the room a sense of spaciousness and elegance, while large window areas create a bright, welcoming living atmosphere. The residential part of the house also has exterior blinds, providing additional comfort, privacy and sun protection; no exterior blinds are installed in the area currently used as a practice. This creates a place where everyday life and special moments can equally find their place.
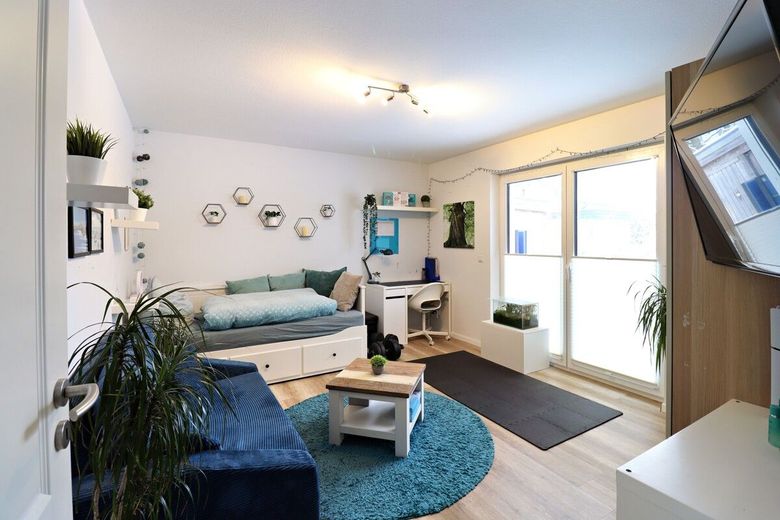
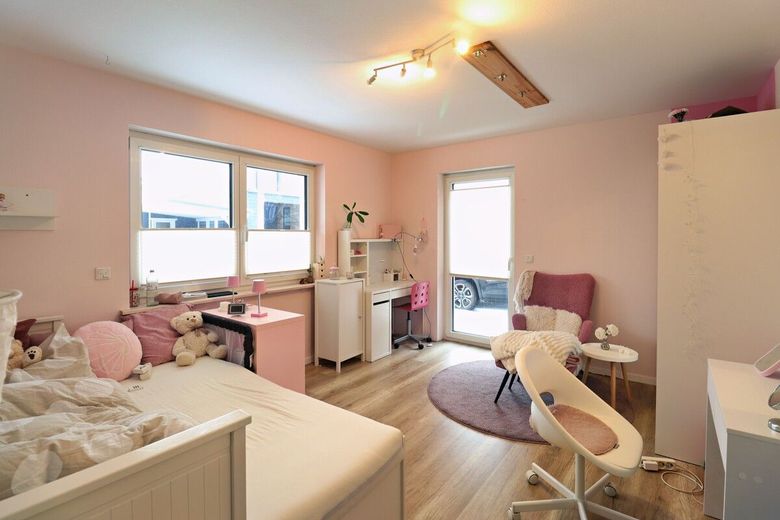
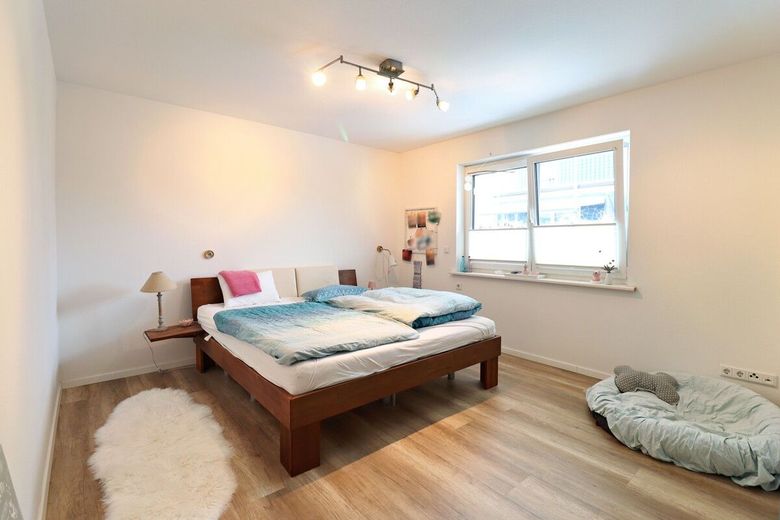
A total of four bedrooms are available, which can be used flexibly as classic bedrooms, children's rooms, a home office or personal retreats. The current layout comprises three bedrooms, a small office or storage room, as well as an additional, separate room currently used as a practice. This layout can be used in a variety of ways and easily adapted to different lifestyles.
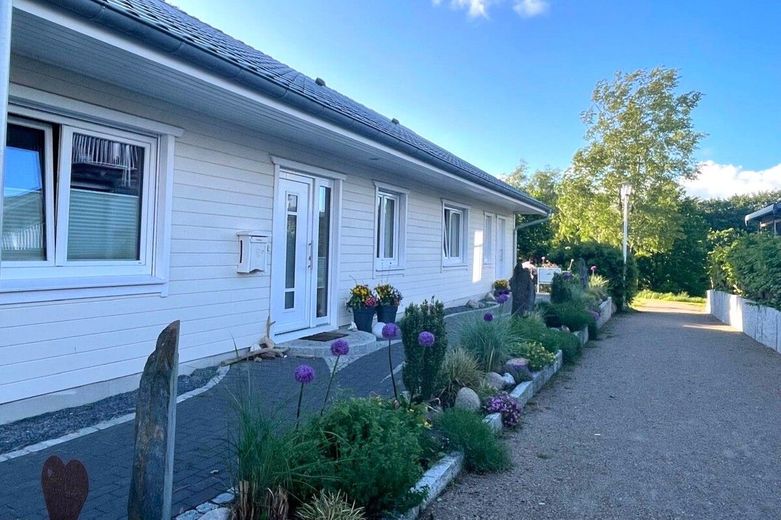
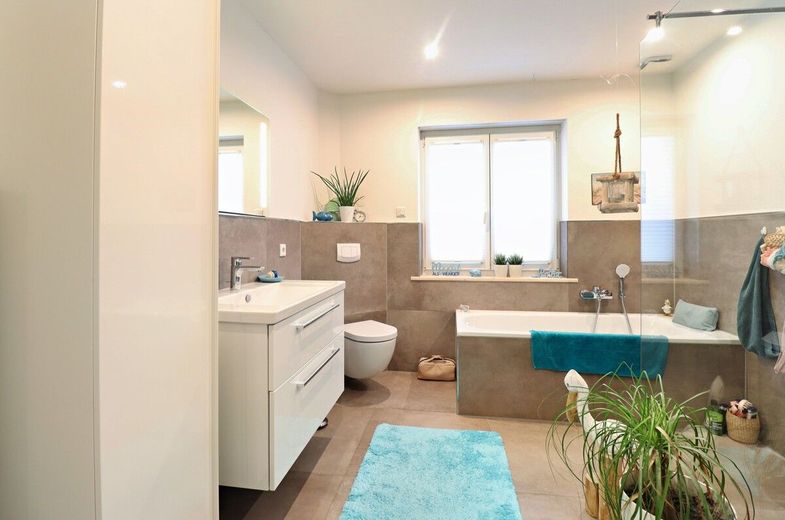
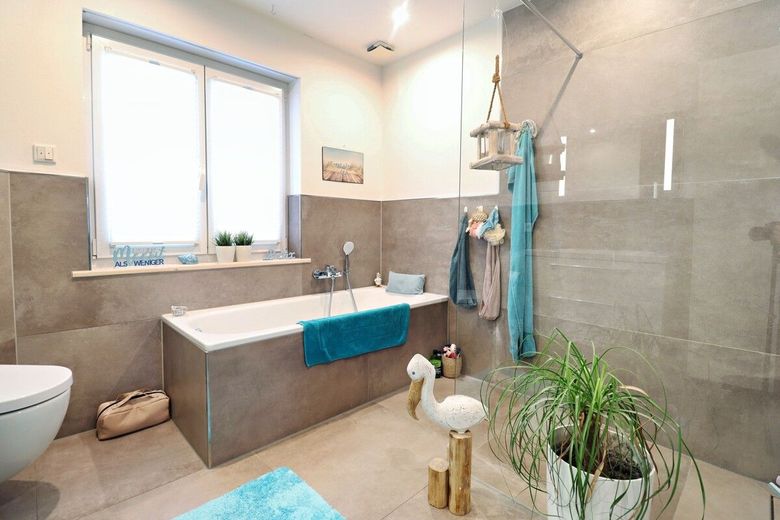
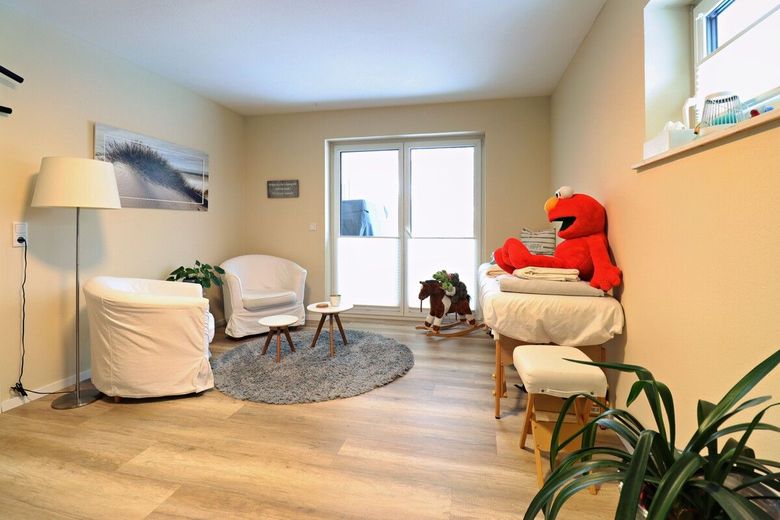
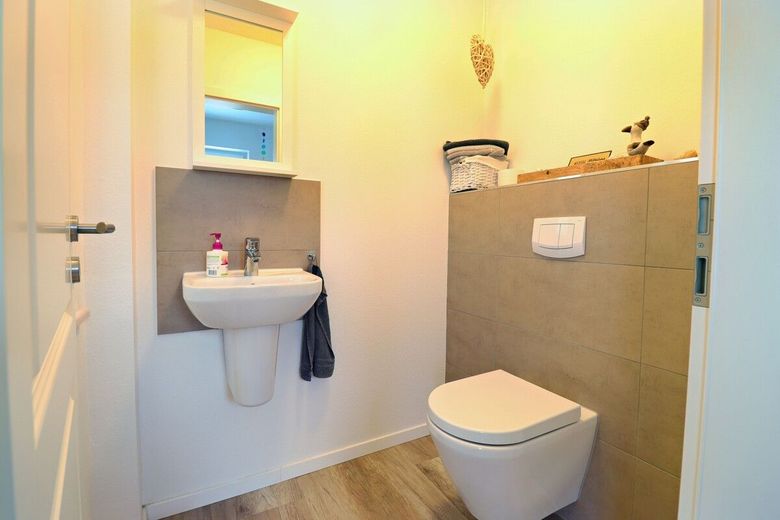
The structurally separated practice area has its own entrance. From inside, this area can be accessed via the utility room and comprises its own room as well as a separate guest WC. Whether for freelance work, a quiet home office, guests or as a retreat for older family members - this part of the house offers a wide range of possible uses and highlights the property's well-conceived, high-quality design. The stylish main bathroom is equipped with a shower and bathtub. The property is heated by a modern ground-source heat pump in combination with underfloor heating throughout - efficient, comfortable and contemporary.
Three lovingly landscaped terraces extend the living space outdoors and offer sunny or sheltered retreats at any time of day. A double carport harmoniously completes the overall picture of this high-quality property.
The property is located in a quiet, established residential area of Glücksburg on the Baltic Sea. Its location at the end of a cul-de-sac offers a high degree of privacy and is particularly attractive for families and those seeking peace and quiet. As the property is situated at the end of the road, there is no through traffic, which further enhances the quality of living.
Glücksburg is one of the region’s most popular residential and recreational locations. Its proximity to the Baltic Sea, natural and coastal landscapes, as well as forests and walking trails, offers excellent leisure and recreational value. At the same time, shopping facilities, schools, kindergartens, medical care and other everyday amenities are easily accessible. The connection to Flensburg is also convenient, making the location suitable both for commuters and for people who want to live close to nature while still being well connected to the city. Overall, this residential location combines peace and quiet, nature and a very high quality of life. - Spacious living/dining area with open-plan kitchen and high ceiling, as well as external blinds in the residential building - Separate practice area with its own entrance and guest WC (without external blinds) - Ground-source heat pump and underfloor heating throughout - Three terraces offering sunshine at any time of day - Double carport available - End-of-road location in a quiet cul-de-sac
Location
Area and routes
Plan a route
Your destination goes to Google Maps only when you submit the form. TraumImmo neither stores nor logs it.