| Type | Detached house |
|---|---|
| Living area approx. | 159 m² |
| Bedrooms | 3 |
| Rooms | 6 |
|---|---|
| Bathrooms | 2 |
| Plot area | 620 m² |
|---|
| Purchase price | 559.000 € |
|---|---|
| Price per m² | 3,505.58 €/m² |
| Commission | no commission for buyers |
Calculate using this listing's purchase price. Every assumption is editable and all figures are non-binding estimates.
The initial payment is estimated as loan amount × (interest + repayment) ÷ 12. Individual lending terms, special repayments and further fees are not included. Tax, notary and agent costs may differ in your case. This is not a financing offer or financial advice.
Your inputs are calculated only in this browser and are not saved or sent to TraumImmo.
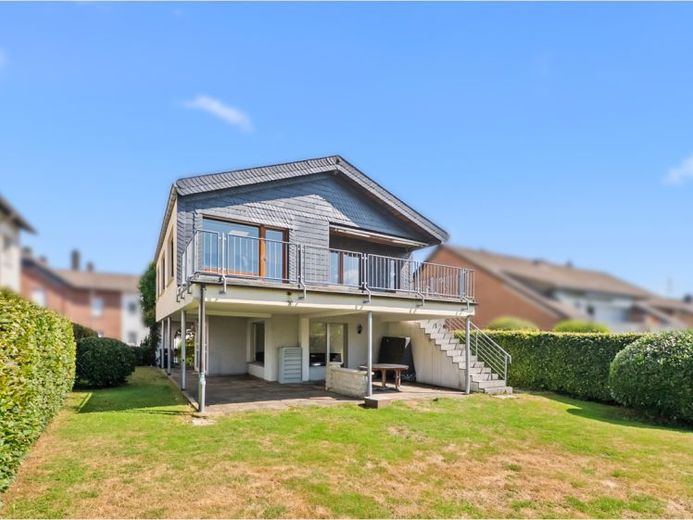
More financing calculators and assumptionsThis well-maintained detached house, built in 1962, offers plenty of space for individual and family-friendly living across approx. 159 m² of living space and six rooms. Generous windows provide bright and welcoming rooms throughout the house. The approx. 620 m² plot complements the property with a spacious garden and attractive outdoor areas.
Private Arrival and Protected Access
The house already impresses from the street side with its discreet and private design. The basement with integrated garage is at street level and visible only from the front, while it is embedded in the ground on the other sides. A stone staircase, a gate in front and a sheltered, covered area lead to the entrance door arranged on the side. The special construction, in which the ground floor is narrower at the sides than the upper floor, creates this protected entrance area. The deliberately enclosed street façade has only one bathroom window and protects the living areas from outside views.
Layout
The ground floor comprises a bright entrance area, a bathroom, a kitchen and a flexibly usable room suitable as a bedroom, guest room, children's room or study. The bright living area, with large windows on three sides, forms the centrepiece of the floor and provides direct access to the spacious, covered terrace and garden. The upper floor has four rooms. Two are ideal as bedrooms or children's rooms. Together with the room on the ground floor, this provides three highly usable bedrooms. The third room also offers sufficient space for a bedroom, but at the same time serves as access to the adjacent storage room. The upper floor is completed by a bathroom and a spacious, bright living room. The living room features large windows and direct access to the spacious balcony. From here, you can enjoy a wonderful view and an additional place to relax. An outdoor staircase connects the balcony directly with the garden. In addition to the garage, the basement contains a storage room, a separate WC and a laundry and drying room.
The property impresses with its well-planned layout, bright living spaces, versatile usage possibilities and a high degree of privacy. Three usable bedrooms, the spacious living room on the upper floor, the attractive view from the The balcony and the spacious garden provide ideal conditions for individual and family-friendly living.
Your destination goes to Google Maps only when you submit the form. TraumImmo neither stores nor logs it.
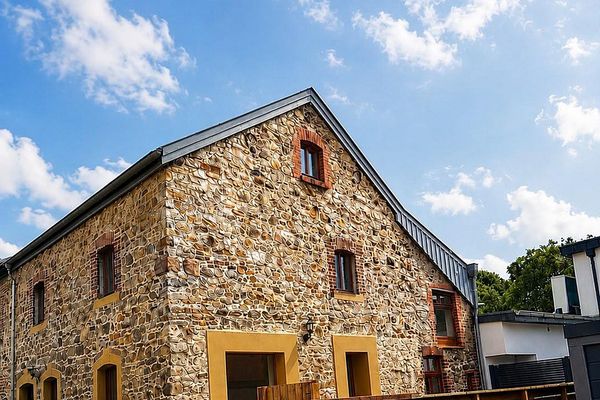 359.000 € Listed detached house with historic charm in Aachen Brand52078 Aachen– Aachen
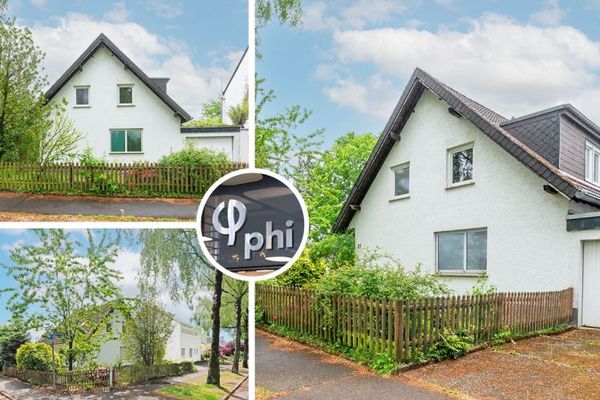 479.900 € PHI AACHEN - Detached residential gem with garage & sunny garden in the popular AC-Brand area!52078 Aachen
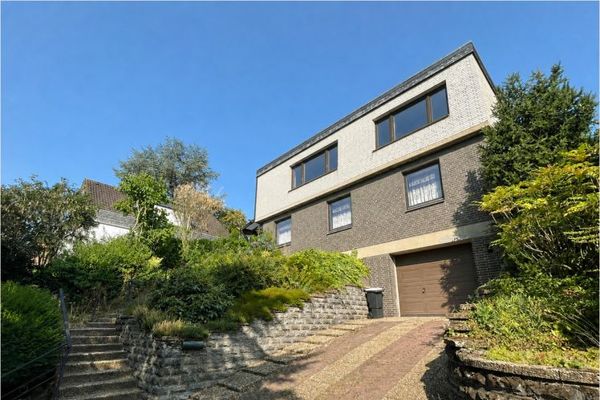 445.000 € Detached single-family house in a quiet hillside location – potential for an additional storey & garage in the house52078 Aachen / Brand

