Calculate using this listing's purchase price. Every assumption is editable and all figures are non-binding estimates.
The initial payment is estimated as loan amount × (interest + repayment) ÷ 12. Individual lending terms, special repayments and further fees are not included. Tax, notary and agent costs may differ in your case. This is not a financing offer or financial advice.
Your inputs are calculated only in this browser and are not saved or sent to TraumImmo.
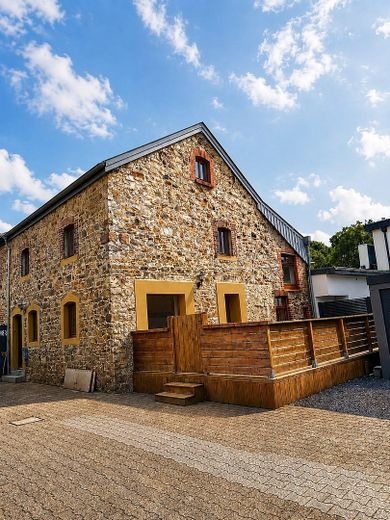
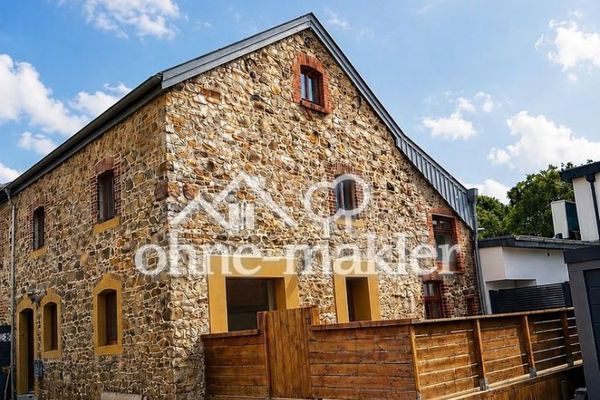
This characterful detached house dating from 1780 combines historic charm with generous living space across three residential levels. A special feature of the property is its listed façade, which gives the house its distinctive appearance and a unique historical character.
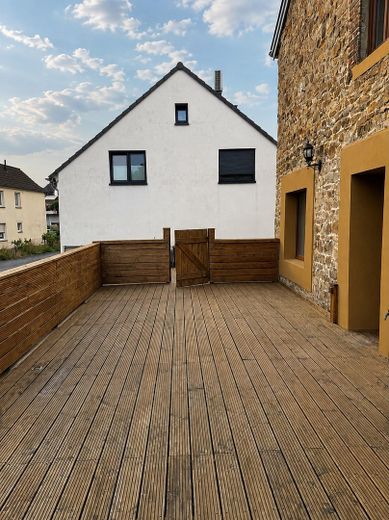
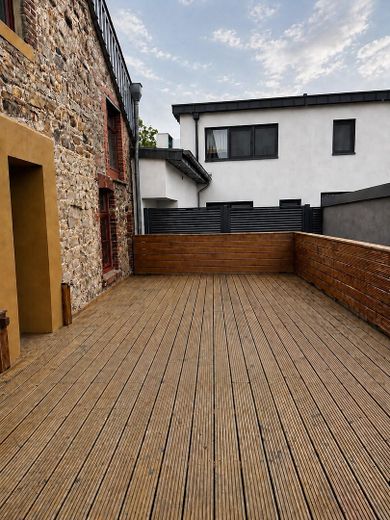
On a plot of approx. 191 m², the property offers a total of approx. 136 m² of living space, distributed across the ground floor, upper floor and attic. The living space is complemented by a spacious terrace of approx. 34 m², creating an attractive private outdoor area for relaxing and spending time.
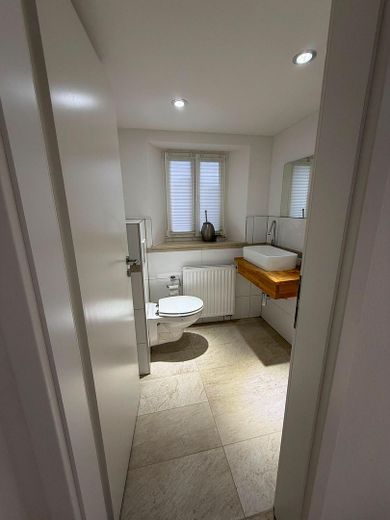
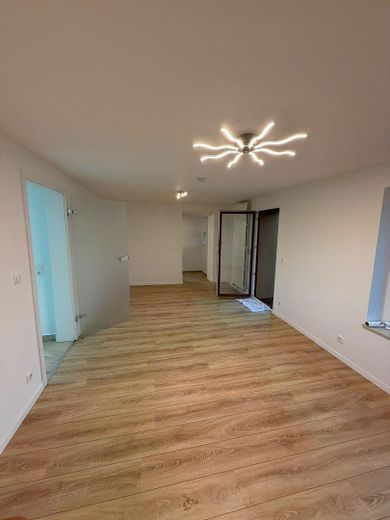
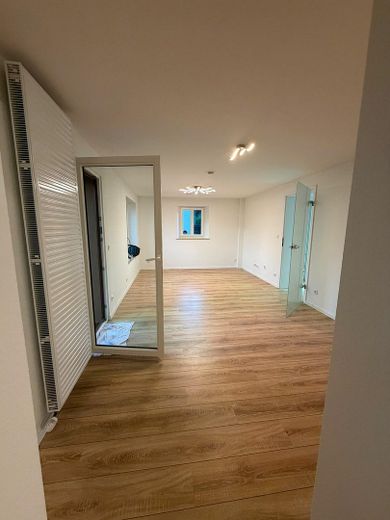
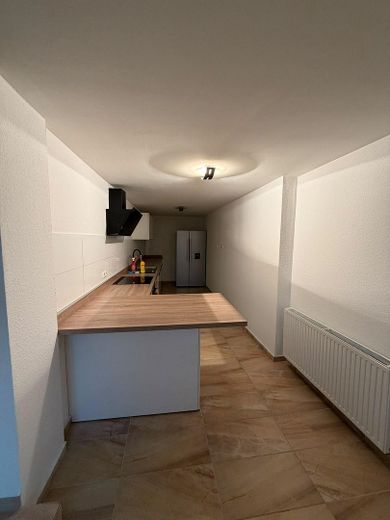
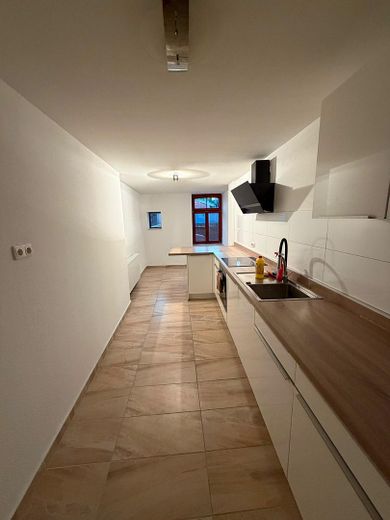
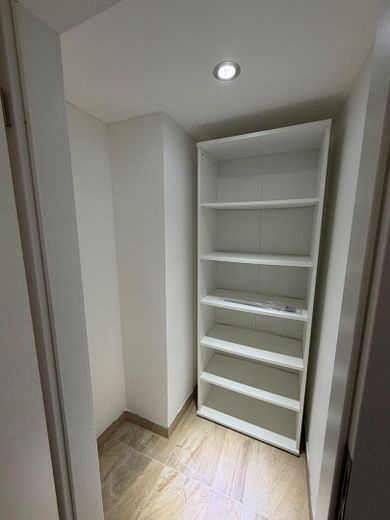
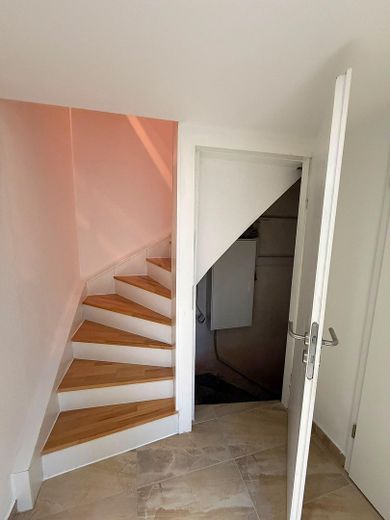
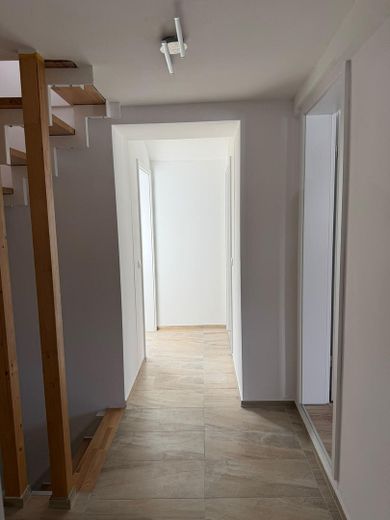
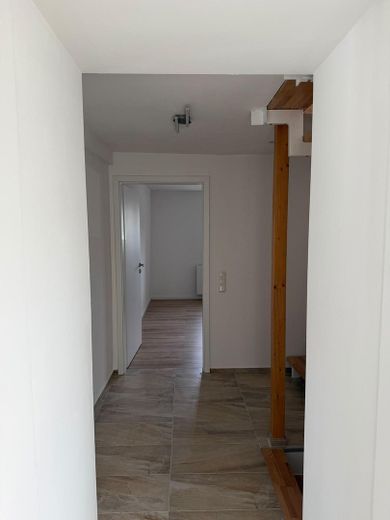
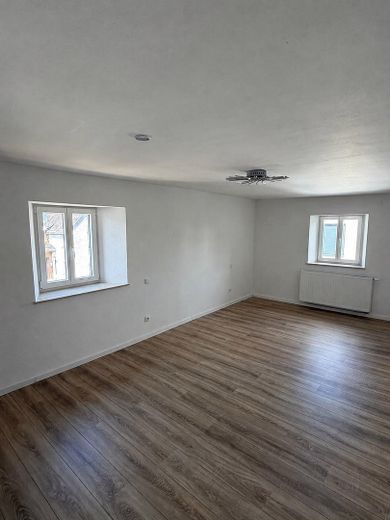
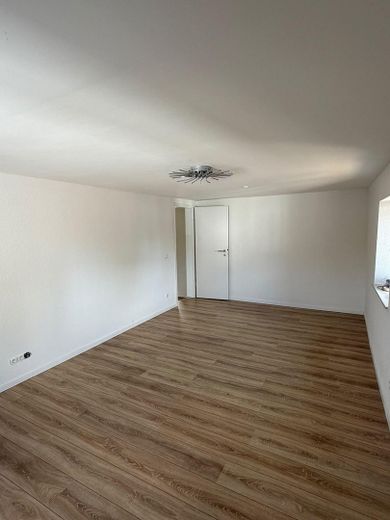
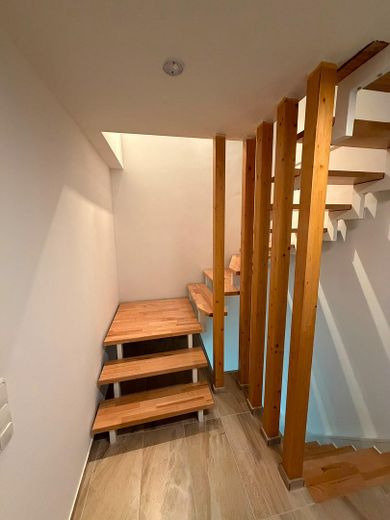
The ground floor comprises the living room, a separate kitchen with existing fitted kitchen, a hallway, a practical storage room and a guest WC. The well-designed layout offers a pleasant living area and sufficient space for everyday family life.
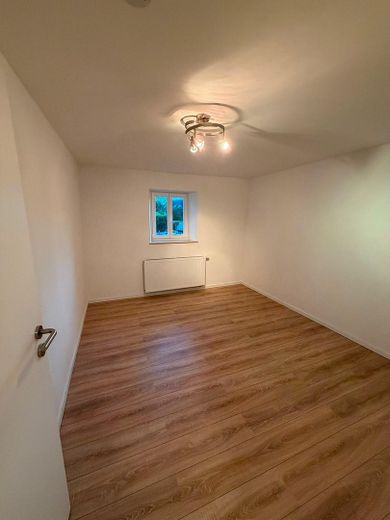
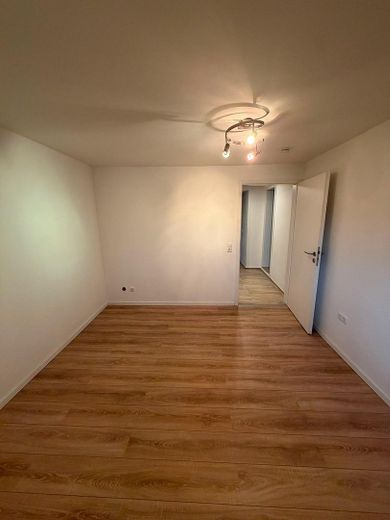
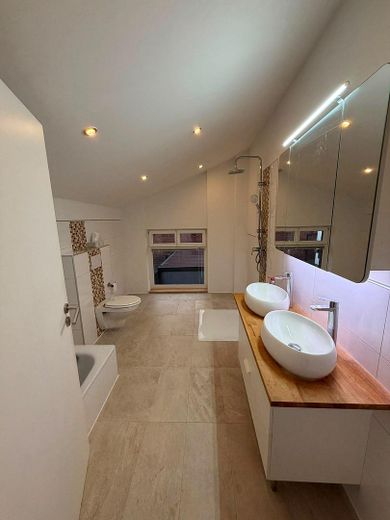
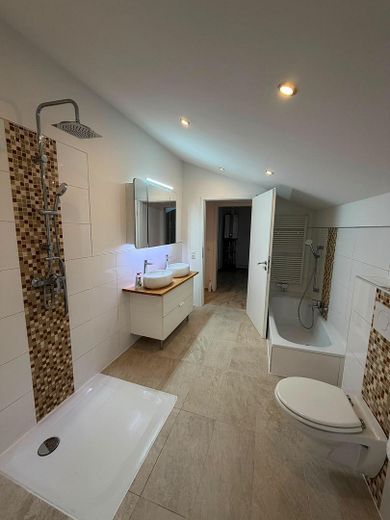
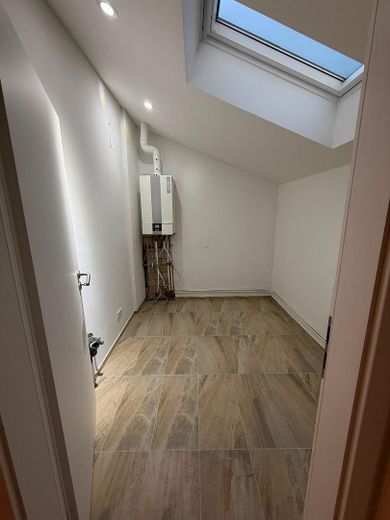
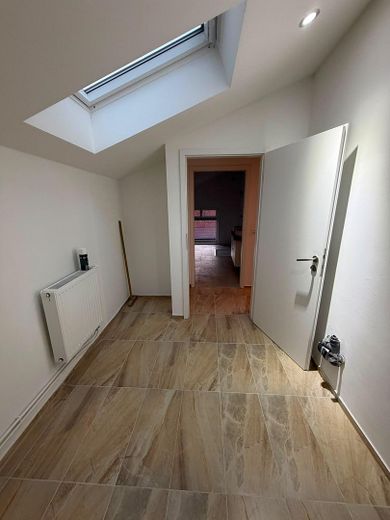
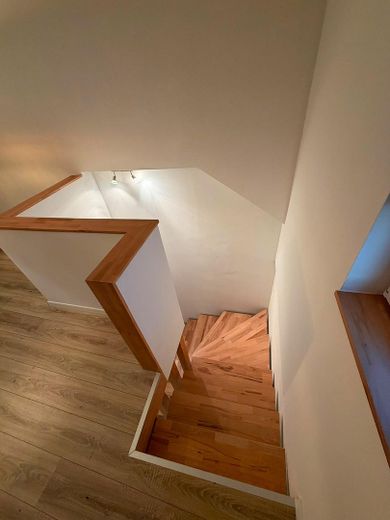
The upper floor has two versatile rooms that could, for example, be used as children's, work or guest rooms. The bathroom is equipped with a shower and bathtub. A separate utility room and the hallway complete this floor.
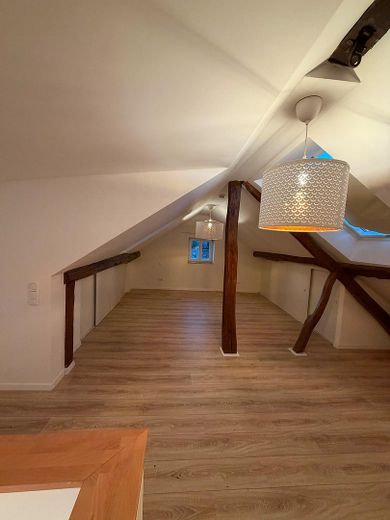
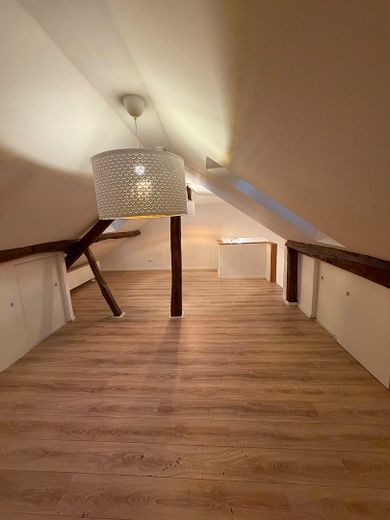
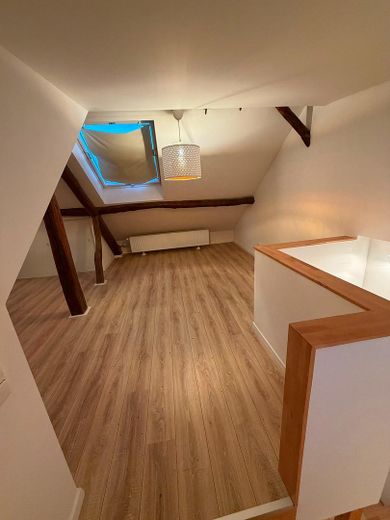
The attic contains another bedroom, offering a pleasantly separate retreat.
Another special feature of the historic building is the existing crawl space, which underscores the home's original character.
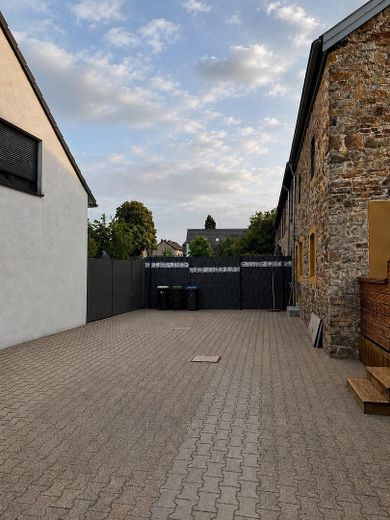
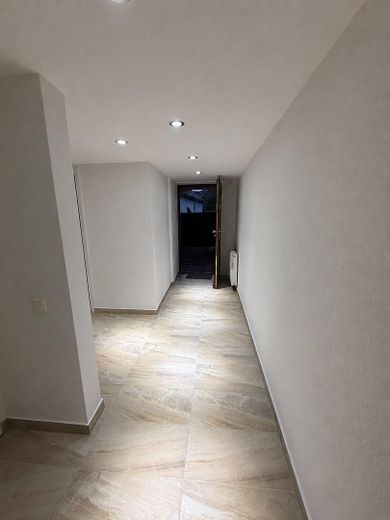
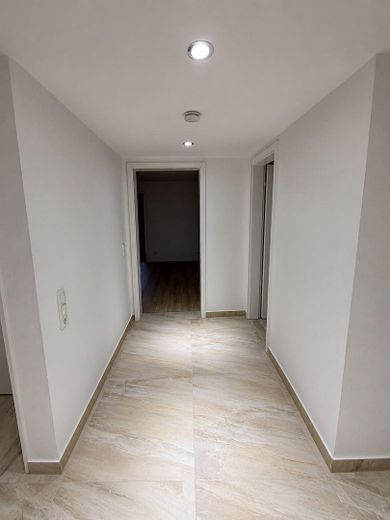
The property is heated by a gas-powered individual-floor heating system. The flooring consists of tiles and laminate. A fitted kitchen is already available. In addition, parking space is available for up to two cars.
The combination of its historic construction date, listed façade, spacious terrace and approx. 136 m² of living space makes this property a special home for people who appreciate individuality, history and the charm of a historic building.
Fittings and features, as described
Built in 1780, this single-family home is distinguished by its unique historical character. Of particular note is the listed façade, which gives the building its individual and distinctive appearance.
The approximately 136 m² of living space is distributed across three residential levels and offers a versatile layout for couples and families. The space is complemented by a spacious terrace of approximately 34 m² and a historic crawl space.
Ground floor
* Living room: approx. 20 m² * Kitchen with fitted kitchen: approx. 16 m² * Hallway: approx. 10.5 m² * Storage room: approx. 1.5 m² * Guest WC: approx. 2.5 m²
Upper floor
* Children's room 1: approx. 11.5 m² * Children's room 2: approx. 20 m² * Bathroom: approx. 9 m² * Utility room: approx. 6 m² * Hallway: approx. 4 m²
The bathroom is equipped with a shower and a bathtub.
Attic
* Bedroom: approx. 17 m²
Further features
* Year of construction approx. 1780 * Listed façade * Approx. 191 m² plot area * Approx. 136 m² living space * Approx. 34 m² terrace * Existing fitted kitchen * Gas-fired floor-by-floor heating * Tiled and laminate flooring * Historic crawl space * Parking space for up to two cars
The combination of historical charm, a generous layout and practical features makes this property a special home with individual character.
Location
Area and routes
Plan a route
Your destination goes to Google Maps only when you submit the form. TraumImmo neither stores nor logs it.
Location details
The property is located on Eilendorfer Straße in the popular Aachen district of Brand. The location combines the advantages of an established residential environment with good infrastructure and convenient transport links.
Aachen-Brand offers comprehensive amenities for everyday needs. Shopping facilities, bakeries, pharmacies, doctors and other service providers are available in the district. Kindergartens and schools are also located nearby, making the area particularly attractive for families.
Aachen city centre can be reached easily both by car and by public transport. Thanks to the good connections to the regional and national road network, the surrounding districts and destinations towards Cologne, Belgium and the Netherlands are also conveniently accessible.
At the same time, Brand offers numerous opportunities for walks, sporting activities and leisure pursuits with its green spaces and local recreational areas.
The combination of good infrastructure, short distances in everyday life, a family-friendly environment and proximity to Aachen city centre makes the location an attractive place to live for a variety of lifestyles.