| Type | Detached house |
|---|---|
| Living area approx. | 176 m² |
| Bedrooms | 4 |
| Rooms | 5 |
|---|---|
| Bathrooms | 2 |
| Plot area | 584 m² |
|---|
| Purchase price | 445.000 € |
|---|---|
| Price per m² | 2,526.54 €/m² |
| Commission | no commission for buyers |
Calculate using this listing's purchase price. Every assumption is editable and all figures are non-binding estimates.
The initial payment is estimated as loan amount × (interest + repayment) ÷ 12. Individual lending terms, special repayments and further fees are not included. Tax, notary and agent costs may differ in your case. This is not a financing offer or financial advice.
Your inputs are calculated only in this browser and are not saved or sent to TraumImmo.
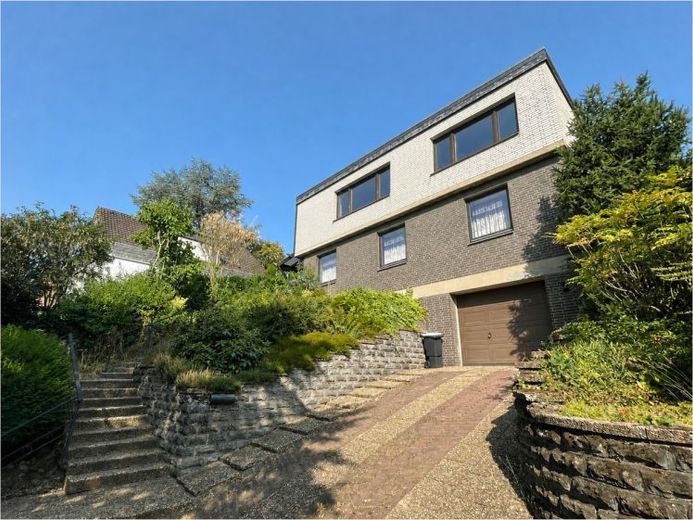
More financing calculators and assumptionsThis single-family house offers plenty of space for family life with approx. 176 m² of living space and a total of 5 rooms. The approx. 584 m² plot is attractively landscaped due to its hillside location and complements the house with a large terrace and a small garden area.
The entrance already conveys a solid impression. Inside, an entrance area with a staircase welcomes you, providing good access to the rooms on the various floors. The living and dining area is generously laid out and offers sufficient space for a large dining table and time spent together. The windows pleasantly enhance the sense of space. On the upper floor, the living area features a tiled stove, whose pleasant warmth creates cozy hours in a comfortable atmosphere.
A particular highlight: The windows facing the street offer a dreamy view of the greenery. The large terrace is located behind the house—ideal for relaxing outdoors, undisturbed barbecues or morning coffee in a peaceful atmosphere. The small garden area complements the outdoor space and provides room for raised beds, play areas or a cozy seating area.
Another advantage is the flexible kitchen planning: A kitchen connection is available both on the ground floor and on the upper floor. This allows for different living concepts—for example, a traditional family kitchen on the living level or alternative use on the upper floor.
With four bedrooms, there is ample room for children's rooms, a parents' area and a study or guest room. Two bathrooms make everyday life easier and ensure practical routines, especially during the typical morning rush.
Overall, the house impresses with its size, family-friendly number of rooms, two bathrooms and the diverse possibilities offered by the kitchen connections, as well as the terrace area behind the house with a view of the greenery.
Your destination goes to Google Maps only when you submit the form. TraumImmo neither stores nor logs it.
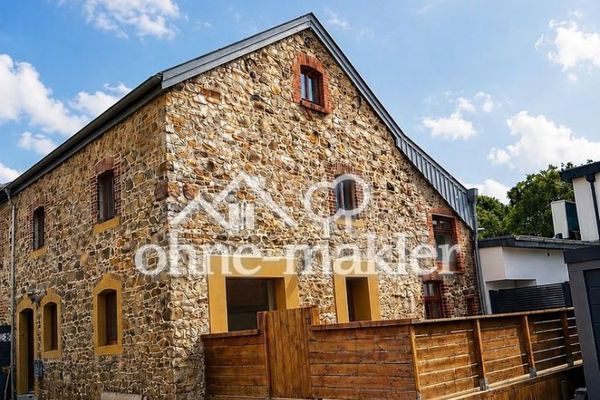 359.000 € Listed detached house with historic charm in Aachen Brand52078 Aachen
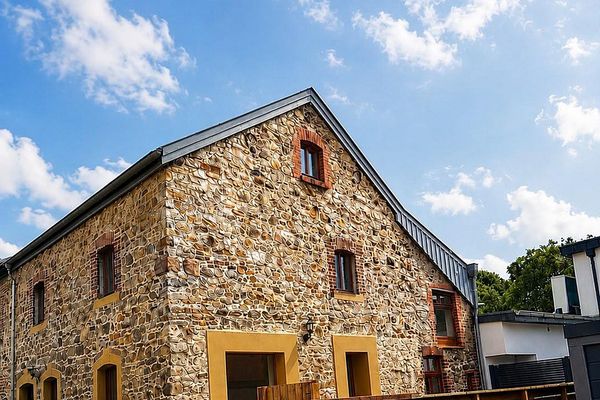 359.000 € Listed detached house with historic charm in Aachen Brand52078 Aachen– Aachen
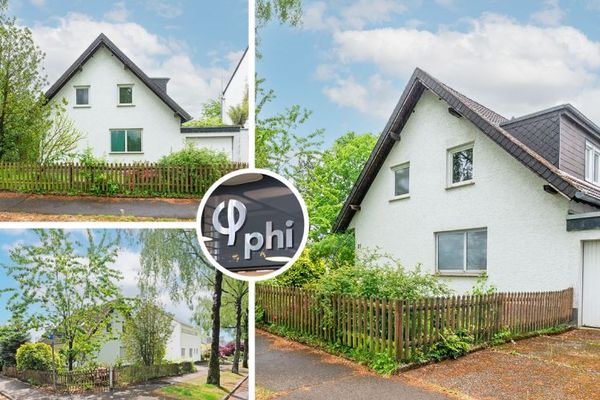 479.900 € PHI AACHEN - Detached residential gem with garage & sunny garden in the popular AC-Brand area!52078 Aachen

