| Type | Block of flats |
|---|---|
| Living area approx. | 293 m² |
| Bedrooms | 3 |
| Rooms | 9 |
|---|---|
| Bathrooms | 3 |
| Plot area | 2593 m² |
|---|
| Purchase price | 350.000 € |
|---|---|
| Price per m² | 1,194.54 €/m² |
| Commission | 3.57 |
Calculate using this listing's purchase price. Every assumption is editable and all figures are non-binding estimates.
The initial payment is estimated as loan amount × (interest + repayment) ÷ 12. Individual lending terms, special repayments and further fees are not included. Tax, notary and agent costs may differ in your case. This is not a financing offer or financial advice.
Your inputs are calculated only in this browser and are not saved or sent to TraumImmo.
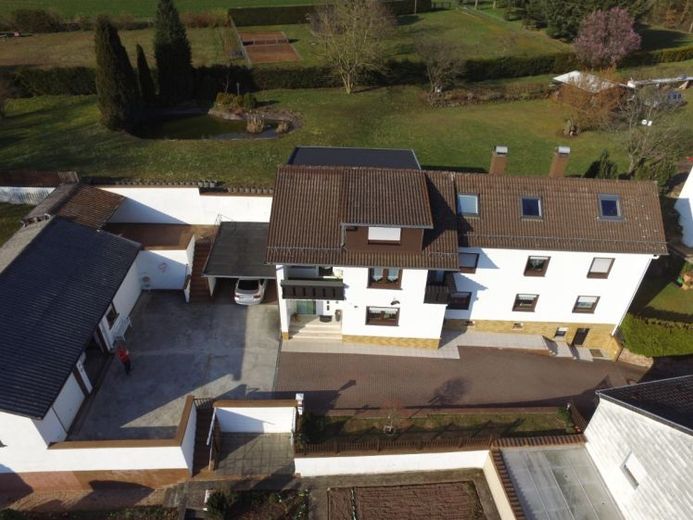
More financing calculators and assumptionsNew price! 2-family house, large plot, fantastic views in a district of Zweibrücken (AW146). Worth viewing!
The two-family house is located in Zweibrücken-Oberauerbach and was built around 1900, extended in 1981 and 1997 (upper floor with dormers), and converted and renovated in 2005. The building has a partial basement (1 hallway, 2 rooms, 1 bathroom, approx. 35 m²). The roof, including the timber structure, was renewed around 1990.
There are 2 garages, 1 carport and a parking space at the house. Converting a garage into living space is possible.
Currently, the owners of the house occupy the first floor and the converted upper floor.
The ground-floor apartment is occupied rent-free by the former owner with a residential and co-use right.
Therefore, a purchase price reduction of €45,000 is granted (10 years’ net cold rent, €6.05/m²). The ancillary costs (consumption costs) are borne by the former owner themselves!
The ground-floor living area is approx. 62 m². The ground-floor apartment comprises 1 small entrance hall, 1 living-dining room, 1 bedroom, 1 kitchen with fitted kitchen and 1 small shower room. The apartment is heated by a gas boiler (built in 2003).
The first floor and converted upper floor are accessed via the staircase. The first floor comprises 1 hallway, 1 living room, 1 bedroom, 1 teenager’s room, 1 kitchen with fitted kitchen and 1 bathroom with bathtub and window. The living area is approx. 90 m².
The upper floor contains 1 kitchen and a bathroom with window (bathtub, washbasin, WC), as well as 1 small bedroom. The attic behind it has been extensively converted; the living area here measures approx. 105 m². The first floor and upper floor are also heated by a gas boiler (built in 2001).
The property has one cadastral parcel number; courtyard and buildings approx. 707 m², grassland approx. 1886 m².
Insulated plastic windows with roller shutters (2001) are installed. There are 3 insulated wooden windows in the sloping ceilings of the upper floor.
The utility room, which houses the washing machines for both parties, is accessed from the staircase.
The floors are partly laid with tiles, laminate and marble (staircase). The bathrooms are tiled.
The house is equipped with a satellite system, multiswitch and 4 trunk lines, and a fibre-optic connection is planned!
The motorway network can be reached within 10 minutes.
New purchase price: €350,000
Your destination goes to Google Maps only when you submit the form. TraumImmo neither stores nor logs it.
 230.000 € ARCHITECT'S HOUSE - best residential location - exceptional property - garden and plenty of space all around!66482 Zweibrücken
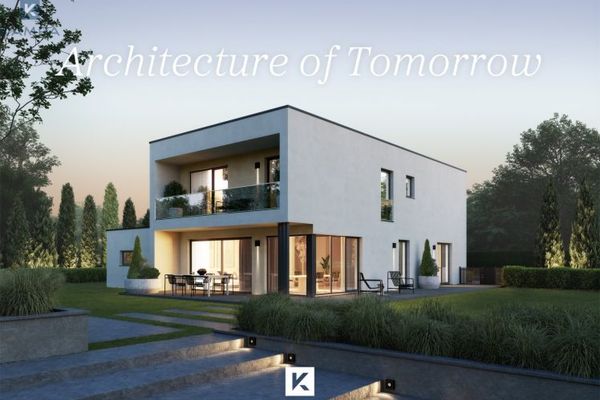 680.000 € Dreams to order66482 Zweibrücken
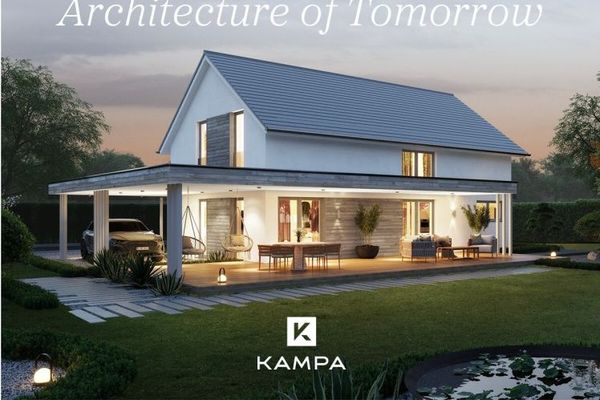 670.000 € Classics reinterpreted66482 Zweibrücken

