| Rooms | 42 |
|---|
| Plot area | 17963 m² |
|---|---|
| Usable floor area | 2976 m² |
| Purchase price | 1.400.000 € |
|---|---|
| Commission | 3,57% |
Calculate using this listing's purchase price. Every assumption is editable and all figures are non-binding estimates.
The initial payment is estimated as loan amount × (interest + repayment) ÷ 12. Individual lending terms, special repayments and further fees are not included. Tax, notary and agent costs may differ in your case. This is not a financing offer or financial advice.
Your inputs are calculated only in this browser and are not saved or sent to TraumImmo.
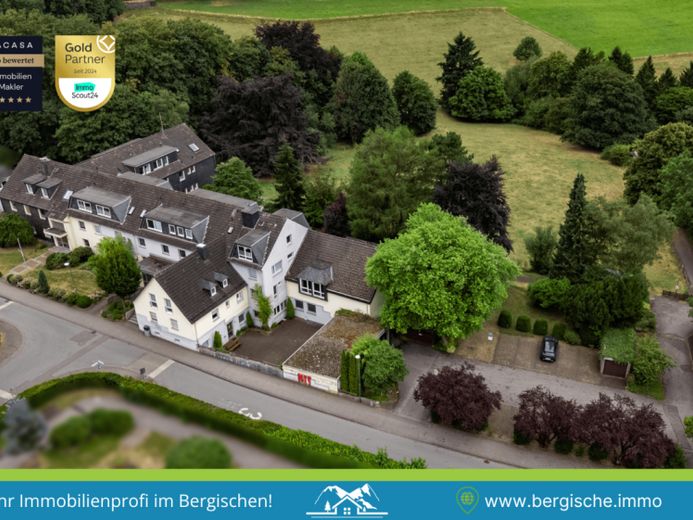
More financing calculators and assumptionsThe spacious clinic property in Radevormwald offers approximately 2,976 m² of usable space across five levels and a versatile room layout designed for various operating and usage concepts. A total of approximately 190 separate rooms are available, including 42 resident or patient rooms, numerous therapy, lounge, office and administrative rooms, as well as extensive sanitary, storage, kitchen and service areas. The range of rooms is complemented by generous communal areas, a dining hall, a cafeteria, a multipurpose area and additional functional rooms.
The building complex was developed in several construction phases. The original building dates from 1953 and was converted or modernized in 1964 and 1974. The second construction phase was created in the mid-1970s with additional workshop, residential and functional areas; its attic was further expanded in 1992. The third construction phase, dating from 1989, expanded the property in particular with generous kitchen, meeting and communal areas. Several stairwells and existing elevator systems support access to the individual levels. There are also 22 outdoor parking spaces and 3 garage parking spaces.
In addition to its previous use as a clinic, the existing building structure offers interesting prospects for future repositioning. Subject in each case to the required public-law approvals, possible uses include assisted living, special forms of housing, residential youth welfare facilities, nursing or rehabilitation facilities, a medical or health center, therapy facilities, educational and training programs, or combined social and medical use concepts. The large number of individual rooms combined with communal, therapy, administrative and service areas provides a flexible basis for this.
A particular feature is the extensive outdoor area, previously used for therapeutic purposes, covering approximately 13,708 m². In addition to spacious green and garden areas, it includes three greenhouses, a mini-golf course, a volleyball court, a barbecue hut, an aviary and a garden office. The grounds therefore offer additional possibilities for therapy, leisure, occupational or care concepts and usefully complement the extensive building facilities. The total plot area of the property is 17,963 m².
Interested in a Viewing appointment?
Request the detailed exposé and the 360° tour.
We will then be happy to arrange a viewing appointment to present this interesting property to you in person!
Your destination goes to Google Maps only when you submit the form. TraumImmo neither stores nor logs it.