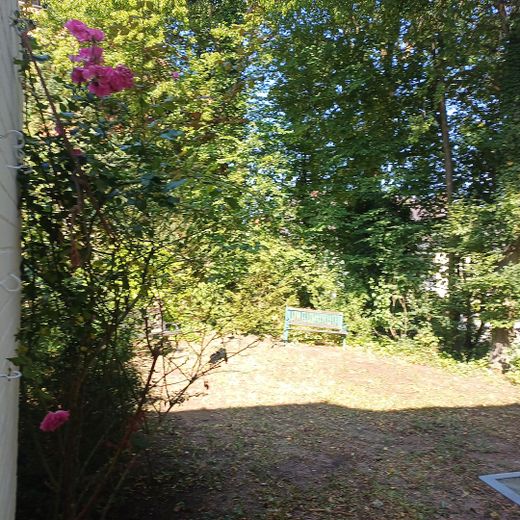
Garten
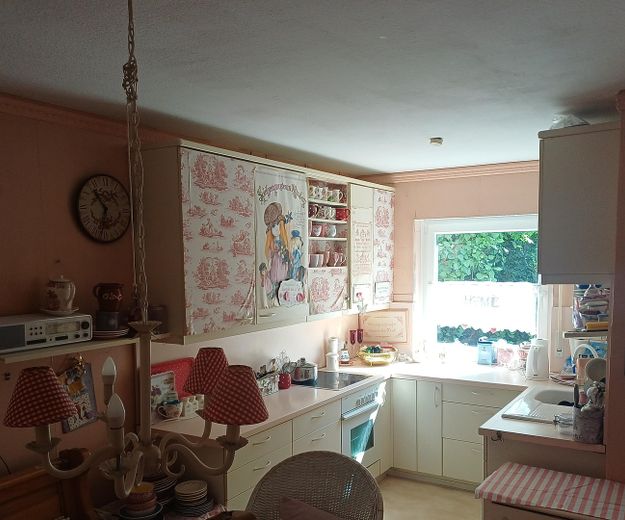
Küche
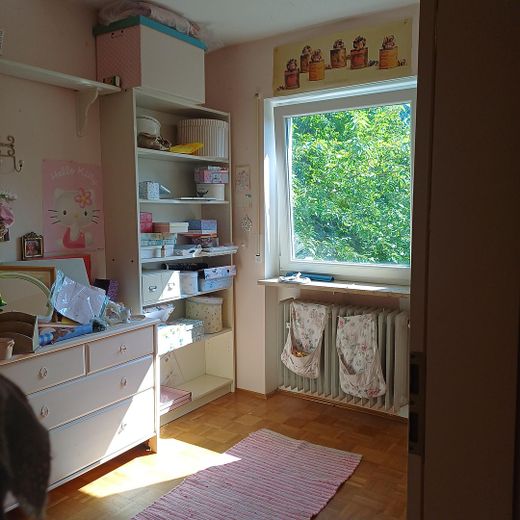
Kinderzimmer
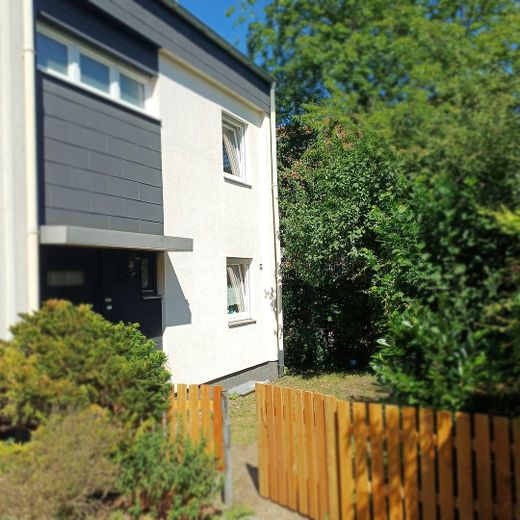
Eingang
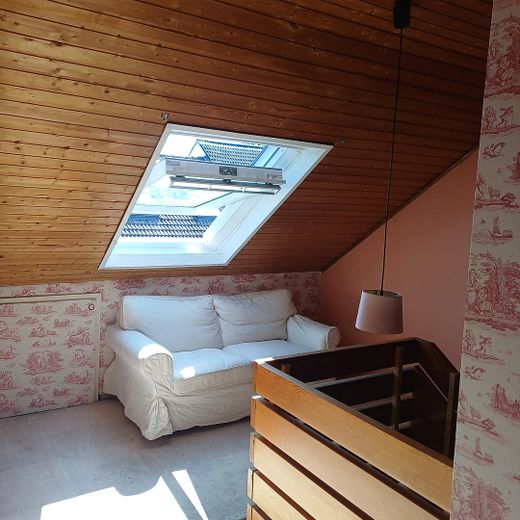
Dachgeschloß
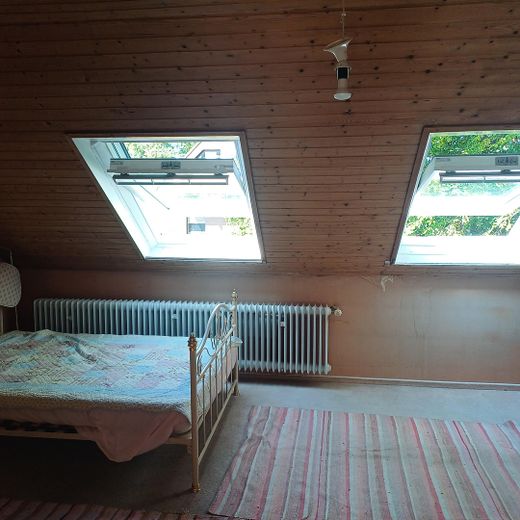
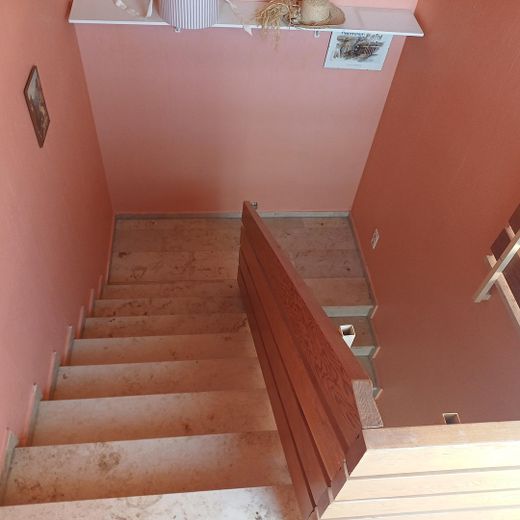
Treppe
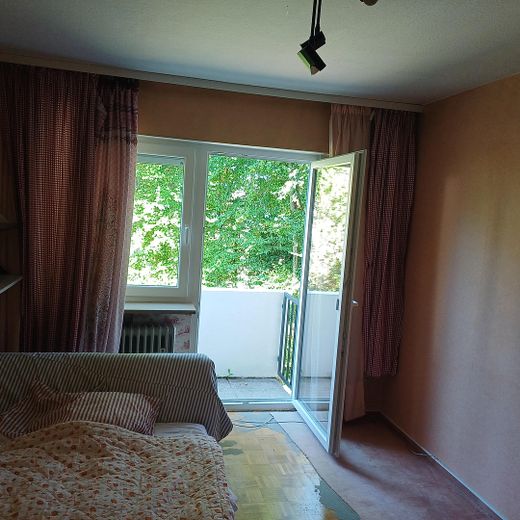
Kinderzimmer
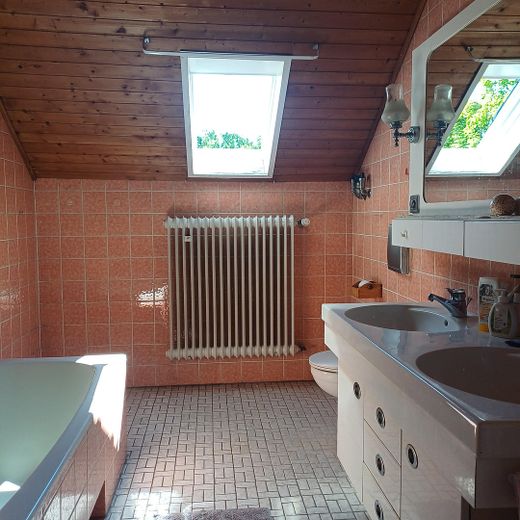
Bad 2. Stock
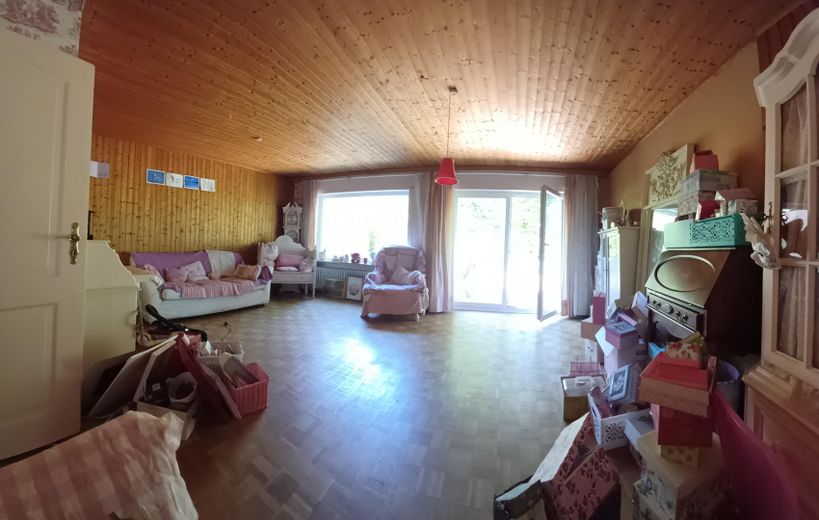
Wohnzimmer
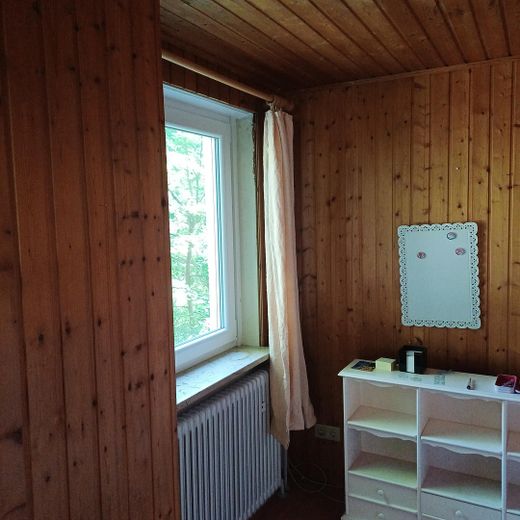
Kinderzimmer
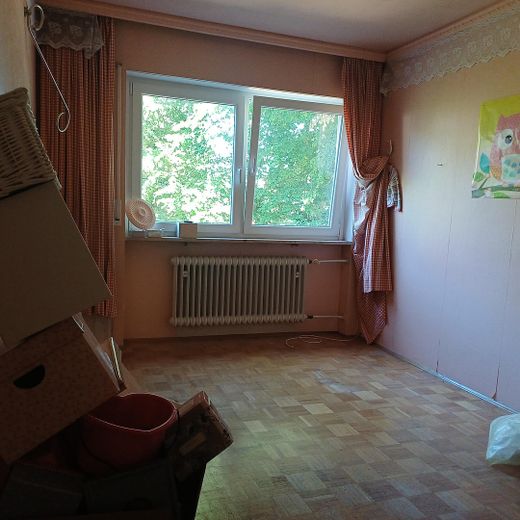
Kinderzimmer
Published on 10/08/2026 · Last checked on 17/08/2026
| Type | End-of-terrace house |
|---|---|
| Living area approx. | 174 m² |
| Available from | sofort |
|---|---|
| Rooms | 5 |
| Plot area | 385 m² |
|---|---|
| Year built | 1979 |
| Condition | Well kept |
| Heating | Central heating |
| Fuel type | Oil |
| Floors in the building | 2 |
| Bathrooms | 2 |
| Purchase price | 990.000 € |
|---|---|
| Price per m² | 5,689.66 €/m² |
| Commission | no commission for buyers |
Calculate using this listing's purchase price. Every assumption is editable and all figures are non-binding estimates.
The initial payment is estimated as loan amount × (interest + repayment) ÷ 12. Individual lending terms, special repayments and further fees are not included. Tax, notary and agent costs may differ in your case. This is not a financing offer or financial advice.
Your inputs are calculated only in this browser and are not saved or sent to TraumImmo.
More financing calculators and assumptionsEnd-of-terrace house with its own protected garden area.
Well-designed living spaces, ideal for a family with children (2-3).
Bright, sunny rooms due to the end-of-terrace position.
Basement with heated hobby room. Connecting a sauna with a separate shower in the basement is also possible. In 2025, all windows in the property (including basement and roof windows (Velux and Roto)) were replaced.
Well-maintained condition, with some areas suitable for modernization.
Private garden area with terrace – ideal for families or those seeking peace and quiet.
The house is ideally suited as a family residence or as a solid investment in one of Nuremberg’s most stable and exclusive residential areas.
Highlights:
End-of-terrace position with more light and privacy, virtually shielded from view.
Garden:
mature trees (numerous 80-year-old beech trees surround the garden), privet hedge, hawthorn hedge, lilac, birch trees, roses, hazel and walnut bushes, and much more.
Quiet residential street, (located far away from the main road)
Good infrastructure and green surroundings
The property also includes a garage by Zapf, which can be supplied with electricity (solar) using simple means. With this power source (with battery), a Funktork can then be installed using simple means.
The property has a double chimney, which is currently operated solely with a modern oil heating system by Vissmann (low-temperature boiler (4,000-liter tank)). Following consultation with the chimney sweep in August 2026, there is the possibility of operating the property’s second chimney with an additional fireplace (tiled stove, Swedish stove or similar). Alternatively, a solar or solar thermal system can also be installed on the roof, which can then be routed through the second chimney with little effort. The modern system’s operation and measured values are currently very good.
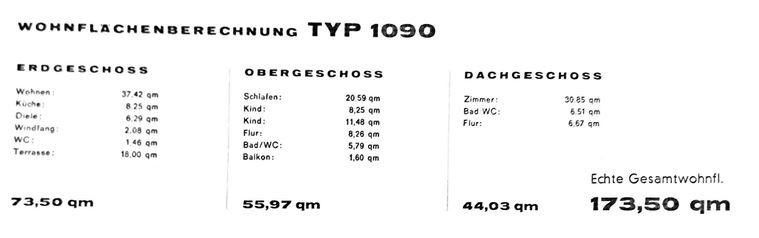
The stated living area was taken from the building brochure dating from 1979. The type calculation according to Type 1090 forms the basis here.
Your destination goes to Google Maps only when you submit the form. TraumImmo neither stores nor logs it.
Erlenstegen is one of Nuremberg’s most popular, greenest and most expensive districts. Parks, Plattnersberg, Naturgartenbad, Schießhaus, Wiesengrund, Erlenstegen Forest, Weißensee and much more are located in the immediate vicinity. There are also good shopping opportunities, schools, medical care (medical center), kindergartens, as well as excellent connections to public transport and the motorway. The school district for the property is Gebrüder Grimm School in Erlenstegen!


