| Type | Detached house |
|---|---|
| Living area approx. | 212 m² |
| Bedrooms | 4 |
| Rooms | 8 |
|---|---|
| Bathrooms | 2 |
| Plot area | 1299 m² |
|---|---|
| Usable floor area | 212 m² |
| Purchase price | 395.000 € |
|---|---|
| Price per m² | 1,863.21 €/m² |
| Commission | 3,57% (3,57% inkl. 19% MwSt. vom notariell beurkundeten Kaufpreis) |
Calculate using this listing's purchase price. Every assumption is editable and all figures are non-binding estimates.
The initial payment is estimated as loan amount × (interest + repayment) ÷ 12. Individual lending terms, special repayments and further fees are not included. Tax, notary and agent costs may differ in your case. This is not a financing offer or financial advice.
Your inputs are calculated only in this browser and are not saved or sent to TraumImmo.
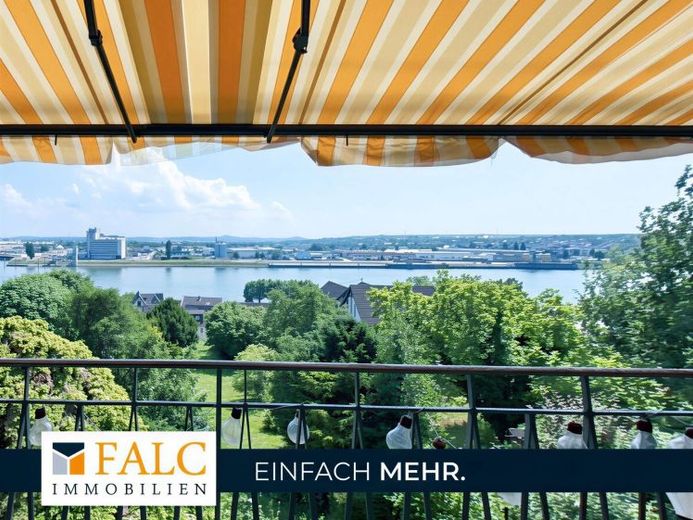
More financing calculators and assumptionsHere, tranquility finds room. The view of the Rhine is priceless. Openness, light and a clear layout shape the feeling of living. This creates a house that does not merely claim spaciousness, but lives it.
The well-maintained residential house, built in 1962, offers approx. 212 m² of living space on two floors and comprises a total of eight rooms. Garden, terrace and balcony extend the house with an outdoor connection that accompanies the course of the day and gives the layout a pleasant sense of openness.
Access is via the driveway into the entrance area, from which the main level is organized. Hallway and staircase structure the paths, while kitchen, dining room and living room form a harmonious connection. The living room opens with large windows toward the balcony, allowing light and views to shape the room. Outside, a second living area is created under the awning, calmly framed and with space for a table and seating area.
The dining room and fireplace room on this level complement the concept as a retreat, work area or for cozy togetherness. A bathroom is also located on the main level and supports everyday life with short distances. Terrace and garden connect to the house via the terrace in the basement and give the outdoor space its own green depth.
The lower floor houses the private areas. Five bedrooms are distributed here across different sizes and uses, accompanied by another bathroom. A dressing room complements the room program and combines order, comfort and privacy into a calm whole.
A double garage and a single garage are located directly at the building.
This house combines space, structure and outdoor living. It connects community, retreat and flexibility. Here, more than just living space is created, here a home with character and serenity is created.
Your destination goes to Google Maps only when you submit the form. TraumImmo neither stores nor logs it.
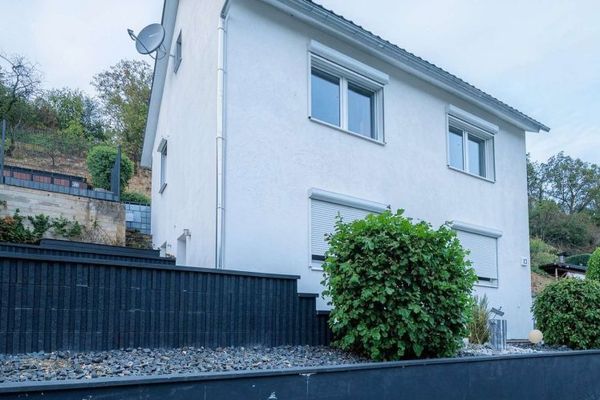 349.000 € Above the rooftops of Segendorf!56567 Neuwied
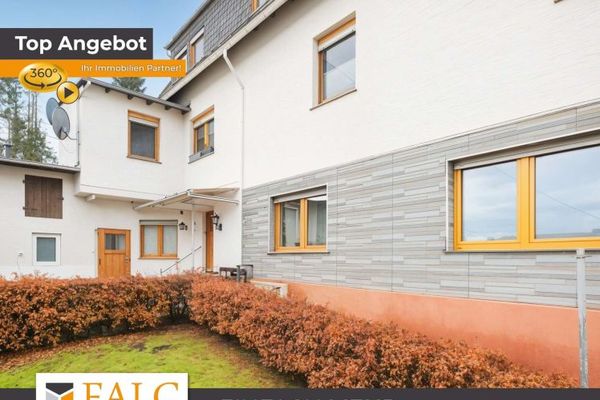 285.000 € Space for everyone!56567 Neuwied
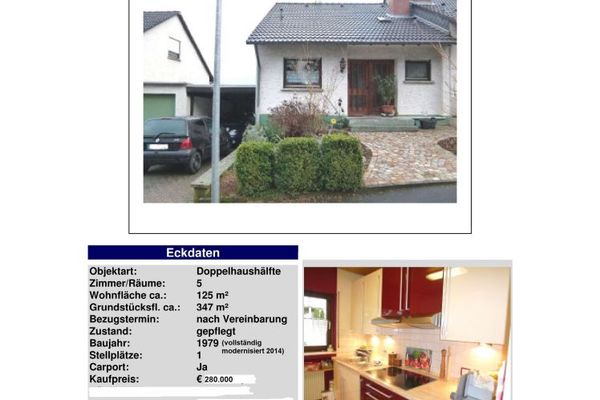 425.000 € Semi-detached house - Neuwied-Segendorf56567 Neuwied

