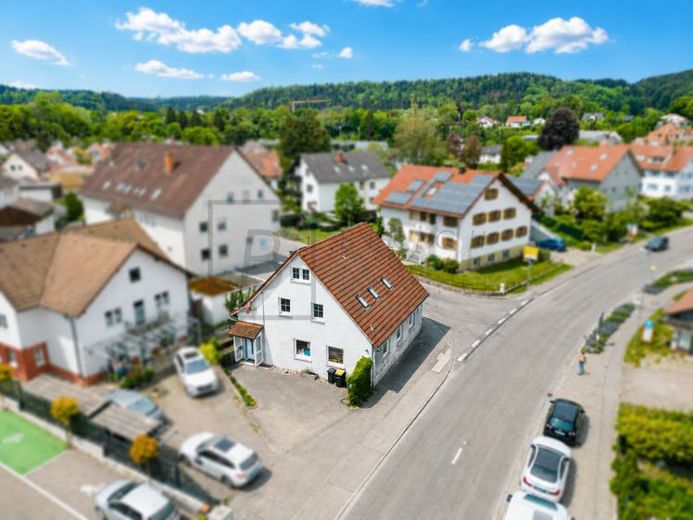
Published on 05/06/2026 · Last checked on 14/08/2026
| Living area approx. | 110 m² |
|---|
| Rooms | 5 |
|---|
| Bedrooms | 3 |
|---|---|
| Bathrooms | 1 |
| Purchase price | 330.000 € |
|---|---|
| Price per m² | 3,000.00 €/m² |
| Commission | 2,5% (2,50 % Käuferprovision inkl. MwSt., des notariellen Kaufvertrages.) |
This exceptional maisonette apartment combines an open loft character with the charm of a visible timber-beam construction and a generous sense of space. The open gallery, high ceilings and warm half-timbered appearance create a special living atmosphere with plenty of light and character.
A practical cloakroom and a separate utility/laundry room are already located in the entrance area. From here, a staircase leads to the actual living level.
On the first upper floor, the spacious living and dining area opens up with an integrated kitchen and open-plan layout. Exposed beams, sloping ceilings and the open design give the apartment a homely loft feeling with distinctive character.
This level also contains three flexibly usable rooms, ideal as bedrooms, children’s rooms, guest rooms or a home office.
Another staircase leads to the open gallery level in the attic studio. This additional area is ideally suited as a work area, reading nook, studio or additional living space and emphasizes the apartment’s special maisonette and gallery character.
The bathroom features a bathtub, shower and window. The apartment is complemented by a separate guest WC.
A small patio directly next to the entrance, with a garden shed, provides additional storage space and a sheltered outdoor area.
The apartment was extensively modernized and technically renovated in the course of the attic conversion in 1991. Among other things, the roof structure, electrical system, water pipes and the entire interior fit-out were renewed. The combination of solid construction, visible timber construction and underfloor heating provides a pleasant living environment with distinctive character.
Your destination goes to Google Maps only when you submit the form. TraumImmo neither stores nor logs it.


