Calculate using this listing's purchase price. Every assumption is editable and all figures are non-binding estimates.
The initial payment is estimated as loan amount × (interest + repayment) ÷ 12. Individual lending terms, special repayments and further fees are not included. Tax, notary and agent costs may differ in your case. This is not a financing offer or financial advice.
Your inputs are calculated only in this browser and are not saved or sent to TraumImmo.
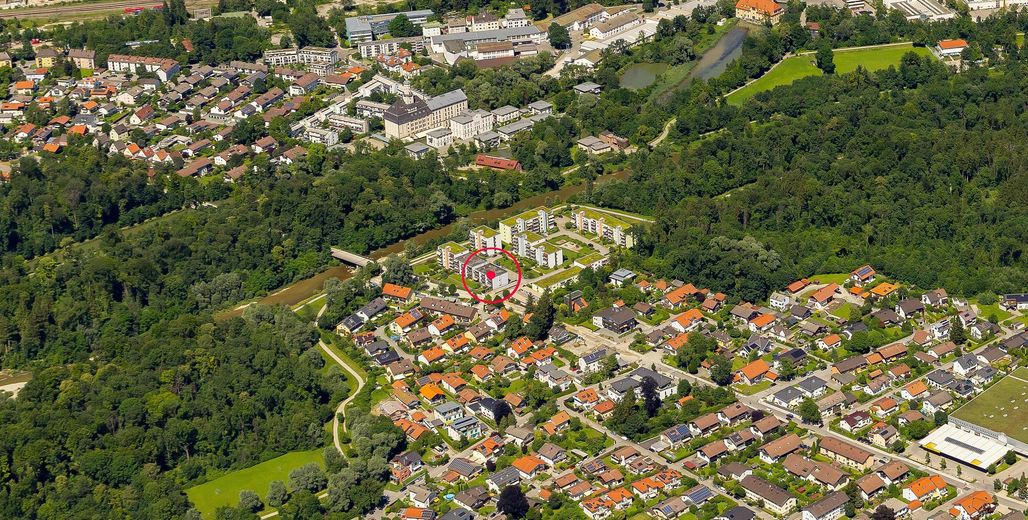
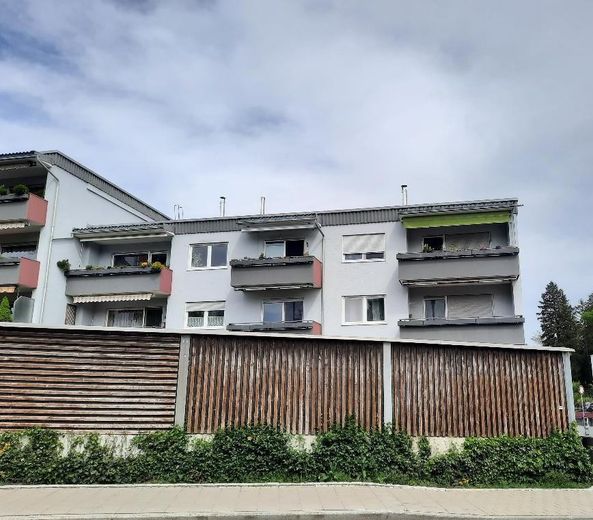
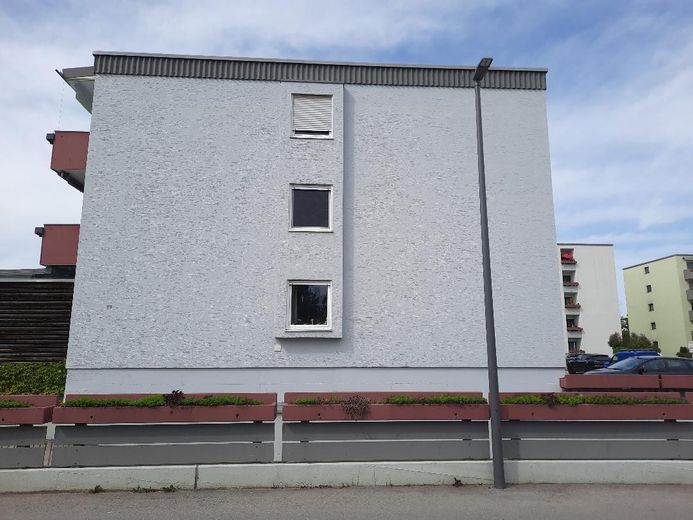
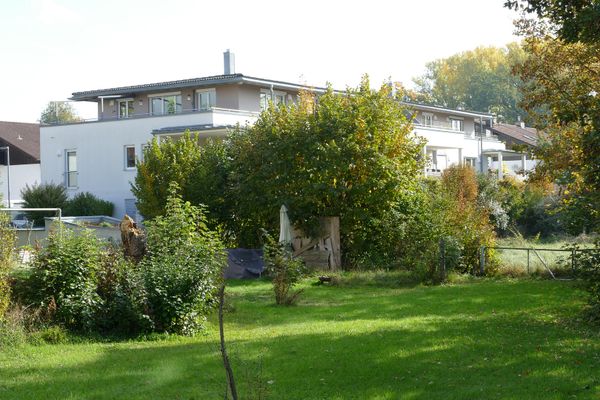
This well-maintained and bright 4-room apartment is located on the 1st floor of a multi-unit building with just six residential units in the popular Aisingerwies district of Rosenheim. It stands out for its spacious layout, numerous modernizations and attractive location close to the Mangfall River.
A particular advantage is the immediate proximity to the Mangfall embankment and the adjacent local recreation area. Whether jogging, cycling, walking or swimming, a wide range of leisure activities is practically right on your doorstep. At the same time, Rosenheim train station and the city center are within easy walking distance.
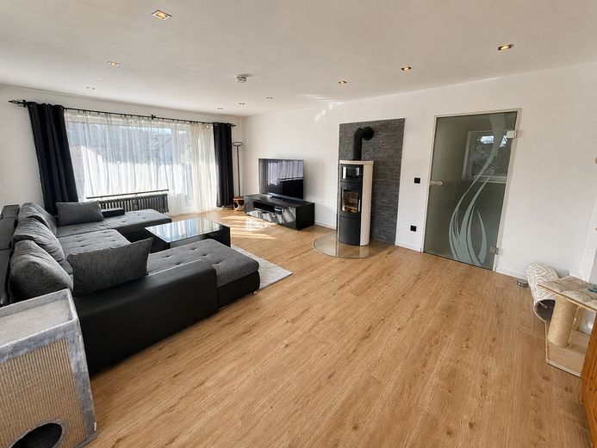
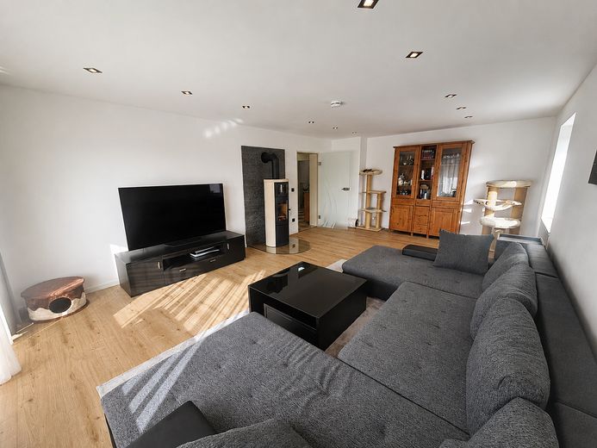
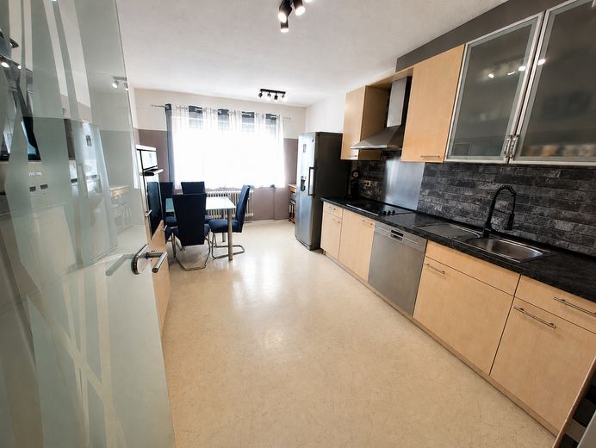
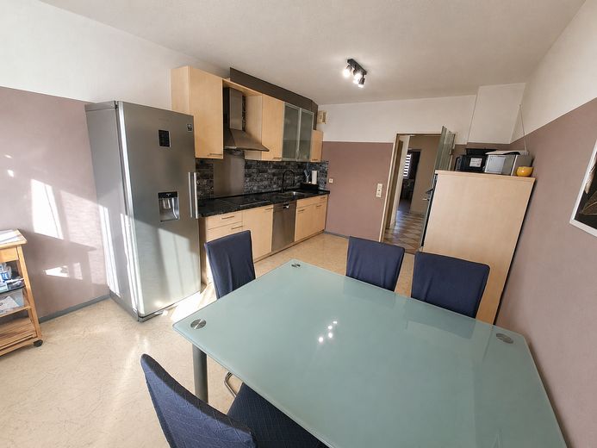
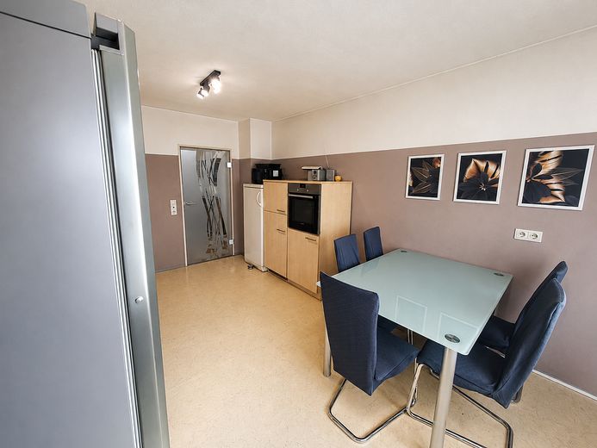
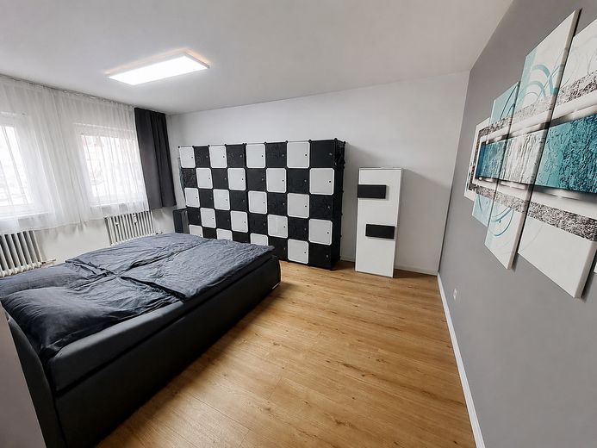
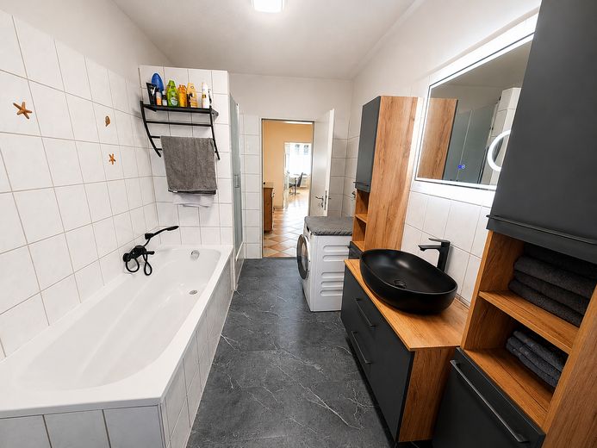
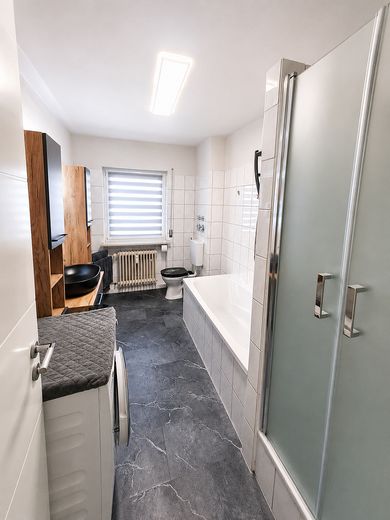
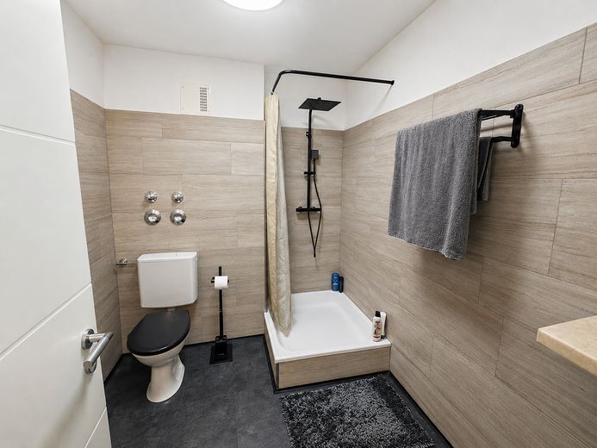
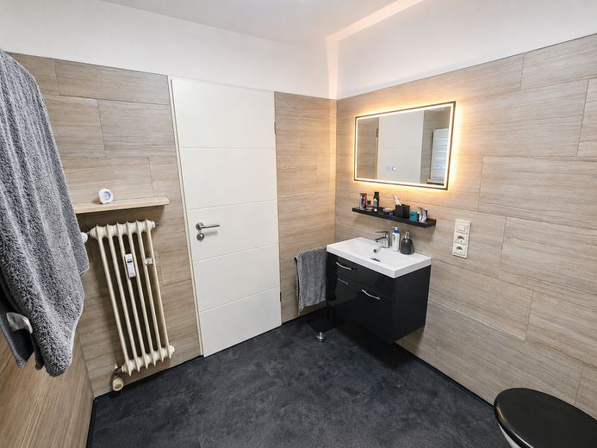
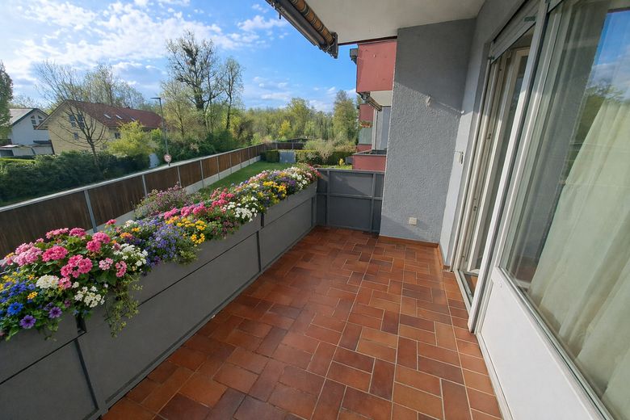
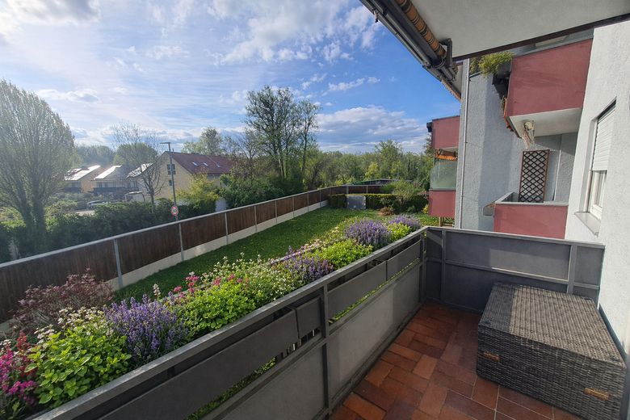
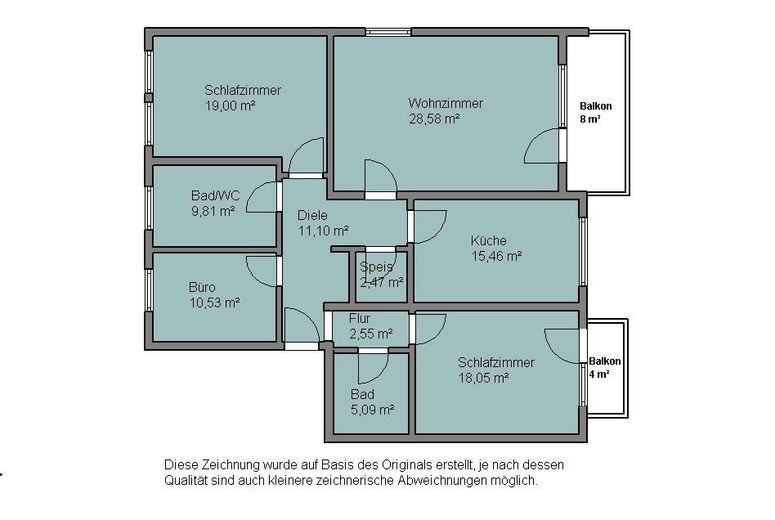
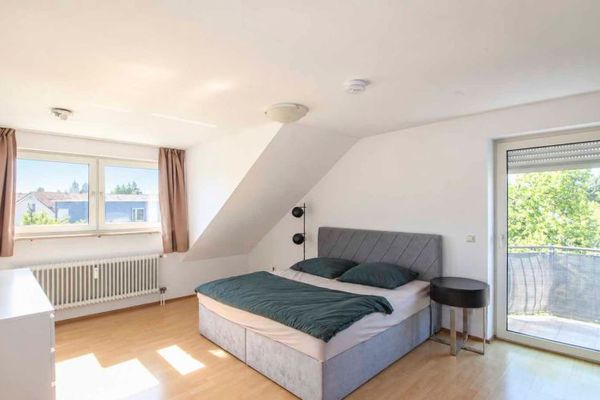
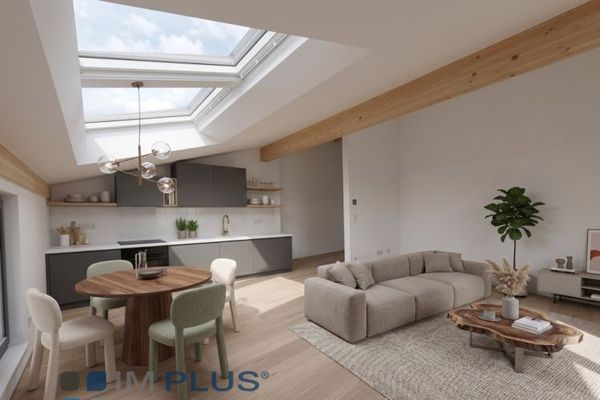
The apartment has four well-proportioned rooms, two full bathrooms and a spacious, separate eat-in kitchen with an adjoining pantry. Two balconies provide additional living comfort and invite you to relax.
A particularly spacious cellar room of approx. 14 m², with its own lighting and power outlets, offers ample additional storage space and a variety of possible uses.
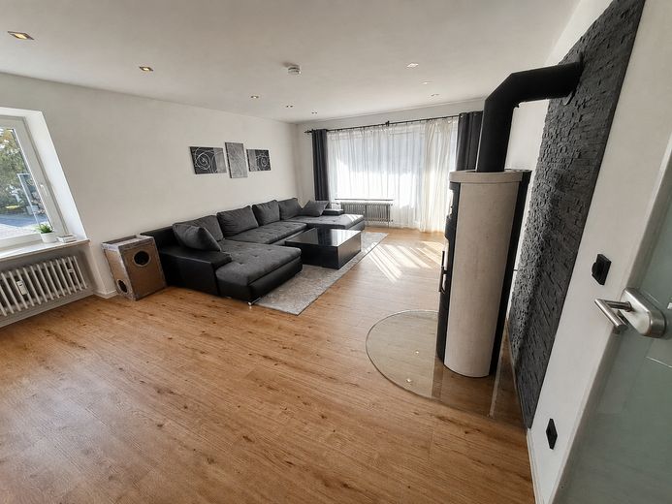
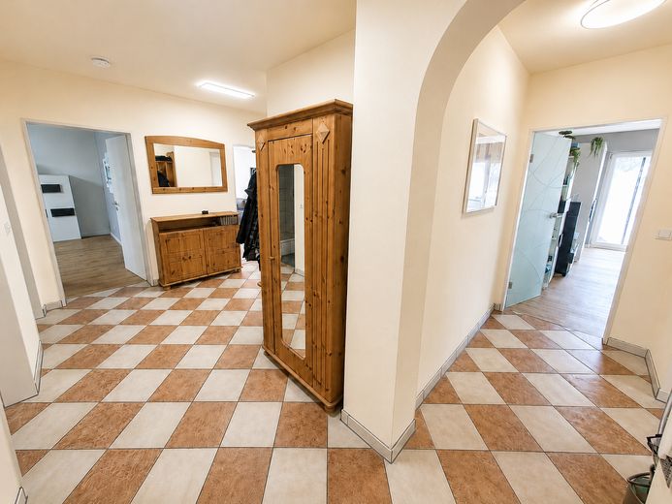
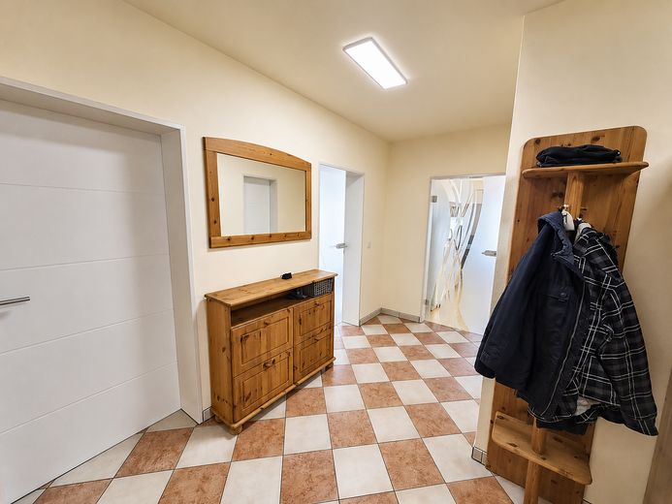
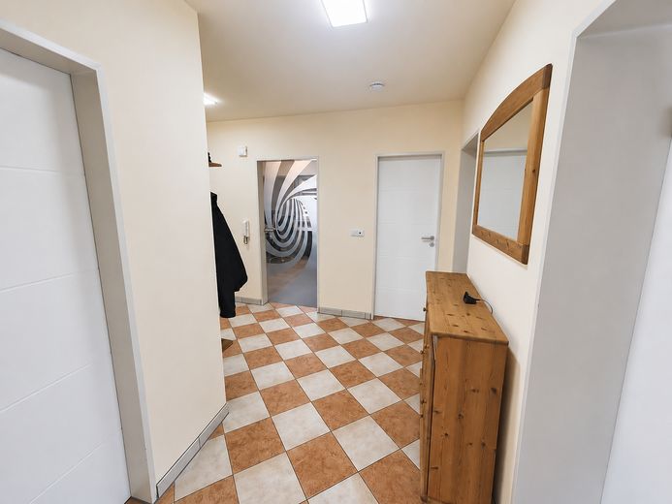
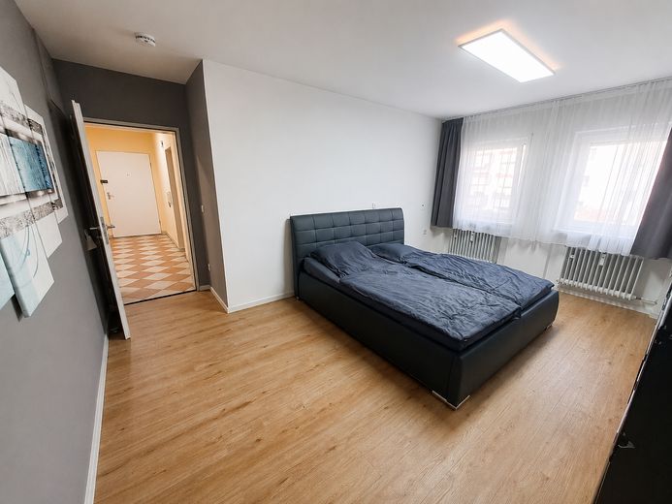
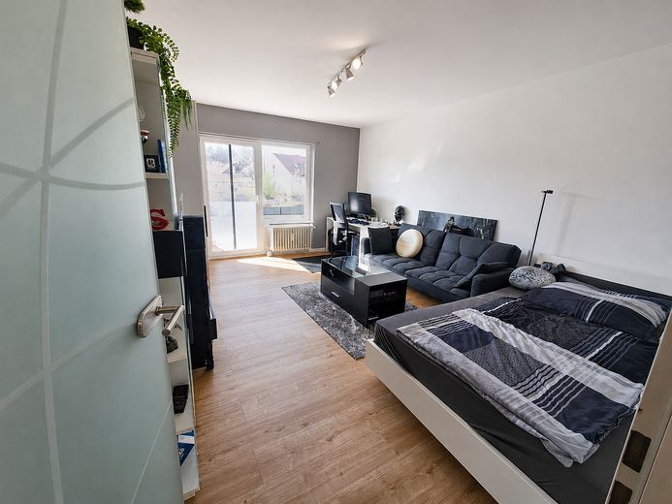
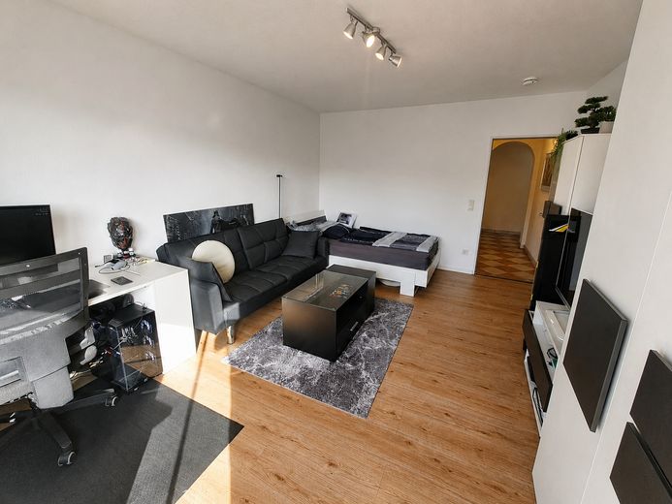
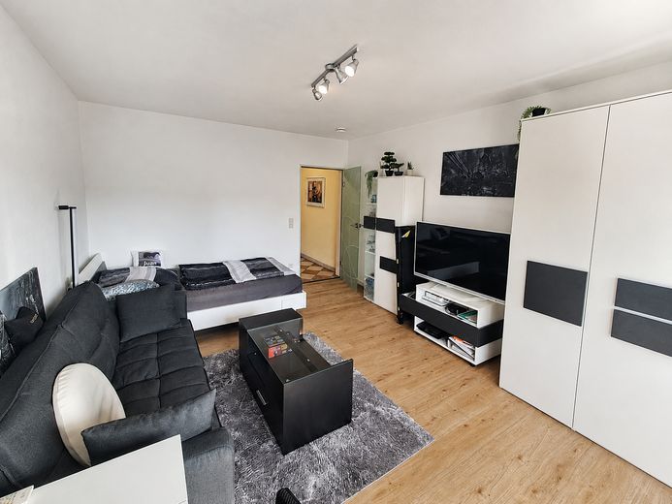
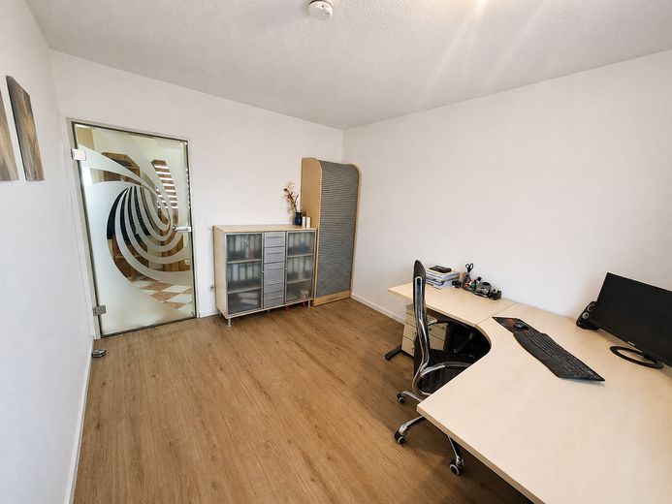
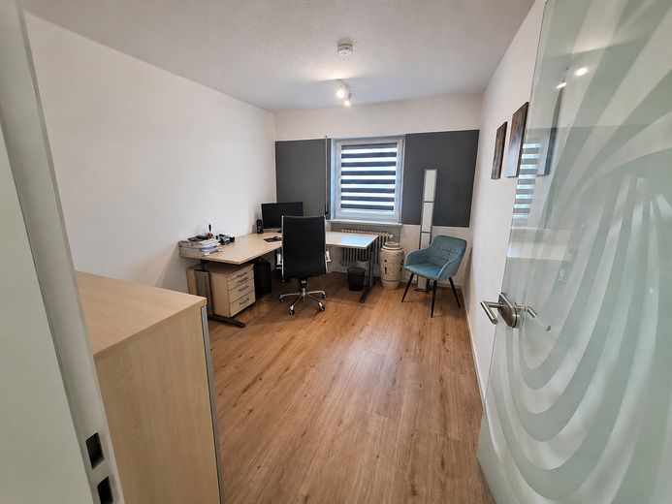
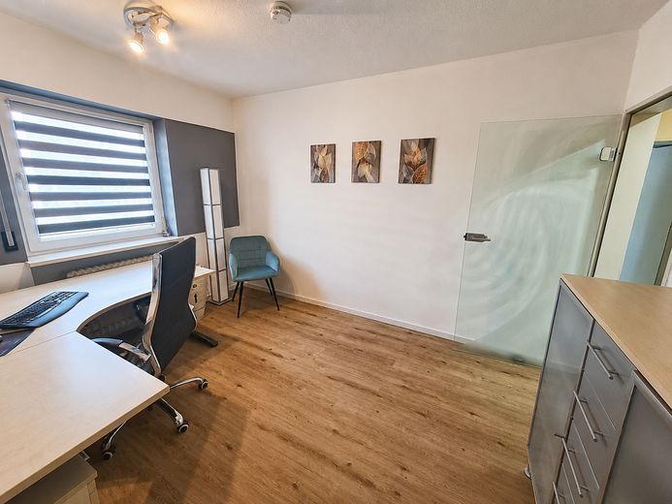
In recent years, the apartment has been continuously renovated and modernized. This includes the newly installed wooden and glass doors in 2021 and the wood-look designer flooring installed in all four living and bedrooms in 2025. Both bathrooms were also partially modernized in 2024/2025, including new sanitary fittings and flooring.
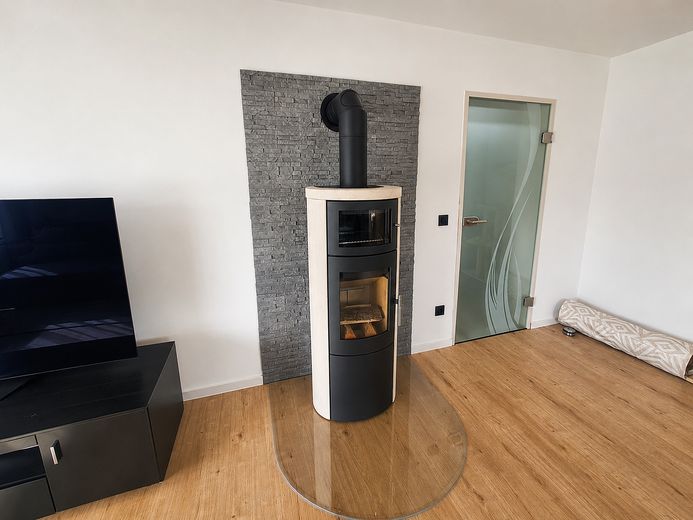
A special highlight is the wood-burning stove, newly installed in March 2026, with energy efficiency class A+. It creates a cozy living atmosphere and provides an additional, individually controllable heat source.
Various modernization measures have also been carried out on the building over the years, including replacing the original windows and balcony doors with double-glazed uPVC units. Particularly noteworthy is the switch in 2026 from the previous oil heating system to district heating.
The combination of generous living space, modern features, two full bathrooms, two balconies and an attractive location makes this apartment particularly appealing to families and couples who need more space.
A spacious single parking space in the underground garage is separately owned and can be purchased for an additional 20,000 euros.
The apartment is being sold commission-free directly by the owner and can be taken over at short notice by agreement.
Fittings and features, as described
Apartment features:
- Four generously proportioned rooms - Two full bathrooms - Separate, spacious eat-in kitchen with pantry - Two balconies - Large cellar room of approx. 14 m², with lighting and power outlets - Wood-look designer flooring, vinyl and tiled floors - Wooden and glass doors, replaced in 2021 - New wood-burning stove with energy efficiency class A+ - Spacious individual underground parking space under separate ownership (available for purchase separately)
Other
The building comprises six residential units and, together with the adjoining building, forms a condominium owners’ association with a total of 18 residential units.
The building does not have an elevator.
The apartment is currently owner-occupied and can be taken over at short notice by agreement.
Individual items of furniture and furnishings can be taken over free of charge by arrangement, if desired.
The sale is commission-free and directly from the owner.
Location
Area and routes
Plan a route
Your destination goes to Google Maps only when you submit the form. TraumImmo neither stores nor logs it.
Location details
The property is located in the popular Aisingerwies district of Rosenheim, an attractive residential area that combines excellent infrastructure with immediate proximity to nature.
Two bakeries with cafés, a medical practice and a bus stop are nearby. A supermarket and other shopping facilities are also easily accessible.
Rosenheim railway station and the city centre, with its many shops, restaurants and cafés, are within easy walking distance. This location also offers attractive transport links for commuters, particularly towards Munich and Salzburg.
The immediate proximity to the Mangfalldamm and the adjacent recreational area is a particular highlight. Whether jogging, cycling, walking or swimming, a wide range of leisure activities is practically right on the doorstep.
The motorway is around 10 minutes away by car.
The location therefore combines living close to nature with short distances to essential everyday amenities and good transport links.