| Type | Block of flats |
|---|---|
| Living area approx. | 233 m² |
| Bedrooms | 5 |
| Rooms | 7 |
|---|---|
| Bathrooms | 5 |
| Plot area | 1184 m² |
|---|---|
| Usable floor area | 95 m² |
| Purchase price | 798.000 € |
|---|---|
| Price per m² | 3,424.89 €/m² |
| Commission | 3,57% (3,57 % Käuferprovision inkl. USt) |
Calculate using this listing's purchase price. Every assumption is editable and all figures are non-binding estimates.
The initial payment is estimated as loan amount × (interest + repayment) ÷ 12. Individual lending terms, special repayments and further fees are not included. Tax, notary and agent costs may differ in your case. This is not a financing offer or financial advice.
Your inputs are calculated only in this browser and are not saved or sent to TraumImmo.
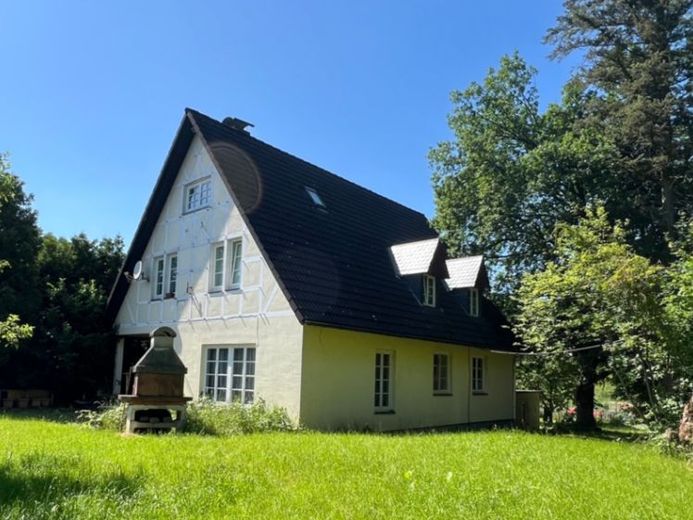
More financing calculators and assumptionsThe architect-designed house, built solidly in 1990, is located on the outskirts of Siegburg. It has 7 rooms, 4 bathrooms and 4 bedrooms.
With a living area of approx. 233 m² and an additional usable area of approx. 95 m², the property offers a wide range of possible uses – ideal for multigenerational living, partial rental, or as a spacious home for a large family.
The ground floor features a large living room with dining area (approx. 60 m²). There is access to the partly covered terrace and the garden. The large kitchen is functionally furnished with a dining area. The hallway provides access to the utility room and the guest WC.
The upper floor has a guest room, two bedrooms with a dressing room and two bathrooms.
In the attic, the spacious studio has a comfortable bathroom with tub.
The basement is equipped with a large hobby room and a room with a shower bathroom. (currently rented for a short period)
Next to the house, garages were built, and through a change of use, additional living space was created. There are 2 rooms and a shower bathroom housed there (approx. 42 m²).
The property is available by arrangement and offers a rare opportunity to acquire a spacious and versatile two-family house in a sought-after location in Siegburg.
Your destination goes to Google Maps only when you submit the form. TraumImmo neither stores nor logs it.
 565.000 € Modernized detached house with heat pump, large photovoltaic system and spacious plot53721 Siegburg– Kaldauen
 899.000 € Where Living Becomes an Experience: An Exclusive Property in the Heart of Siegburg53721 Siegburg

