| Type | Detached house |
|---|---|
| Living area approx. | 290 m² |
| Bedrooms | 8 |
| Rooms | 9 |
|---|---|
| Bathrooms | 3 |
| Plot area | 495 m² |
|---|
| Purchase price | 899.000 € |
|---|---|
| Price per m² | 3,100.00 €/m² |
| Commission | 3,57% (3,57% inkl. MwSt vom not. Kaufpreis) |
Calculate using this listing's purchase price. Every assumption is editable and all figures are non-binding estimates.
The initial payment is estimated as loan amount × (interest + repayment) ÷ 12. Individual lending terms, special repayments and further fees are not included. Tax, notary and agent costs may differ in your case. This is not a financing offer or financial advice.
Your inputs are calculated only in this browser and are not saved or sent to TraumImmo.
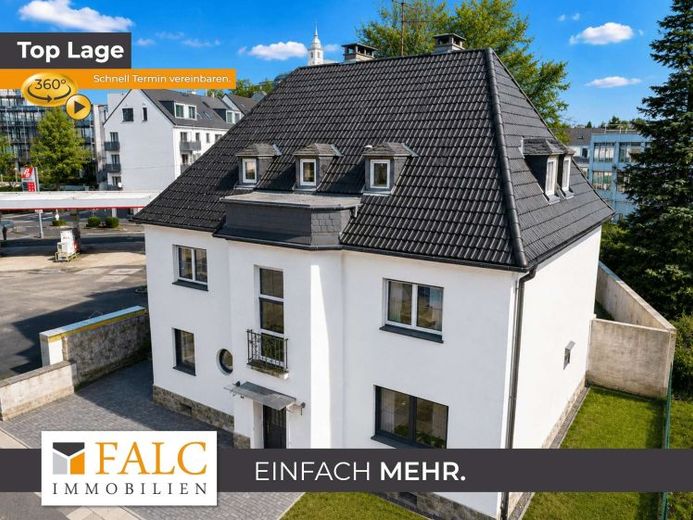
More financing calculators and assumptionsThis appealing, solidly built detached house from 1937 is a property extending over three floors and offering a total of approx. 290 m² of living space. The ensemble was built on a plot of approx. 495 m². In addition, a large parking space directly at the house ensures that, despite the central city location, you can always park comfortably on your own property.
The centerpiece of the property is the fully modernized ground floor. It features two well-proportioned bedrooms, a bathroom, a bright kitchen, and an inviting living and dining area. Both the living and dining area and the kitchen provide direct access to the tastefully landscaped terrace and adjoining garden. The terrace and adjoining garden invite you to relax outdoors and offer additional space for the whole family.
A staircase within the residential unit leads to the upper floor, which is characterized by an open hallway area. This floor offers three versatile rooms that are ideally suited for use as bedrooms, children's rooms, guest rooms, or offices. The largest bedroom has its own bathroom, providing a particularly comfortable retreat. One of the other rooms also offers direct access to a balcony. The layout is complemented by a guest WC and another living room with direct access to the shower area.
The attic is also designed with an open layout and offers numerous possible uses. It contains three additional flexible rooms that could, for example, be used as bedrooms, children's rooms, guest rooms, hobby rooms, or offices. This floor is completed by another bathroom.
Thanks to the successful combination of historic charm and modern renovation, this property is ideal for families who appreciate spacious living with a flexible floor plan and diverse possibilities for use.
Your destination goes to Google Maps only when you submit the form. TraumImmo neither stores nor logs it.
 498.000 € Two-family house with a large plot in a quiet location in Siegburg Seligenthal53721 Siegburg
 798.000 € Multigenerational house for sale in Siegburg near the woods53721 Siegburg
 649.000 € Your Own Home in the Greenery of Siegburg Kaldauen53721 Siegburg

