| Type | Semi-detached house |
|---|---|
| Living area approx. | 158 m² |
| Rooms | 4 |
|---|---|
| Bathrooms | 2 |
| Plot area | 280 m² |
|---|
| Purchase price | 559.000 € |
|---|---|
| Price per m² | 3,537.97 €/m² |
| Commission | 3,57% (3,57 % inkl. MwSt vom not. Kaufpreis) |
Calculate using this listing's purchase price. Every assumption is editable and all figures are non-binding estimates.
The initial payment is estimated as loan amount × (interest + repayment) ÷ 12. Individual lending terms, special repayments and further fees are not included. Tax, notary and agent costs may differ in your case. This is not a financing offer or financial advice.
Your inputs are calculated only in this browser and are not saved or sent to TraumImmo.
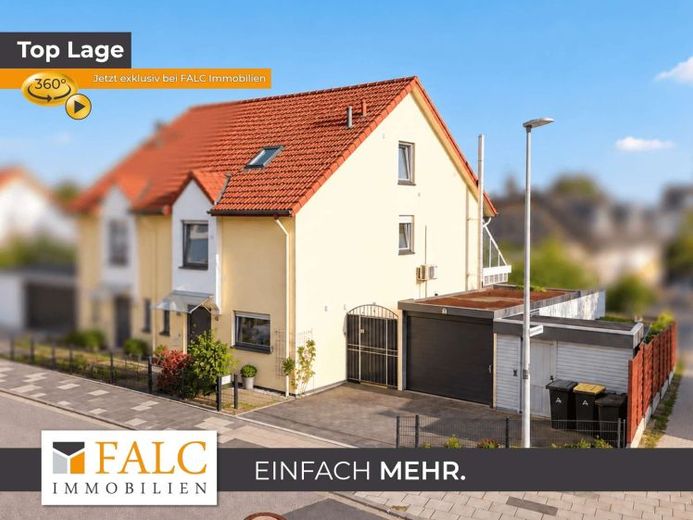
More financing calculators and assumptionsThis attractive semi-detached house from 1990 combines a generous amount of space with a bright living area, versatile ancillary spaces, and a sheltered garden.
The attractive centerpiece of the property is located on the ground floor. Here, the generous living area and the immediately adjoining conservatory form a special unit. Large glazed areas let plenty of daylight into the rear of the house and create a seamless transition between living, dining, and the garden.
The separate kitchen presents itself as modern and linear, with light-colored fronts, generous work surfaces, and integrated electrical appliances. A guest WC in the entrance area complements the ground floor. The open connection between the living area and the conservatory creates a generous and welcoming living atmosphere, especially in the rear part of the house.
Via the stairwell, one reaches the upper floor. Here there is a generous bedroom, another flexibly usable room, and the bathroom. This provides both opportunities for retreat and space for children, guests, or a home office.
The converted attic also significantly expands the amount of space available. The generous room with sloping ceilings and skylights conveys a pleasant atmosphere through its bright design. This level is complemented by another bathroom as well as additional storage areas. The existing room layout thus opens up versatile possibilities—from a bedroom to a private retreat and a work or hobby room.
A further added value lies in the basement. Several cellar and utility rooms provide extensive storage options and can be used, for example, as utility, hobby, fitness, or storage areas. In addition, there is a sauna in the basement that complements the private wellness area of the house and offers space for relaxed downtime.
Technical measures have also already been carried out. In 2020, the heating system was replaced with a Vaillant condensing central heating system with 24 kW. During the subsequent inspection, there were no concerns regarding the usability of the combustion system.
The rear garden area is pleasantly sheltered and offers opportunities to linger. The terrace, garden areas, and varied planting create a private retreat right next to the house. An above-ground pool with attractive cladding blends harmoniously into the garden area and offers an attractive opportunity for refreshment on warm summer days. Through the direct connection to the glazed conservatory, the outdoor area is visually and functionally integrated into living.
A garage as well as further ancillary and storage areas complement the overall offering. The classic architecture with a gabled roof combines with the striking conservatory to create an individual appearance.
Overall, the property impresses through the combination of a generous living area, a light-flooded conservatory, several living and retreat levels, two bathrooms, a modernly designed kitchen, extensive usable areas in the basement, and a sheltered garden area with a pool. The sauna complements the offering with a private wellness area. In particular, the connection between living space, conservatory, and outdoor area gives the house a high residential value and makes it a versatile home for different life situations.
Your destination goes to Google Maps only when you submit the form. TraumImmo neither stores nor logs it.
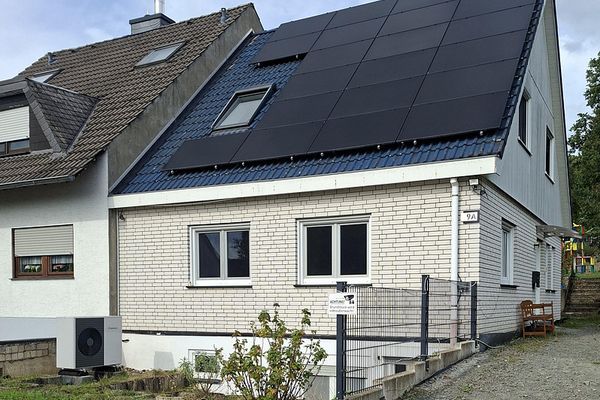 495.000 € Modernized detached house with heat pump, large photovoltaic system and spacious plot53721 Siegburg– Kaldauen
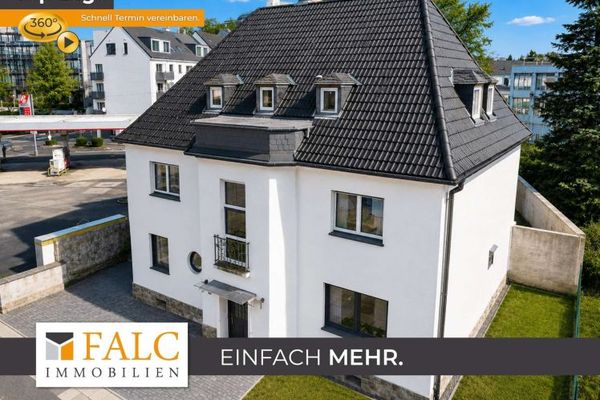 849.000 € Where Living Becomes an Experience: An Exclusive Property in the Heart of Siegburg53721 Siegburg
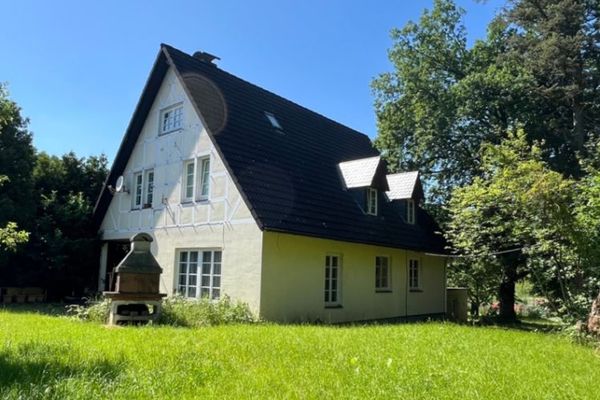 798.000 € Multigenerational house for sale in Siegburg near the woods53721 Siegburg


