About this house
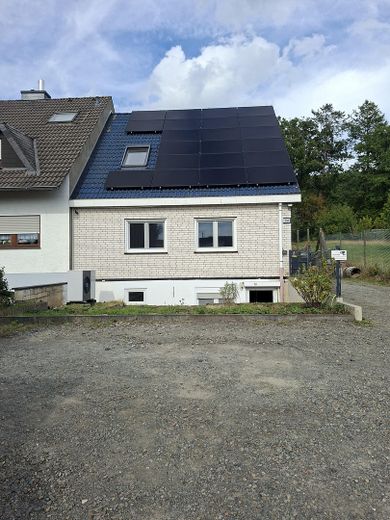
15.5 kWp PV + 9.6 kWh storage (backup power capable) - heat pump - 789 m² plot - fully basemented - quiet location in a second row
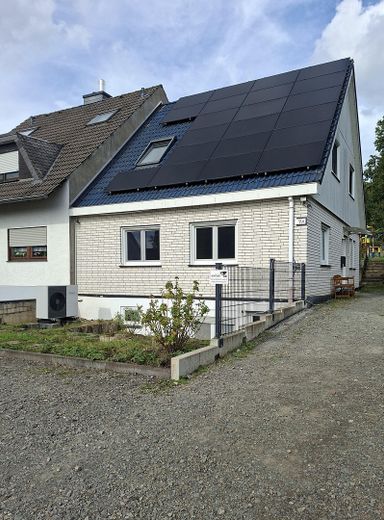
In the sought-after Siegburg district of Kaldauen, this detached house built by KAMPA in 2001 using prefabricated construction awaits you. The fully basemented house offers four rooms across two residential levels and combines a classic, family-friendly layout with extensive modernisations carried out in recent years.
A particular highlight is the home's energy standard: in 2024, a modern Vaillant heat pump and a high-performance photovoltaic system with 15.5 kWp and battery storage were installed. The PV system also offers the option of backup power operation.
The current electricity advance payments are almost entirely covered by the feed-in tariff. This gives the property a particularly attractive combination of up-to-date building services and predictable ongoing energy costs.
The substance and fittings of the house have also received extensive investment in recent years. Since 2020, nearly all floor coverings have been replaced, and the walls and ceilings have been newly wallpapered and painted. The internal doors have been replaced. CAT 7 network cabling has also been installed in all rooms. The roller shutters were fitted with electric drives.
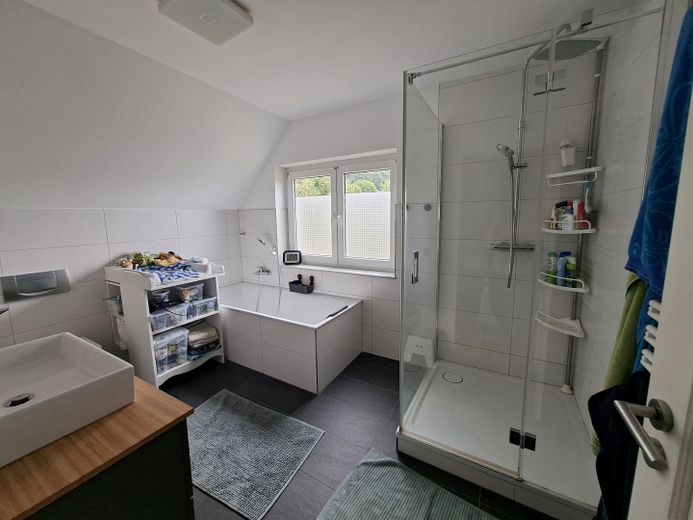
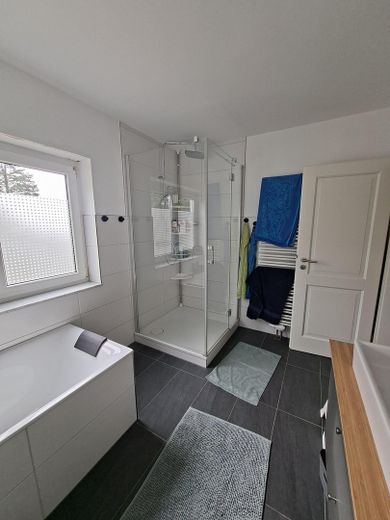
The spacious daylight bathroom on the upper floor has been completely modernised.
The extensive renovations mean that the house now presents itself in a well-maintained, contemporary condition and can be occupied directly by new owners without extensive renovation work.
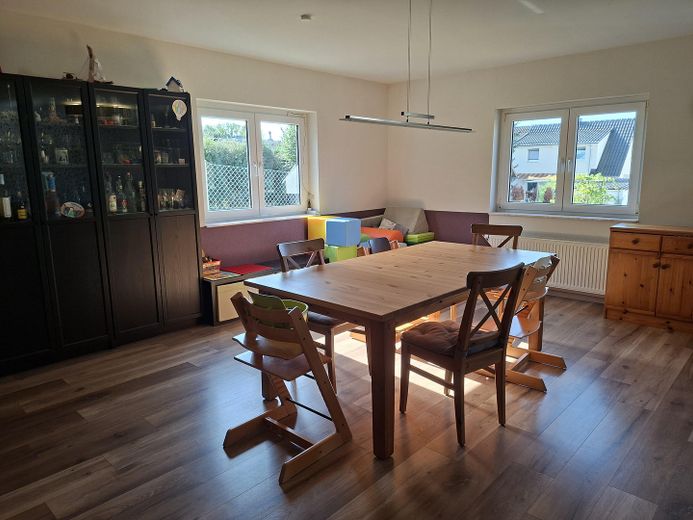
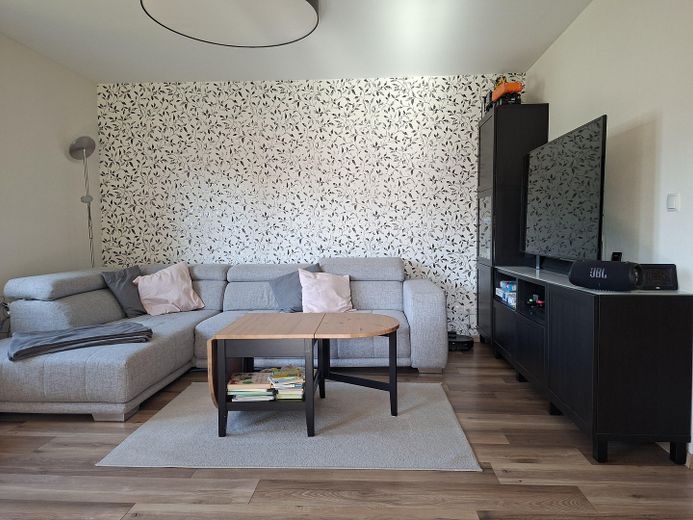
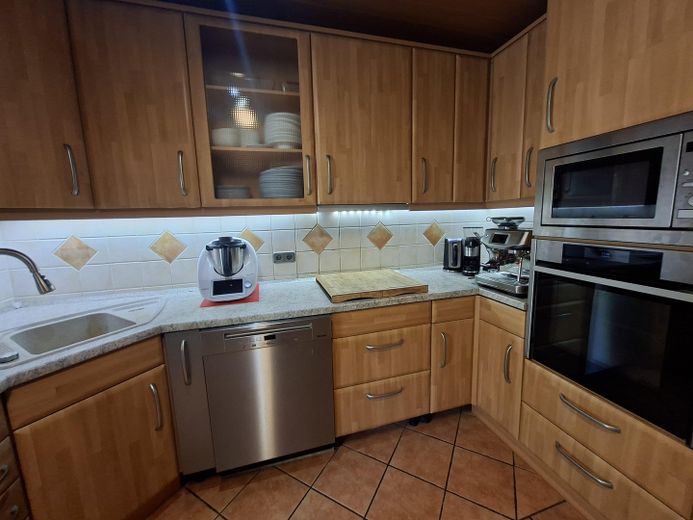
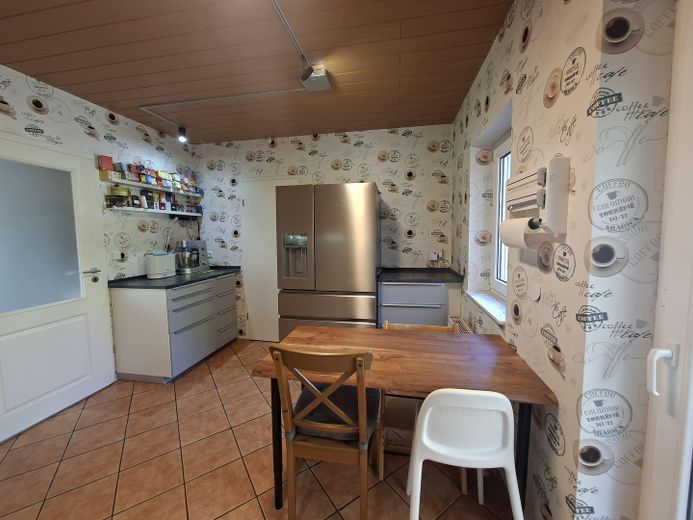
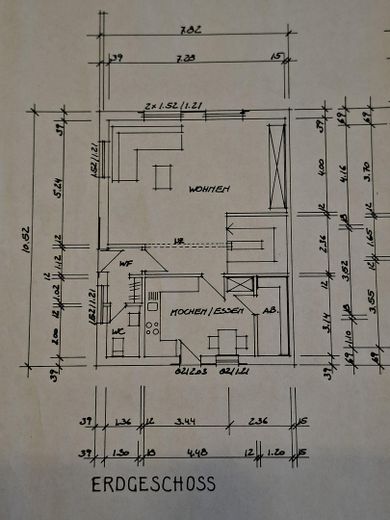
On the ground floor, a compact hallway welcomes you, providing access to the guest WC and the spacious living room. From the living room, there is direct access to the kitchen. The kitchen is designed as a separate, enclosed room and features a fitted kitchen. From here, there is direct access to the terrace. The spacious storage/pantry immediately adjacent to the kitchen is particularly practical.
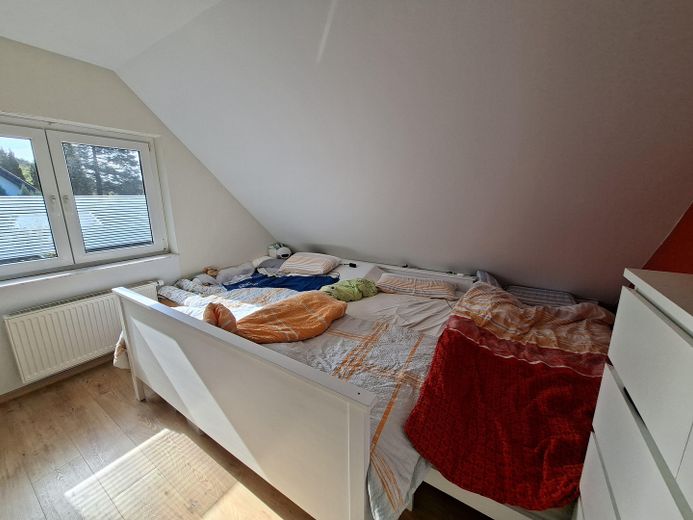
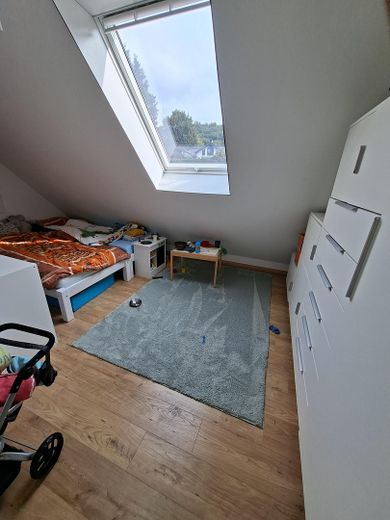
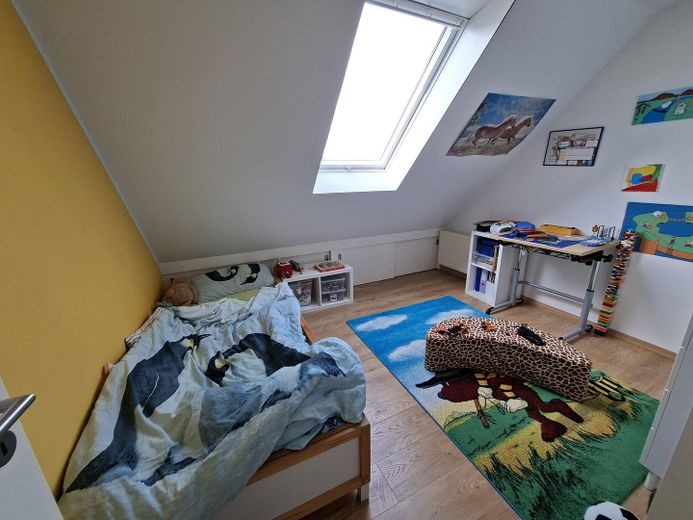
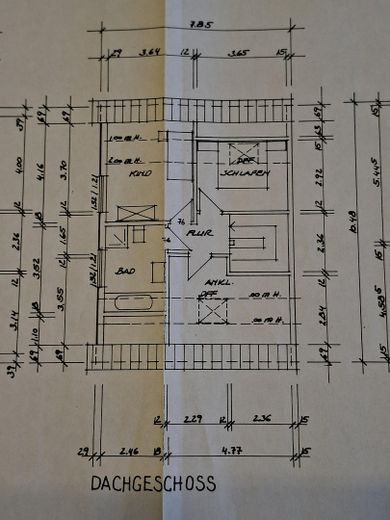
The upper floor offers three bedrooms and a spacious, modern daylight bathroom. The bathroom has both a bathtub and a shower.
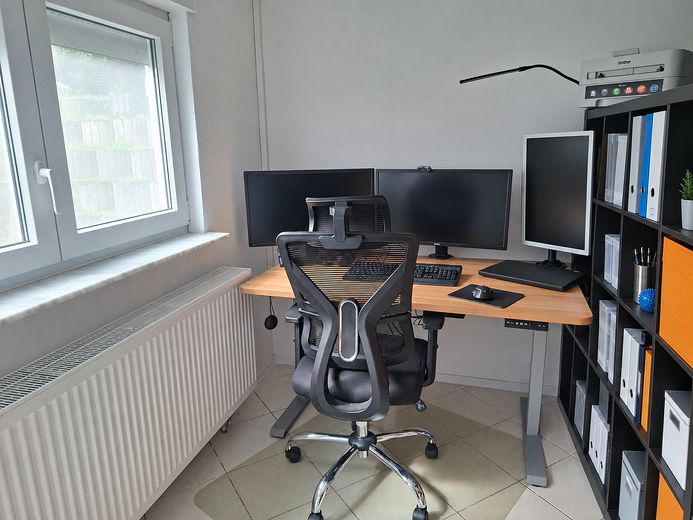
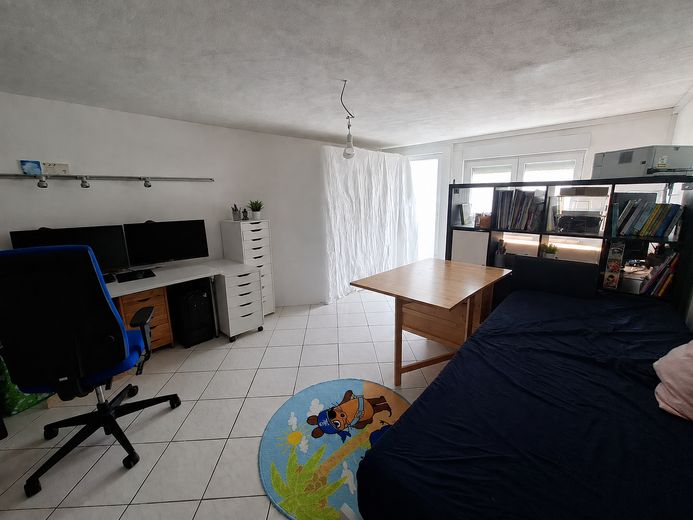
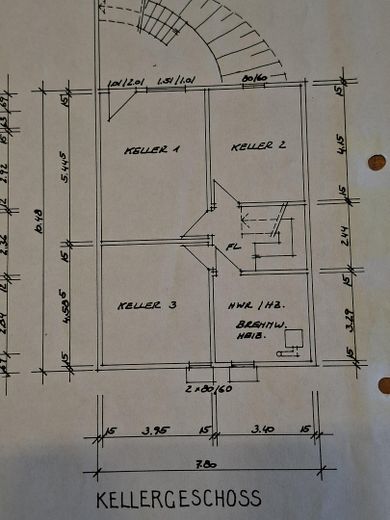
The house is fully basemented. All basement rooms are accessible from the central basement hallway. In addition to a laundry room and the utility connection room, there is a heated hobby or workroom with a large daylight window and its own exit, as well as another heated room.
The living area according to DIN is 104 m², but is supplemented by the study in the basement.
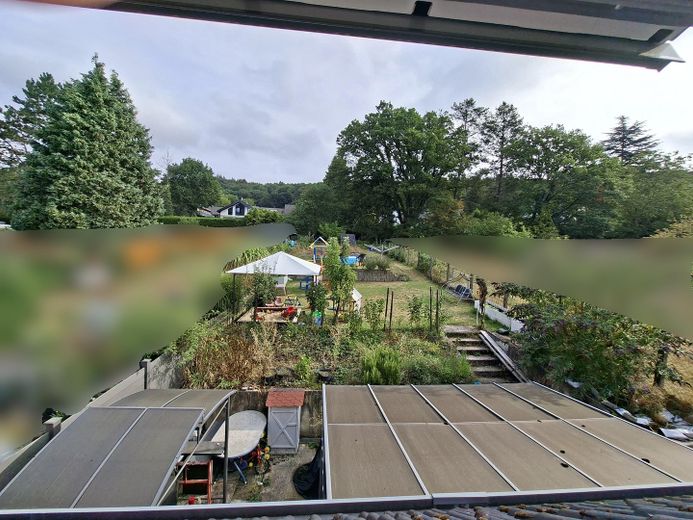
The gently sloping plot covers 789 m². Due to its position in the second row, the living environment is pleasantly quiet, with little traffic noise from the road.
Two parking spaces are available in front of the house. The sub-base has already been prepared up to the load-bearing layer; the final surfacing can be completed according to individual preferences. The construction of a carport should also be possible.
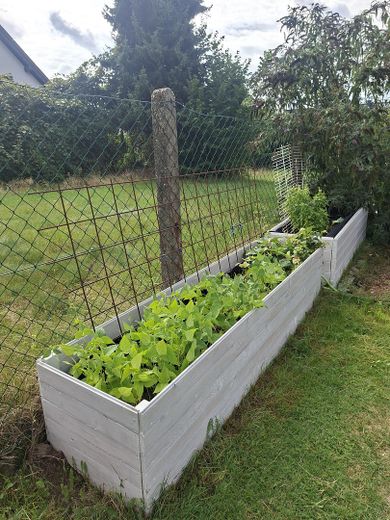
The rear part of the plot is currently simply laid out, thereby offering plenty of scope for individual design.
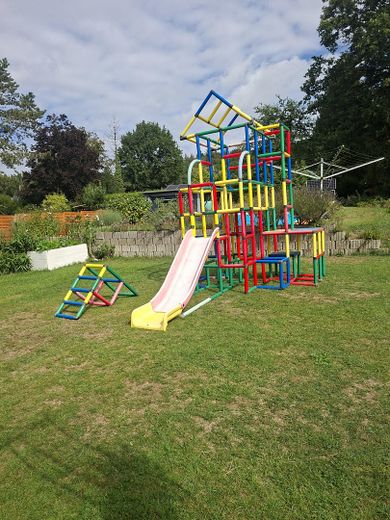
A play area with a 2 x 2-metre sandbox is already available for families. In addition, the plot offers sufficient space, for example, for a climbing frame, further play equipment, additional plantings or individual garden design.
There are no building encumbrances on the property being sold itself. The existing access is secured by corresponding rights of way and utility-line rights.
Provision has already been made for future technical upgrades: An empty conduit has been laid from the road to the house, which can be used, for example, for a future fibre-optic connection.
Fittings and features, as described
The single-family house (semi-detached house) has been extensively modernized in recent years and brought up to date technically. Particularly noteworthy is the photovoltaic system installed in 2024, with an output of 15.5 kWp and a battery storage system with a capacity of 9.6 kWh. The system has an emergency power function for the entire house. As part of the installation, the main distribution box was also replaced. This gives the property a powerful basis for a largely self-sufficient electricity supply.
A modern Vaillant heat pump (monobloc, R290 refrigerant) was also installed in 2024. Domestic hot water can be heated either via the heat pump or, particularly during the summer months, via an electric heating element using PV-generated electricity. Heat is distributed via radiators. These were cleaned in 2021 and fitted with new valve blocks. The basement rooms also have radiators and can be heated, with the exception of the laundry room.
The uPVC windows are fitted with electrically operated roller shutters. The roof windows were replaced by a specialist company in 2020 and 2025, respectively, and have externally mounted, solar-powered roller shutters (Velux). The front basement windows were replaced in 2021 and have the higher RC2 resistance class.
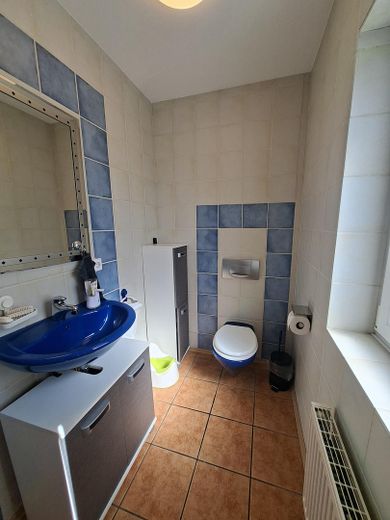
The spacious bathroom with natural light on the upper floor was completely renovated in 2020. It has a bathtub, a separate shower, washbasin and WC, half-height tiled walls, new floor tiles and a heated towel rail. The guest WC and hallway on the ground floor, as well as the kitchen, have tiles dating from the year of construction.
In the remaining living areas, the floor coverings were replaced in 2020 and high-quality laminate was installed. At the same time, the ceilings were clad with plasterboard and subsequently wallpapered and painted. The walls were also newly wallpapered and painted. The room doors were replaced in 2021. Solid wood doors were installed on the upper floor, while some of the doors on the ground floor are fitted with glass elements.
The electrical installation was also modernized. In 2021, the sockets were replaced with high-quality Berker S1 models. In addition, network cable (CAT-7) was installed in all rooms.
A fixed water connection is provided in the kitchen for the refrigerator, for example for an ice-making function.
Further features include a video intercom system and a garden water connection with separate meter. As a result, no wastewater charge is levied for the amount of water used for garden irrigation. An empty conduit has already been laid from the street to the house for a future fiber-optic connection.
The terrace has an approximately 3 x 4 m canopy made of twin-wall panels as well as an awning. The current terrace covering offers potential for individual redesign.
Location
Area and routes
Plan a route
Your destination goes to Google Maps only when you submit the form. TraumImmo neither stores nor logs it.
Location details
Kaldauen is the largest district of Siegburg and is located around three kilometers east of Siegburg city center. The established district is characterized by a pleasant residential atmosphere, good infrastructure and convenient transport links.
The immediate residential location of the house is pleasantly quiet. The surrounding neighborhood consists predominantly of detached houses, creating a family-friendly and established residential environment.
Kaldauen offers good infrastructure for daily needs. Several kindergartens, a primary school and doctors, including pediatricians and general practitioners, are within walking distance. Numerous local amenities are also located nearby. These include, among other things, a pharmacy, a discount supermarket, bakeries, a kiosk, a hairdresser and various dining options such as pizzerias and ice-cream parlors.
A secondary school is located approximately three kilometers away.
The surrounding area also offers attractive opportunities for leisure and recreation. The nearby Kaldauen forest area is ideal for walks and hikes. The Wahnbach Reservoir and the surrounding countryside (Sieglauf) also offer numerous opportunities for recreation and outdoor activities.
A bus stop for route 510 is also within walking distance and provides access to public transport and Siegburg/Bonn long-distance railway station (with a connection to the high-speed route Frankfurt - Frankfurt Airport).
Kaldauen therefore combines the advantages of a quiet, family-friendly residential environment with good infrastructure and proximity to Siegburg city center.