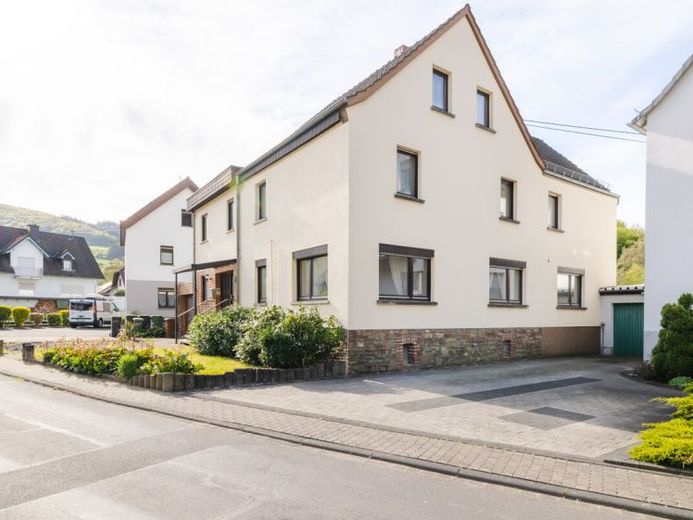
| Type | Detached house |
|---|---|
| Living area approx. | 206 m² |
| Rooms | 8 |
|---|---|
| Bathrooms | 4 |
| Plot area | 1017 m² |
|---|---|
| Usable floor area | 140 m² |
| Purchase price | 289.500 € |
|---|---|
| Price per m² | 1,405.34 €/m² |
| Commission | 3,57 inkl. MwSt |
Calculate using this listing's purchase price. Every assumption is editable and all figures are non-binding estimates.
The initial payment is estimated as loan amount × (interest + repayment) ÷ 12. Individual lending terms, special repayments and further fees are not included. Tax, notary and agent costs may differ in your case. This is not a financing offer or financial advice.
Your inputs are calculated only in this browser and are not saved or sent to TraumImmo.
More financing calculators and assumptionsThis spacious family home was originally built in 1940 and expanded through further additions and modernizations in 1955 and 1982. Further modernization measures are required for this property. With approximately 206 m² of living space, a total of 8 rooms and approx. 1,017 m² of land, the house offers plenty of space for people with ideas, space requirements and a desire for flexibility.
The layout already shows: This house can offer more than “classic living”. Rooms were previously rented out here – and this origin is still perceptible today. Numerous rooms, several bathrooms and different usage possibilities create individual scope for families, multigenerational living, living and working under one roof or accommodating guests.
Access is via the entrance area with a central hallway. From here, the ground-floor rooms are accessed via a clear and practical floor plan. The spacious living and dining area forms the center of the house. Large window areas provide pleasant daylight, while the direct exit outdoors conveniently connects the living area with the terrace and garden. The separately arranged kitchen has a functional layout and offers good installation and workspace areas. A small self-contained apartment opens up possibilities for parents, grandparents and care.
A particular advantage of this property is its total of 4 bathrooms. Especially with greater space requirements, several residents, guests or separate usage areas in the house, this is a real everyday benefit. On the ground floor, there is a shower room and a separate guest WC.
The staircase leads to the upper floor. Here you will find further rooms that can be used as bedrooms, children's rooms, offices, guest rooms or hobby rooms, depending on your living situation. This floor also benefits from a bright, welcoming atmosphere. The balcony complements the living space and offers an additional outdoor area.
A real highlight is the large garden with direct access to the Fockenbach. This opens up a wide range of possibilities for everyone who enjoys being outdoors: Whether hobby gardener, self-sufficient grower, nature lover or simply someone who enjoys designing – this garden offers space for letting off steam, creating, planting, harvesting, playing or relaxing. As desired, a personal favorite spot surrounded by greenery can be created here.
Practical Additional ancillary spaces complete the offering. The house has a basement, providing additional options for storage, hobbies, supplies, or household tasks. A garage is also available and complements the parking situation on the property.
The combination of garden, terrace, balcony, and access to the Fockenbach creates attractive outdoor areas for everyday life, leisure, and relaxation.
The property is immediately available and is particularly suitable for buyers looking for a spacious house with many rooms, several bathrooms, and versatile usage possibilities. A house with history—developed over several decades—and with plenty of room for the future.
Curious? Then arrange a viewing appointment with us and see the generous amount of living space for yourself on site!
Your destination goes to Google Maps only when you submit the form. TraumImmo neither stores nor logs it.


