| Type | Block of flats |
|---|---|
| Living area approx. | 306 m² |
| Bedrooms | 3 |
| Available from | Nach Vereinbarung |
|---|---|
| Rooms | 7 |
| Bathrooms | 3 |
| Heating | Underfloor heating |
| Fuel type | Gas |
| Plot area | 360 m² |
|---|
| Purchase price | 1.299.000 € |
|---|---|
| Price per m² | 4,245.10 €/m² |
| Commission | no commission for buyers |
Calculate using this listing's purchase price. Every assumption is editable and all figures are non-binding estimates.
The initial payment is estimated as loan amount × (interest + repayment) ÷ 12. Individual lending terms, special repayments and further fees are not included. Tax, notary and agent costs may differ in your case. This is not a financing offer or financial advice.
Your inputs are calculated only in this browser and are not saved or sent to TraumImmo.
More financing calculators and assumptionsExclusive Living in the Heart of the Old Town
This house with two to three residential units in the heart of the Old Town combines a stylish living ambience with high-quality materials to create a special living experience for discerning residents.
Year built: approx. 1920
Plot: 360 m²
Living area: approx. 306 m²
Rooms: 7
Garages: 2
The property offers a total living area of over 300 square metres and impresses with high-quality features and a well-designed layout.
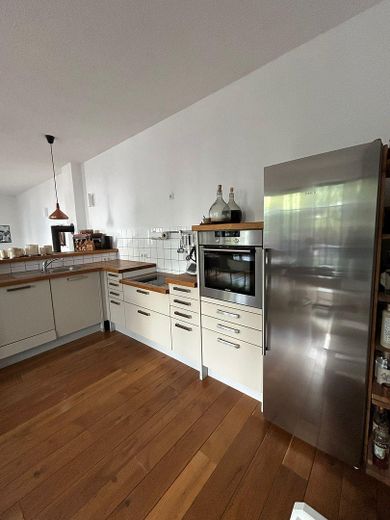
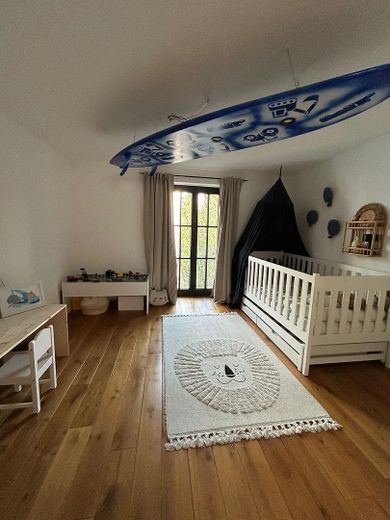
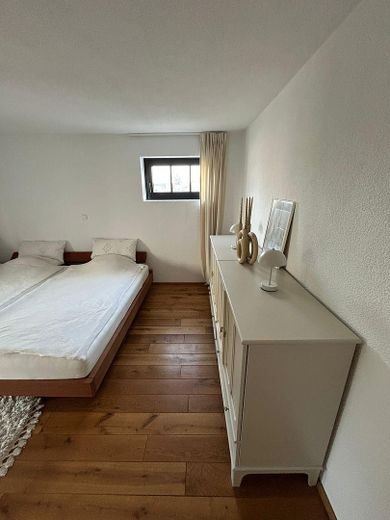
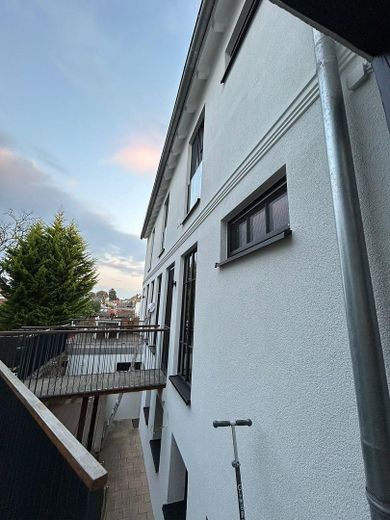
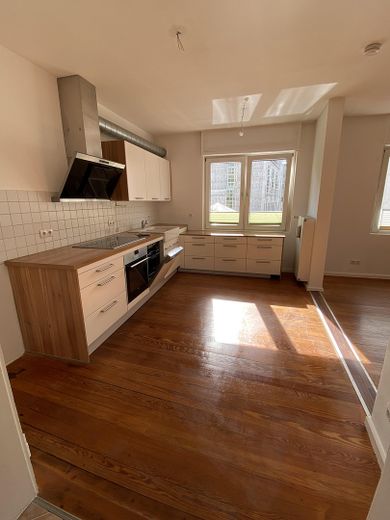
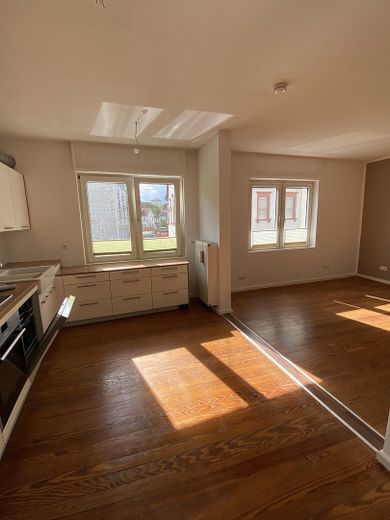
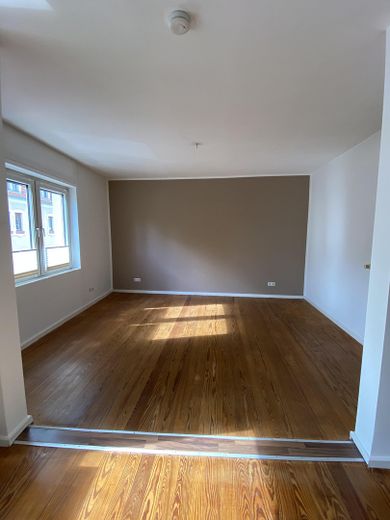
The street-facing front building with upper floor and attic is currently deliberately no longer rented out and is therefore freely available. With around 92 square metres, it has a separate entrance, two to three bedrooms and a bright living area with an open-plan kitchen. A sheltered terrace is also included.
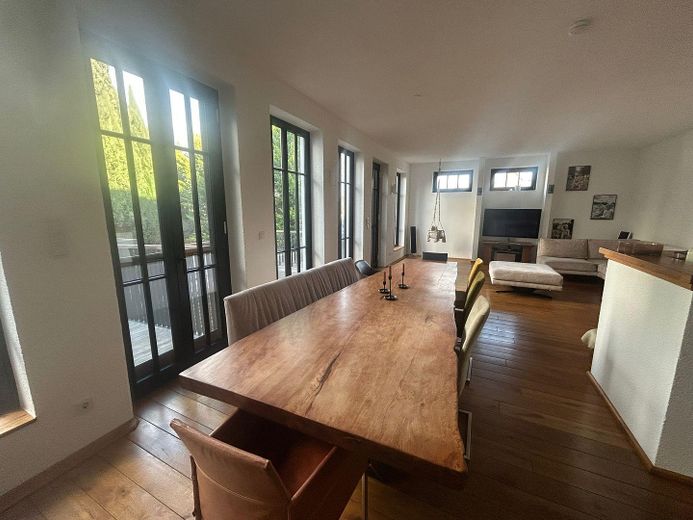
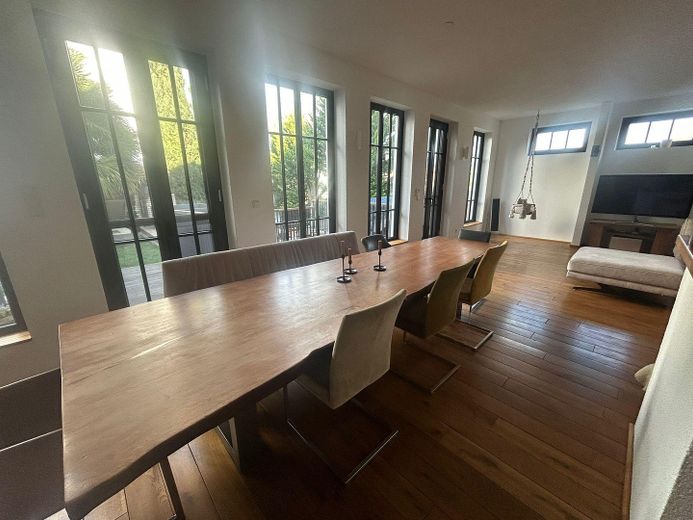
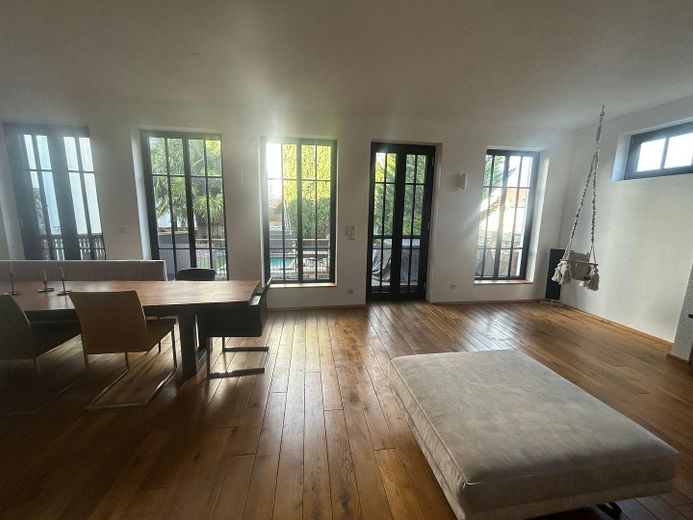
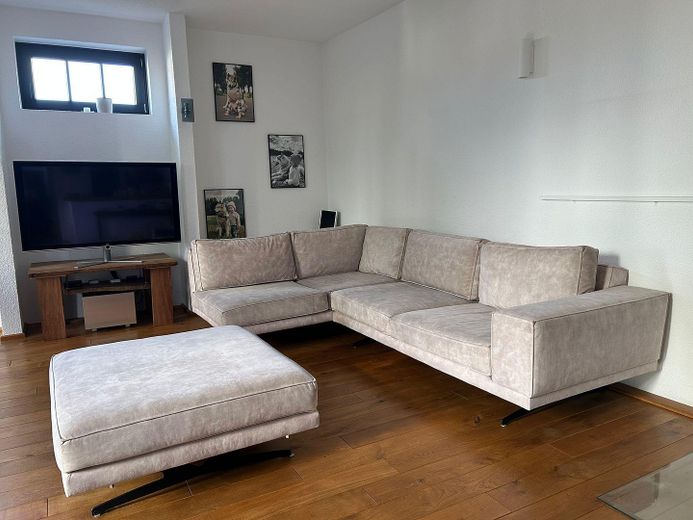
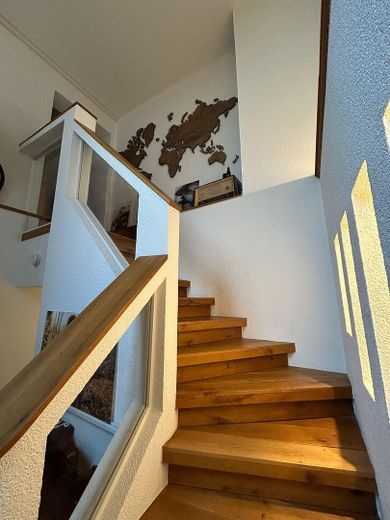
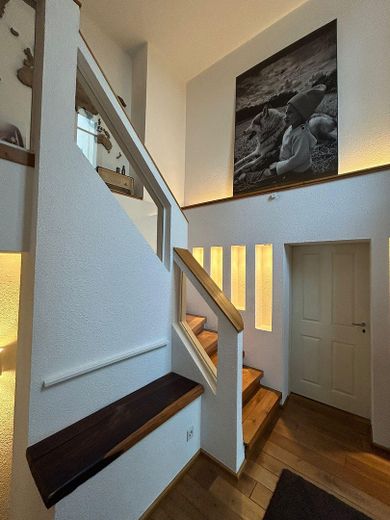
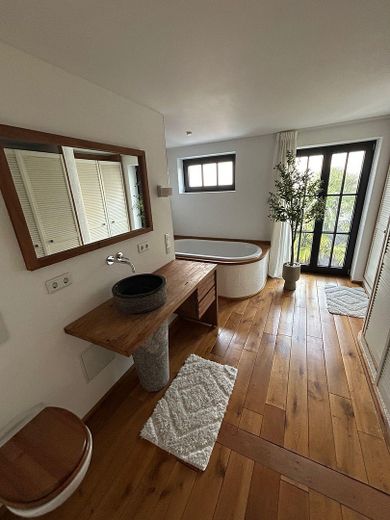
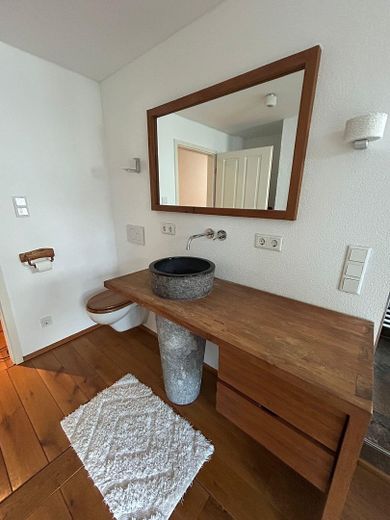
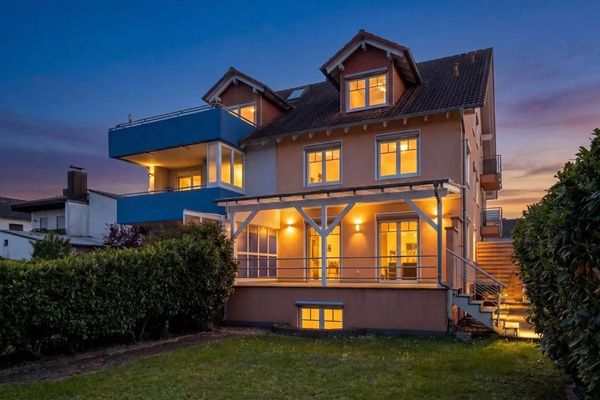
The rear building is currently available to the owners. The living area is characterised by a generous sense of space and large, floor-to-ceiling windows overlooking the garden and the neighbouring plots. The open-plan kitchen with counter is centrally integrated into the living area. A wooden staircase leads to the upper floor with two bedrooms and a bathroom. The attic can be converted and this has already received a positive assessment as part of a preliminary building application.
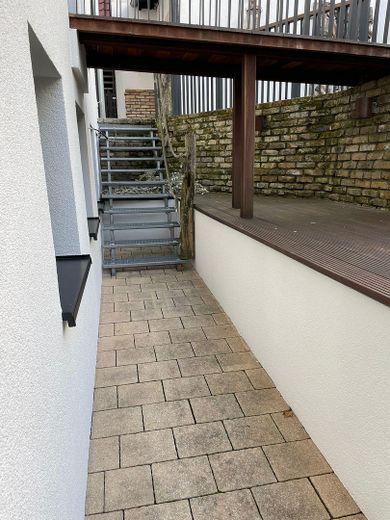
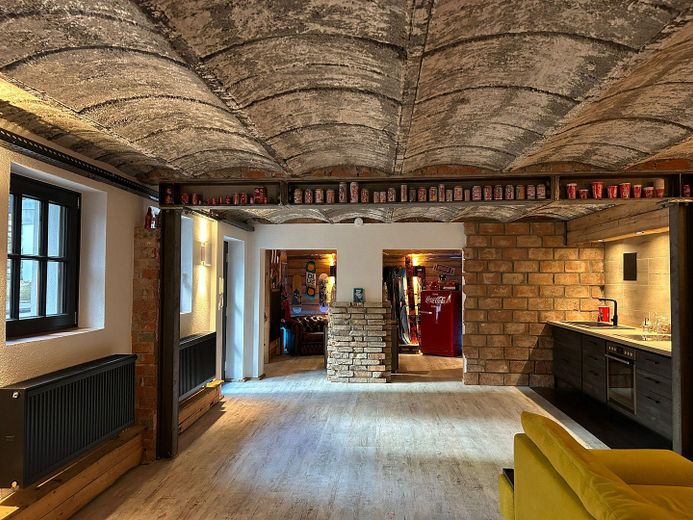
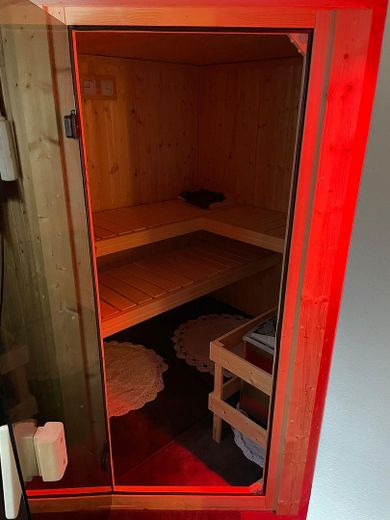
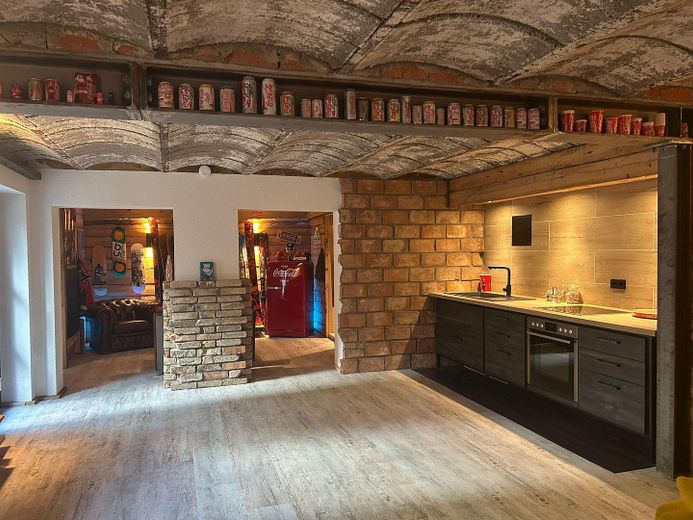
The basement is finished to a high standard, has plenty of natural light and can also be used as a separate unit. It offers its own entrance, a fitted kitchen, a bathroom and a sauna.
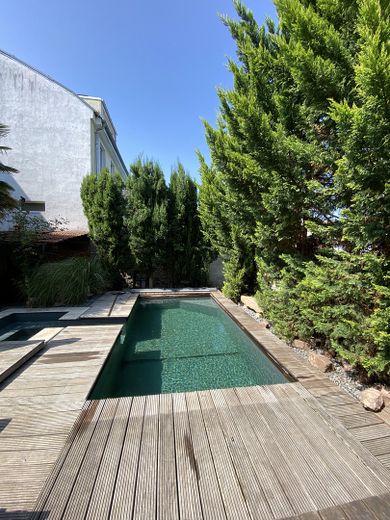
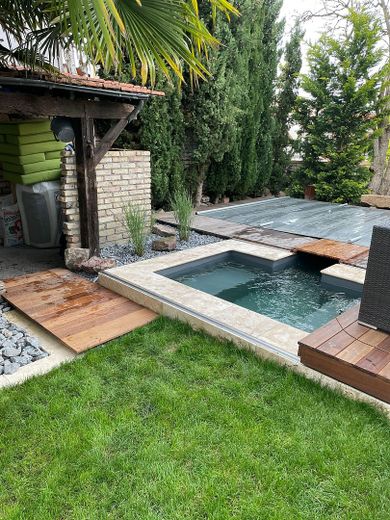
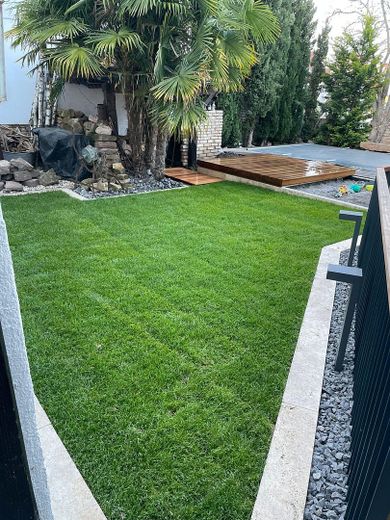
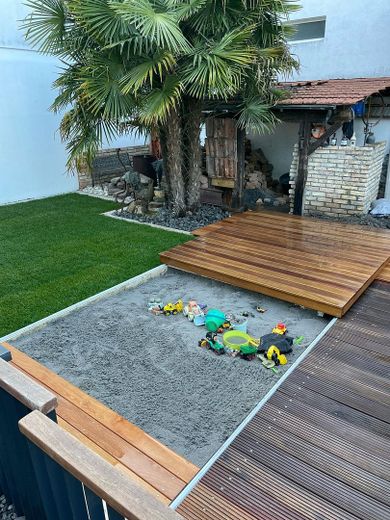
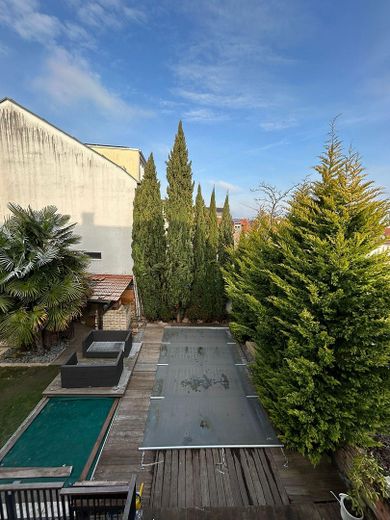
The garden area is designed to ensure privacy and features a heated pool with a separate children’s area, as well as an integrated, coverable sandpit area. A barbecue area completes the outdoor space.
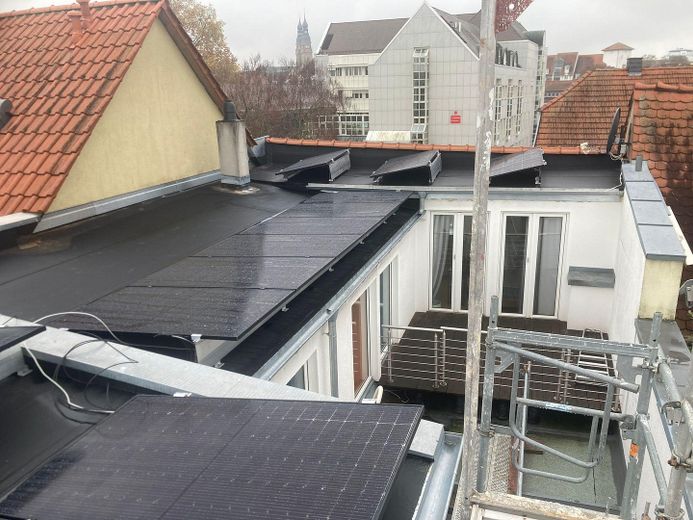
The property is also well equipped technically. Heating is provided by a gas boiler with underfloor heating. A photovoltaic system supports the power supply. There is also a water softening system, a Grander water system and smart home control.
A garage with a lifting platform provides space for two vehicles.
Your destination goes to Google Maps only when you submit the form. TraumImmo neither stores nor logs it.
Are you looking for a modern house with distinctive character in a quiet location, yet in the immediate vicinity of the city centre with its cafés, restaurants and shopping facilities? Then this special property could be of interest to you.
We would be happy to provide further information or answer any questions here or by telephone (0176 20268365).
 889.000 € Exclusive private sale in Speyer: Large house in an attractive residential location with underground garage67346 Speyer– Speyer
 519.000 € Well-maintained detached house with garden, garage & extensive modernizations67346 Speyer


