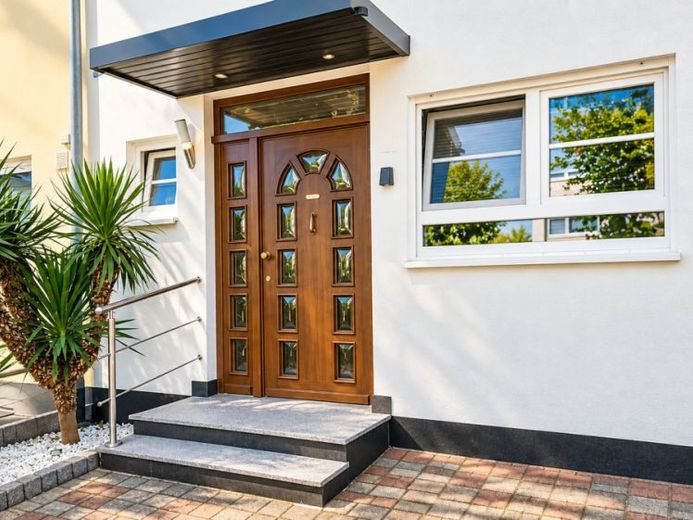
| Type | Detached house |
|---|---|
| Living area approx. | 112 m² |
| Bedrooms | 3 |
| Rooms | 4,5 |
|---|---|
| Bathrooms | 1 |
| Plot area | 258 m² |
|---|
| Purchase price | 519.000 € |
|---|---|
| Price per m² | 4,633.93 €/m² |
| Commission | 2,975% (2,975% inkl. Mwst vom Kaufpreis, fällig 7 Tage nach Notartermin.) |
Calculate using this listing's purchase price. Every assumption is editable and all figures are non-binding estimates.
The initial payment is estimated as loan amount × (interest + repayment) ÷ 12. Individual lending terms, special repayments and further fees are not included. Tax, notary and agent costs may differ in your case. This is not a financing offer or financial advice.
Your inputs are calculated only in this browser and are not saved or sent to TraumImmo.
More financing calculators and assumptionsIMPORTANT: Please ONLY inquire in writing. You are guaranteed to receive a response within 24 hours with a suggested viewing appointment, as well as all property documents in advance.
This well-maintained detached house dating from 1984 combines a family-friendly layout with a lovely garden area and numerous modernizations. With approximately 112 m² of living space, several bedrooms or children’s rooms, a hobby room with sauna in the basement, and a garage, the property offers a versatile range of rooms across three levels.
The ground floor welcomes you with a spacious living and dining area that forms the central hub of the home. Large window areas provide plenty of daylight and create a direct connection to the outdoor area. From the living room, you have direct access to the terrace and onward to the sheltered garden with plenty of greenery and ample space for relaxing hours, shared meals, or as a play area for children.
The kitchen is separately arranged and functionally integrated into the floor plan. This level is complemented by an entrance area with hallway and vestibule, as well as a modernized guest WC.
The private area of the house is located on the upper floor. Here, there is a master bedroom as well as two additional rooms that are ideally suited as children’s, work, or guest rooms. The modernized daylight bathroom features a bathtub and separate shower.
The basement provides additional utility value with cellar and service areas, as well as a spacious hobby room that can be used in a variety of ways as a fitness, leisure, work, or living area. An existing sauna creates a small wellness area. Additional spaces for building services, supplies, and laundry round out the available space.
The property has also been continuously maintained and modernized in terms of both technology and appearance. The gas heating system dates from 2005; in 2025, essential components, valves, and pipes were replaced. The front door was replaced in 2013, and the terrace flooring in 2016. In 2023, the house received new floor coverings, new interior and exterior paint, new radiators, as well as a modernized bathroom and guest WC; the bathroom windows were also replaced.
Another major measure was carried out on the roof in 2025. It was completely retiled and insulated. The existing roof structure could be retained due to the proper condition of the beams. As part of the work Materials in the roof structure were renewed and new roof tiles were installed, comprehensively refurbishing and improving the energy efficiency of this part of the building.
The well-maintained outdoor area completes the overall impression. The terrace creates a direct transition between the living space and garden. The largely secluded garden offers a pleasant degree of privacy. The house also includes a garage for one car.
Overall, the property presents itself as a well-maintained residential house modernized in many areas, featuring a well-designed floor plan, three bedrooms or children's rooms, a beautiful garden, a hobby room with sauna, and its own garage. The property has been rented since 2023 at a monthly net rent of €1,950, thereby providing ongoing rental income. The combination of approximately 112 m² of living space, additional usable areas, and the extensive investments made in recent years makes the house an attractive residential property with long-term potential.
Upon request, you will automatically receive all further documents via a link to a data room, as well as suggested viewing appointments.
AI note: Our images and texts were edited using AI. Despite the image editing carried out, the photographs reflect the actual condition and spatial circumstances of the rooms.
Your destination goes to Google Maps only when you submit the form. TraumImmo neither stores nor logs it.
 889.000 € Exclusive private sale in Speyer: Large house in an attractive residential location with underground garage67346 Speyer– Speyer
 1.299.000 € Dream house in Speyer – with separate granny apartment and versatile usage options67346 Speyer– Speyer

