| Type | Top-floor flat |
|---|---|
| Living area approx. | 94 m² |
| Bedrooms | 1 |
| Rooms | 4 |
|---|---|
| Bathrooms | 1 |
| Usable floor area | 15 m² |
|---|
| Purchase price | 189.950 € |
|---|---|
| Price per m² | 2,027.43 €/m² |
| Commission | no commission for buyers |
Calculate using this listing's purchase price. Every assumption is editable and all figures are non-binding estimates.
The initial payment is estimated as loan amount × (interest + repayment) ÷ 12. Individual lending terms, special repayments and further fees are not included. Tax, notary and agent costs may differ in your case. This is not a financing offer or financial advice.
Your inputs are calculated only in this browser and are not saved or sent to TraumImmo.
More financing calculators and assumptionsPlease note the information under "Miscellaneous" before making an inquiry, thank you!
The 4-room apartment on the lower floor was built in 1996 and fully renovated in 2012. In 2021, all windows were replaced with triple glazing. Since August 2026, the house has also been connected to the fiber-optic network.
On approx. 94 m², the apartment offers a spacious living and dining area with plenty of natural light and direct access to the terrace. Large window areas create a bright, open sense of space. The kitchen is located in a separate room and directly adjoins the dining area. On cooler days, the underfloor heating provides pleasant, even warmth and a cozy living atmosphere.
The bedroom is located directly next to the bathroom and is separated from the rest of the living area by a hallway. The brightly tiled bathroom is equipped with a bathtub, separate shower, washbasin, and toilet. A separate guest toilet also makes everyday life easier.
Another room in the house entrance area is ideally suited as an office or guest room. The wide window provides plenty of brightness and a friendly atmosphere.
The utility room offers practical ancillary space with room for a washing machine, supplies, Additional storage space for boxes, sports equipment, or tools.
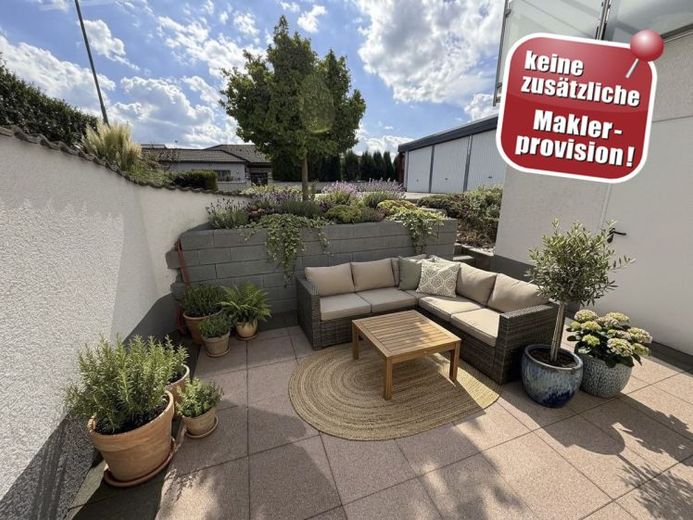
The terrace extends the living area outdoors and offers sufficient space for a lounge set, a grill, or a small herb garden. In addition, a communally used garden with a garden shed and pavilion is available at the house.
A garage provides a secure parking space for a car or bicycle and allows short distances when unloading shopping.
Has this apartment sparked your interest? Then feel free to contact us to arrange a viewing appointment.
Mandatory information pursuant to GeG: Energy consumption certificate dated 30.10.2018, energy efficiency class D, 115,10 kW/h (m²a), energy source gas, year of construction of building according to energy certificate 1996, year of construction of system technology 2013.
Your destination goes to Google Maps only when you submit the form. TraumImmo neither stores nor logs it.


