| Type | Detached house |
|---|---|
| Living area approx. | 192 m² |
| Bedrooms | 4 |
| Rooms | 5 |
|---|---|
| Bathrooms | 2 |
| Plot area | 1752 m² |
|---|
| Purchase price | 790.000 € |
|---|---|
| Price per m² | 4,114.58 €/m² |
| Commission | 3% (3,00 % inkl. MwSt. vom notariellen Kaufpreis) |
Calculate using this listing's purchase price. Every assumption is editable and all figures are non-binding estimates.
The initial payment is estimated as loan amount × (interest + repayment) ÷ 12. Individual lending terms, special repayments and further fees are not included. Tax, notary and agent costs may differ in your case. This is not a financing offer or financial advice.
Your inputs are calculated only in this browser and are not saved or sent to TraumImmo.
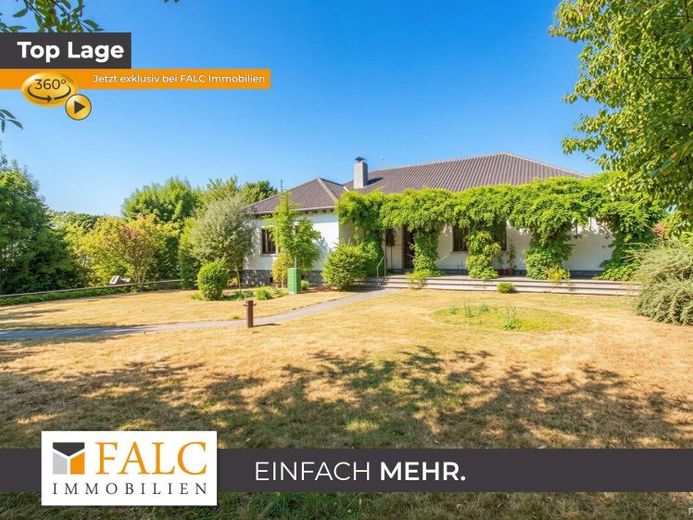
More financing calculators and assumptionsThis rare gem in a prime location in Aachen-Brand is looking for new perspectives!
Formerly the villa of textile manufacturer Ortmanns, with the textile factory that once stood opposite it, the property offers a wide range of possibilities – from comprehensive modernization and renovation to an attractive new-build project
First impression convincing? Here you can gain an initial insight into the entire property:
(....)
Plots of this size are a true rarity in Aachen-Brand and open up exceptional possibilities for owner-occupiers, families, and property developers.
The 1,752-square-meter plot impresses with a street frontage of around 33 meters and an average depth of around 50 meters. In addition, access via the road “Weiern” at the rear is generally conceivable.
As there is no development plan in this area, any possible new construction would be governed by Section 34 of the German Building Code (BauGB) and based on the existing neighboring buildings. The surroundings are characterized by detached and semi-detached houses as well as individual apartment buildings, mostly with 2 full floors plus a setback floor or attic.
Your car can be conveniently parked on the large driveway to the garages or inside the double garage.
You reach your new home via a paved path through the huge garden.
The entrance area of the house connects all floors and impresses with its bright and well-designed layout.
To the left, you enter your spacious living area measuring almost 30 square meters. Adjoining this is the representative dining area and the kitchen with access to the terrace.
To the right, the house offers a front office or guest room, 3 additional rooms, and 2 full bathrooms.
The largest room is perfectly suited as a bedroom with a bathroom opposite. Additional children’s rooms or hobby areas? – the choice is yours!
You will love the sunny terrace, measuring almost 60 square meters, together with the beautiful garden! Here you can enjoy cozy, all-day hours of sunshine with family or friends.
The attic (approx. 77 m²) was converted for residential family use, but due to the lack of a building permit, it is not included in the stated living area. Subsequent approval for residential use would have to be applied for if required.
The property is fully basemented and offers various heated hobby rooms, a basement bar including a bathroom and space for your sauna.
Typical utility rooms such as heating/technical or storage rooms complete the basement facilities.
Your double garage, measuring approx. 6.50 m x 6.50 m, offers space for your vehicles.
Whether renovation or new construction—there is space here for the whole family, young and old!
Your destination goes to Google Maps only when you submit the form. TraumImmo neither stores nor logs it.
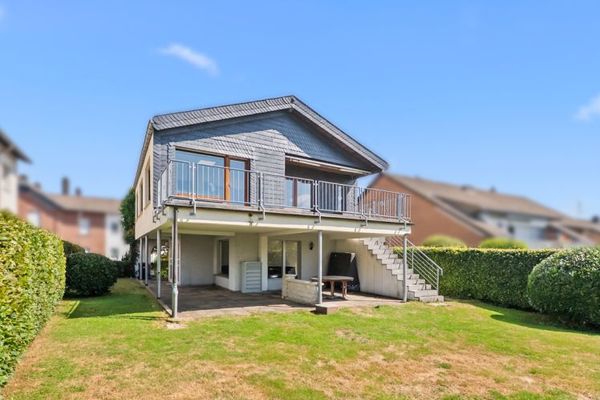 559.000 € Detached single-family home with a beautiful garden in Aachen-Brand52078 Aachen / Brand
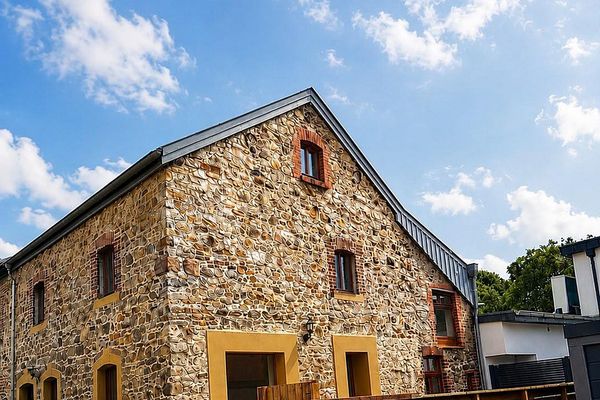 359.000 € Listed detached house with historic charm in Aachen Brand52078 Aachen– Aachen
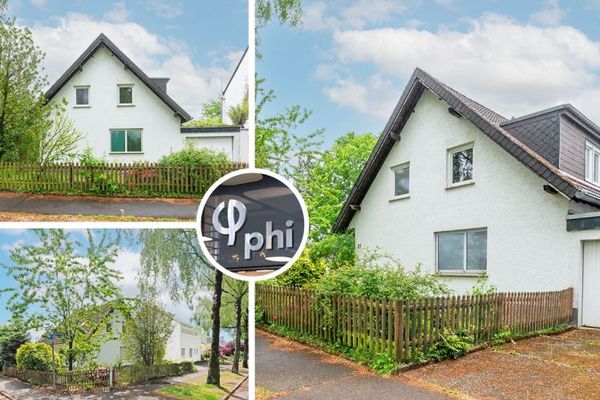 479.900 € PHI AACHEN - Detached residential gem with garage & sunny garden in the popular AC-Brand area!52078 Aachen

