| Type | Block of flats |
|---|---|
| Living area approx. | 255 m² |
| Bedrooms | 7 |
| Rooms | 10 |
|---|---|
| Bathrooms | 3 |
| Plot area | 1018 m² |
|---|---|
| Usable floor area | 256 m² |
| Purchase price | 249.000 € |
|---|---|
| Price per m² | 977.89 €/m² |
| Commission | 7,14% (7,14 % inkl. MwSt.) |
Calculate using this listing's purchase price. Every assumption is editable and all figures are non-binding estimates.
The initial payment is estimated as loan amount × (interest + repayment) ÷ 12. Individual lending terms, special repayments and further fees are not included. Tax, notary and agent costs may differ in your case. This is not a financing offer or financial advice.
Your inputs are calculated only in this browser and are not saved or sent to TraumImmo.
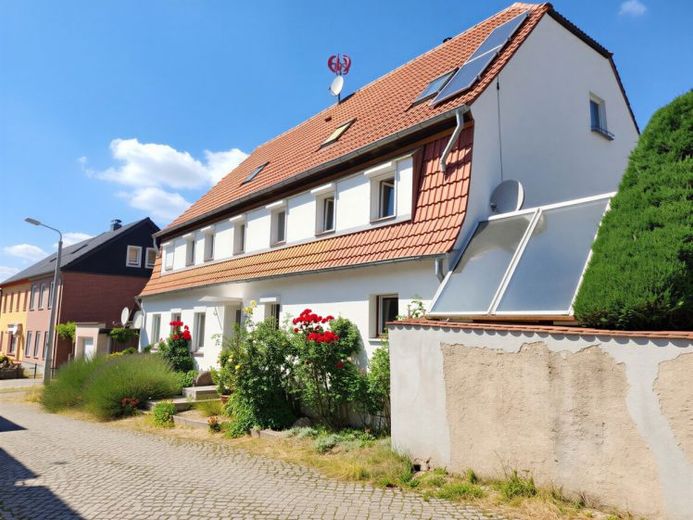
More financing calculators and assumptionsFor sale is a spacious, energetically renovated building in the idyllic village of Merschwitz. The house extends over three floors and additionally offers plenty of outbuildings. The attic can be further converted as desired.
On the ground floor there is a separate granny apartment with 2 rooms, kitchen with fitted kitchen, bathroom with bathtub and window, as well as hallway. This apartment can be reached via its own entrance. In addition, on the ground floor there is a lovingly furnished party room, the boiler room, as well as access to the garden, the upper floors and the basement. The house is fully basemented and has a historic sandstone vaulted cellar. On the ground floor the windows are triple glazed. The remaining windows are double glazed and reinforced with an additional pane of glass. The street-facing windows have roller shutters.
The courtyard side is also insulated.
The 1st upper floor offers additional rooms that can be renovated and freely designed according to your ideas. On the 2nd upper floor there is another apartment with a high-quality fitted kitchen, bathroom with corner bathtub and window, living room and two further rooms. This apartment can optionally be expanded by the rooms of the 1st upper floor, with a separate access via the garden possible.
The property is ready for occupancy and can be individually renovated step by step. The house is heated by a charcoal central heating system installed in 2014, supplemented by a solar heating system. There is also an oil heating system in the building, which only needs to be connected. A photovoltaic system supplies inexpensive electricity, and a rainwater cistern enables efficient use for laundry and showers. The roof was newly re-covered in 1990, renovated and insulated in 2015; the chimney was also professionally repaired. The windows are insulated glazing, some even triple glazed, and fitted with exterior roller shutters on the street side. The courtyard side has an insulated facade. The previous owner placed great value on energy efficiency – an advantage that benefits you with rising energy costs.
The spacious plot of over 1,000 m² is located behind the house and is therefore completely secluded. It offers a large garden with greenhouse, a garage, a carport, several sheds, as well as cozy seating areas for celebrating or relaxing. A special highlight is the large, in the In-ground pool. There is a kennel facility for dogs.
This property combines generous living space, energy efficiency and versatile usage options – a real highlight for families and multi-generational households. Arrange a viewing appointment today!
Your destination goes to Google Maps only when you submit the form. TraumImmo neither stores nor logs it.


