About this apartment
The apartment is located on the 2nd floor of a multi-family house with 6 apartments.
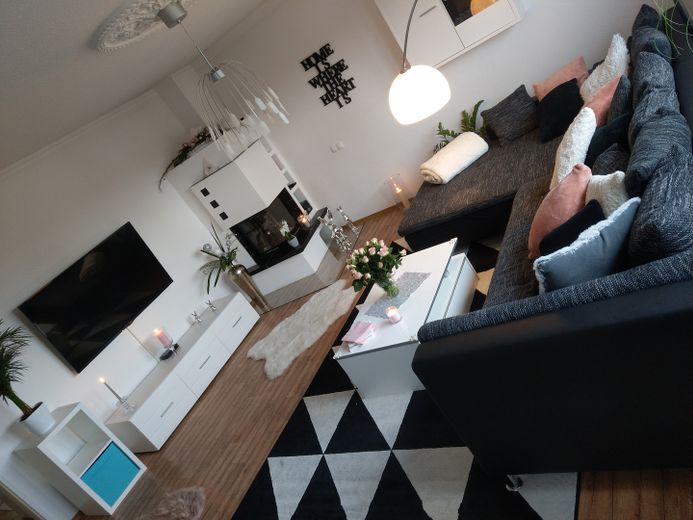
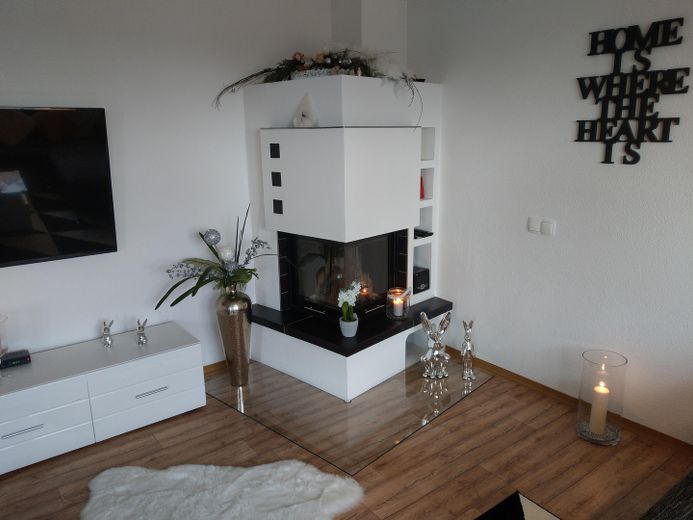
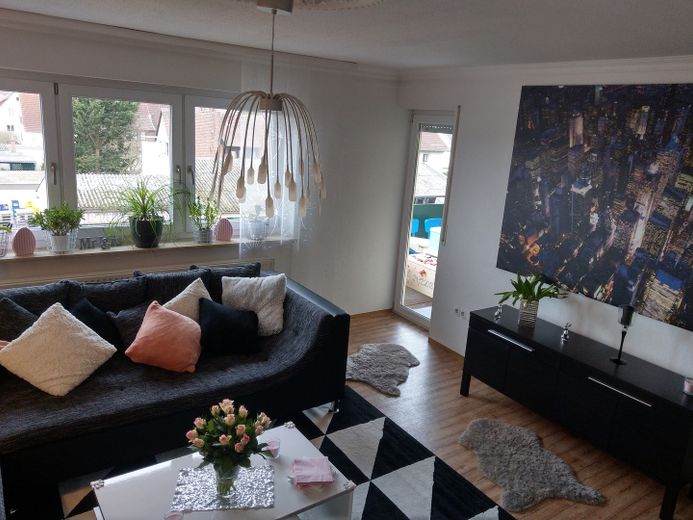
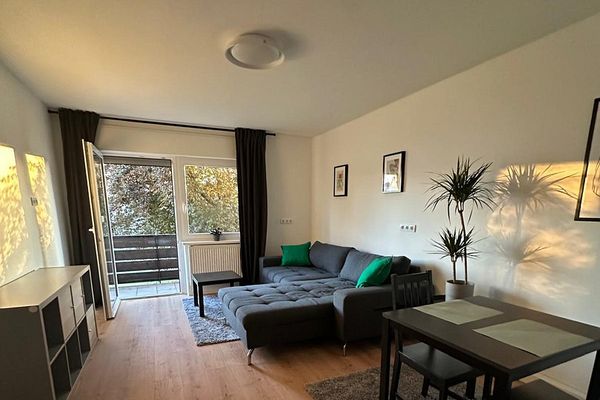
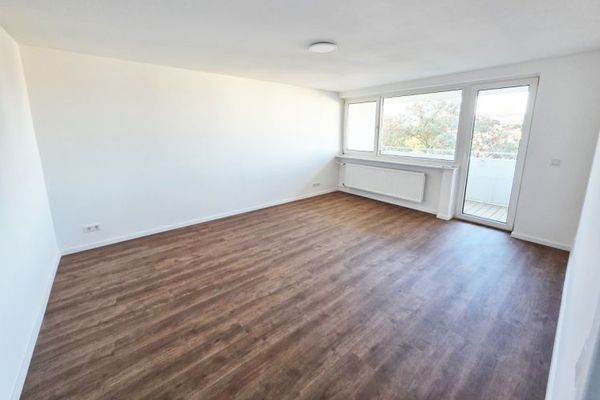
In addition to the large wall of windows, the fireplace is a standout feature of the living room. On rainy, cold days, it is wonderful to warm up and relax by it. There is plenty of space for a large sofa, coffee table and entertainment unit.
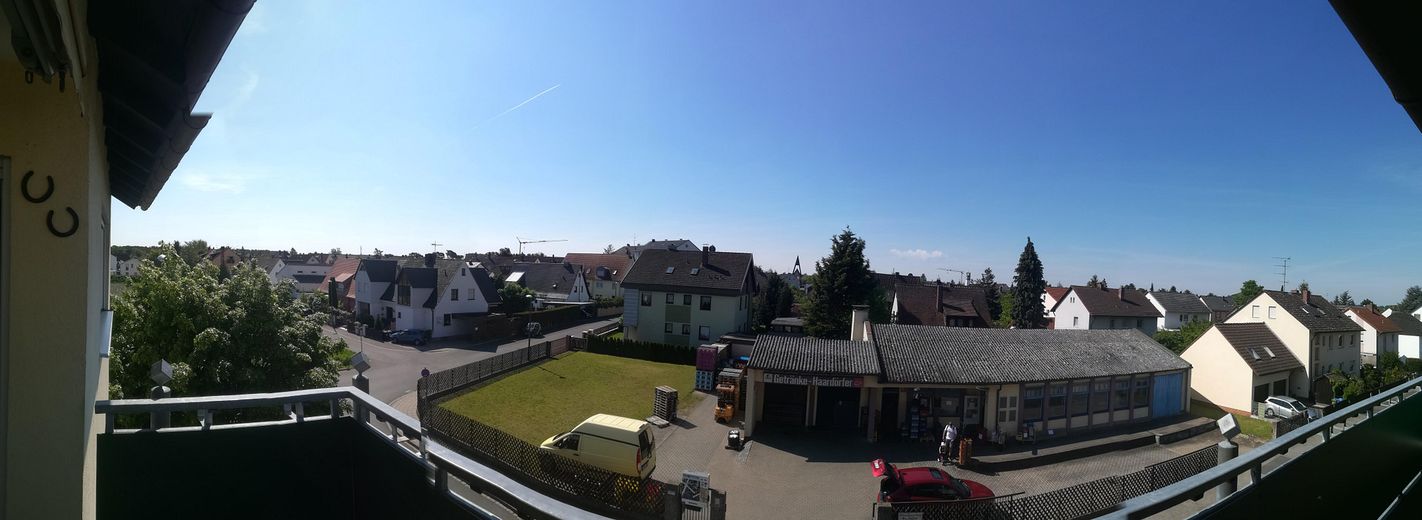
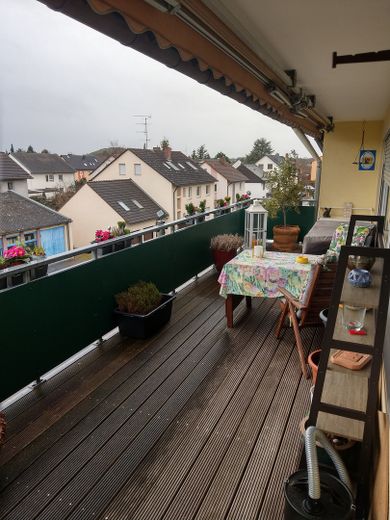
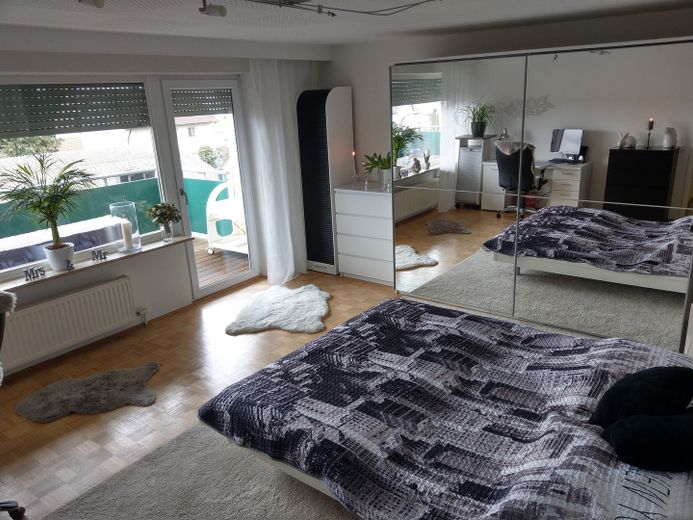
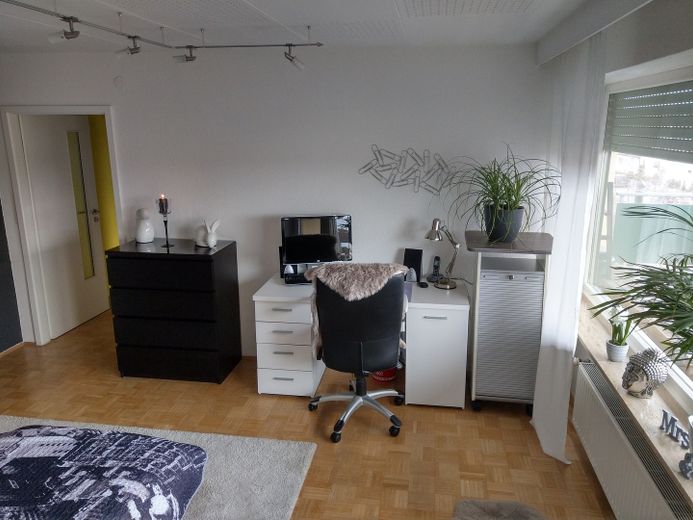
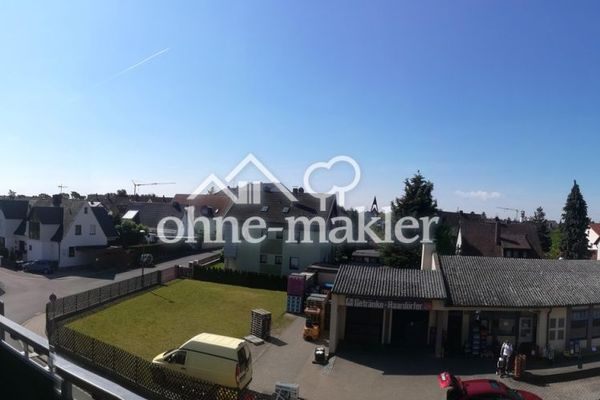
The bright, large bedroom offers plenty of space for wardrobes, a large family bed and a small workspace. The panoramic window provides a far-reaching view over the rooftops of Stadln. If you would like to enjoy this view outdoors, step onto the impressive, perfectly proportioned balcony (approx. 20 sq m). It is a wonderful place to unwind from everyday life and let your mind wander. Here you have the unique opportunity to design it according to your individual preferences. Whether lounge furniture or cultivating your gardening passion, the choice is yours. The 2 awnings provide suitable shade in summer.
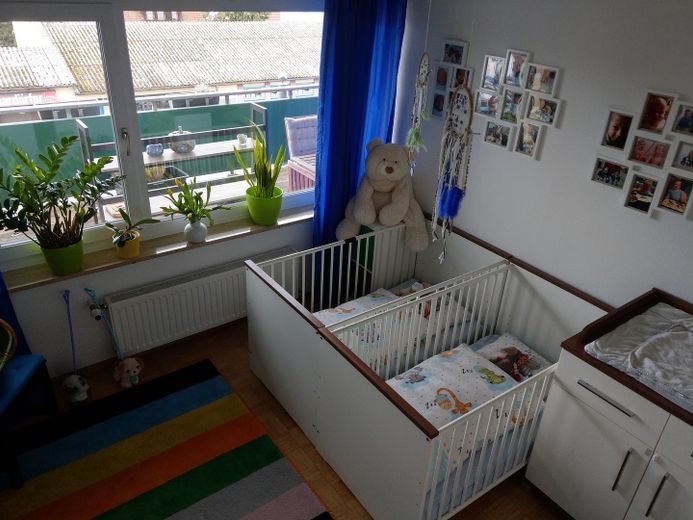
The children's room adjoins the bedroom and offers sufficient space for furniture.
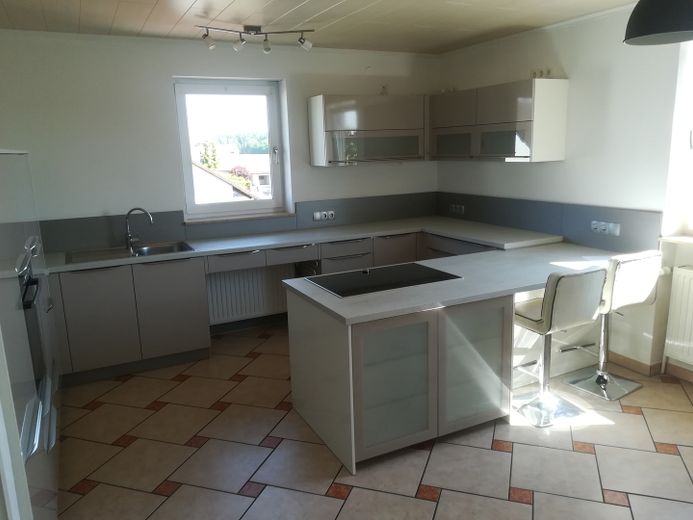
The large, spacious eat-in kitchen provides enough room for all portable kitchen appliances, as well as a large dining table for the whole family. The fully equipped fitted kitchen includes a stove with oven, refrigerator, various wall cabinets and a dishwasher.
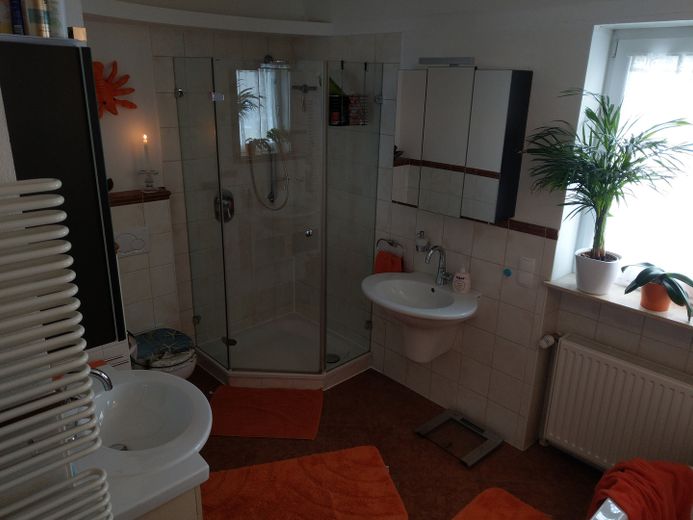
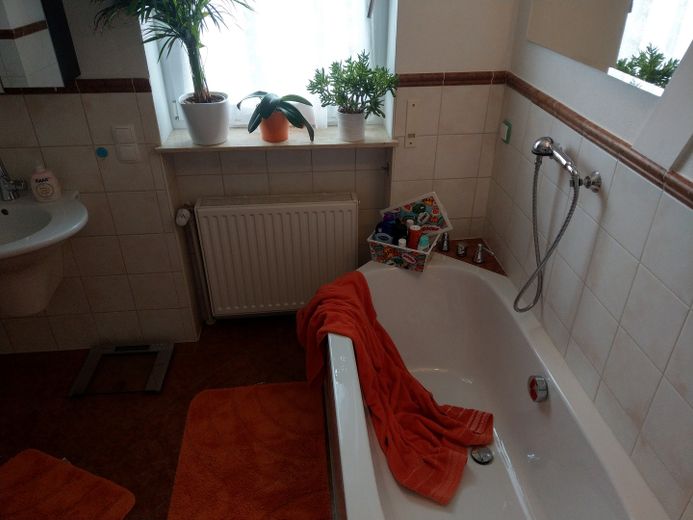
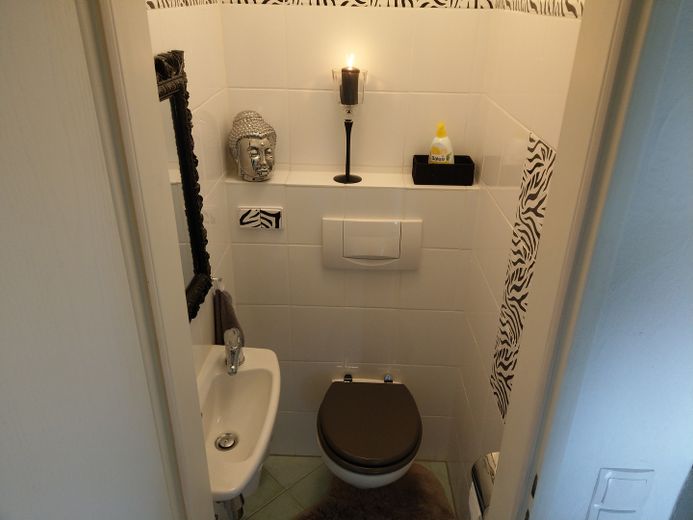
The modern, large bathroom with natural daylight and a window has been fully renovated and features a shower cubicle, 2 washbasins, bathtub and toilet. A separate, also fully modernized guest toilet can be found in the hallway.
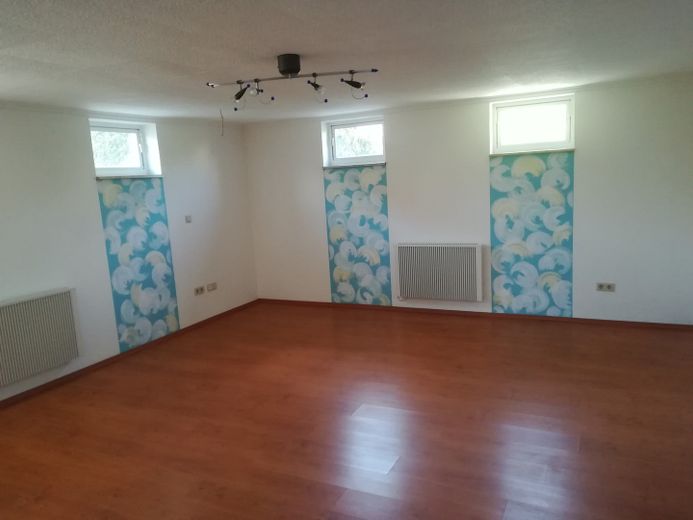
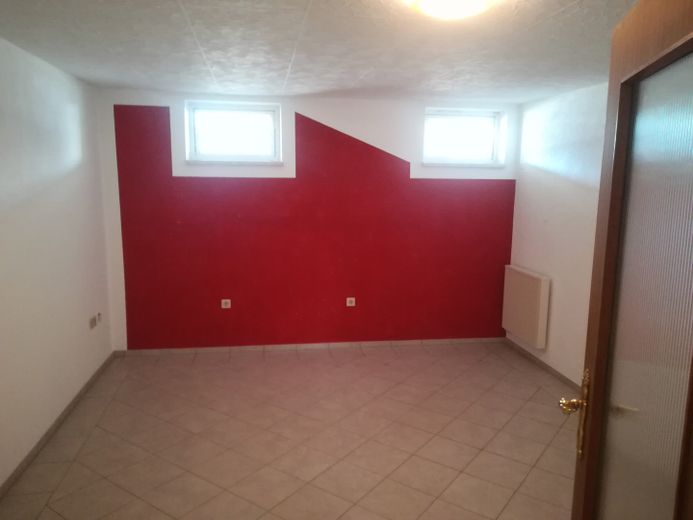
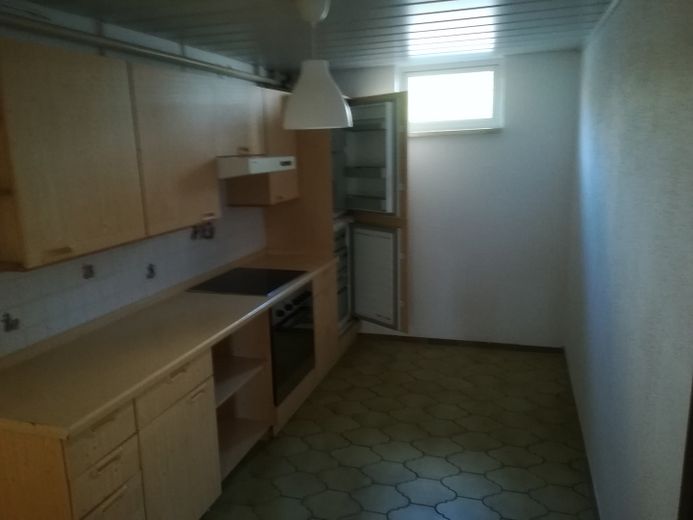
The basement contains 2 additional large converted rooms, a toilet and kitchen on 80 sq m of space, all flooded with natural daylight and with 2.30-metre ceilings. These spaces are left open to your imagination and use.
Other
Unfortunately, dogs are not permitted.
Location
Area and routes
Plan a route
Your destination goes to Google Maps only when you submit the form. TraumImmo neither stores nor logs it.
Location details
Surroundings:
Various shopping facilities, a pharmacy, doctors, a kindergarten, as well as restaurants and everything needed for daily life, are all easily accessible in the immediate vicinity. From the apartment, both the primary school and the secondary school are approximately 10 minutes away. The Fürth indoor swimming pool is located directly next to the schools.
Living in a local recreation area while also being close to the city centre—particularly attractive for a small family. The nearby Regnitz riverbanks, a source of relaxation, invite you to go for walks and bike rides.
Transport connections
Vach S-Bahn station can be reached in approximately 10 minutes on foot.
The bus stops can be reached on foot in approximately 7 minutes.
The A73 (Frankenschnellweg) can be reached in 5 minutes, providing quick and convenient access to the city of Nuremberg, Erlangen, and Herzogenaurach (via the A3).