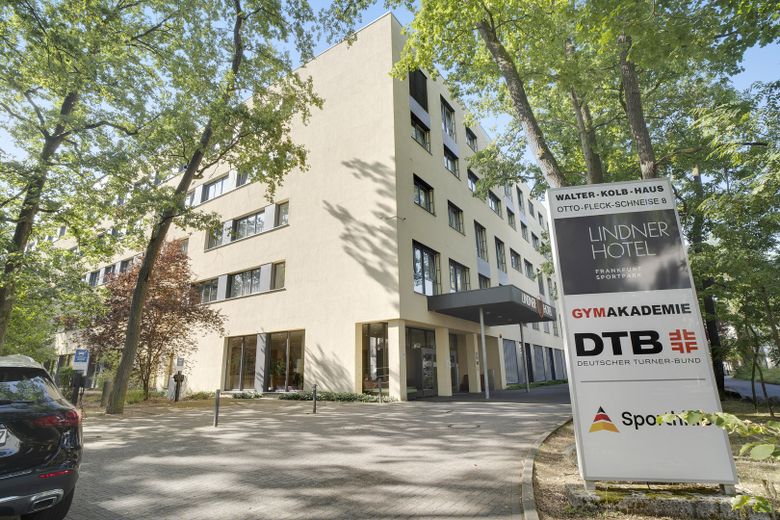
Haupteingang
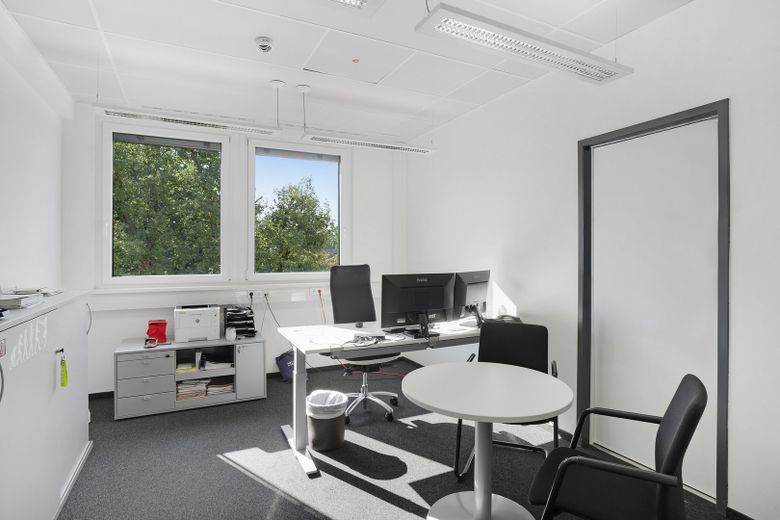
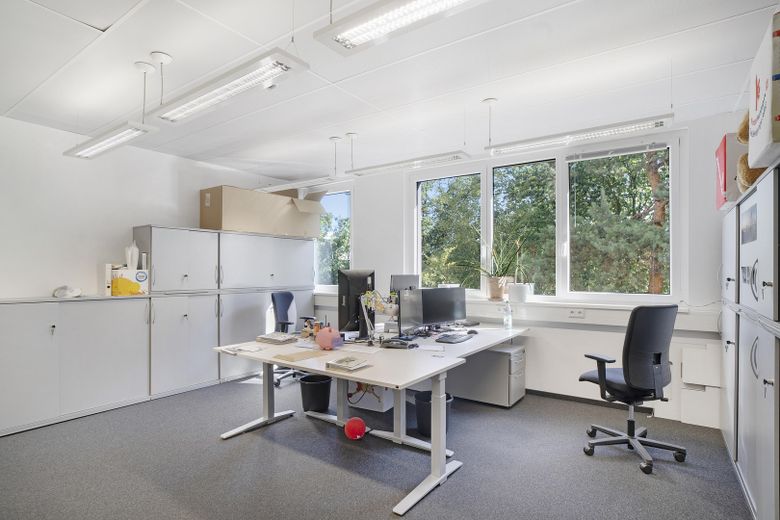
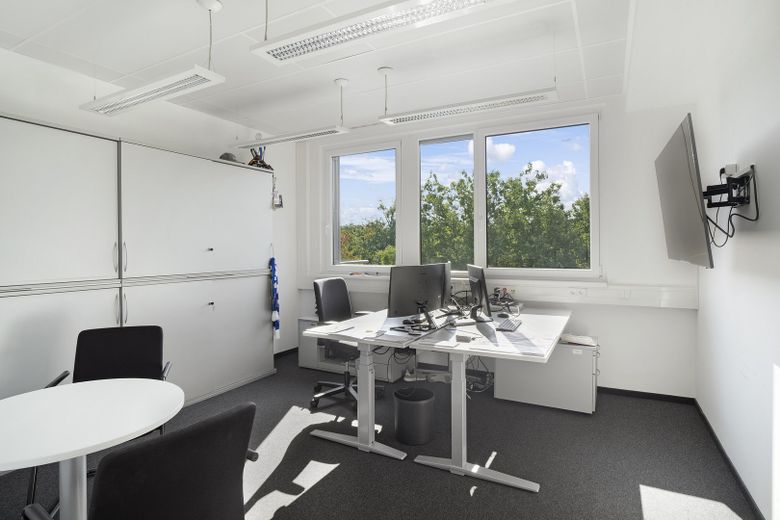
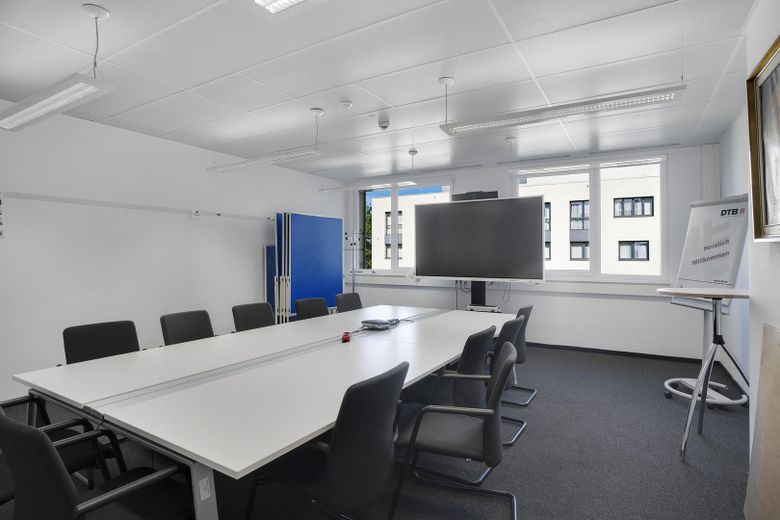
Besprechungsraum
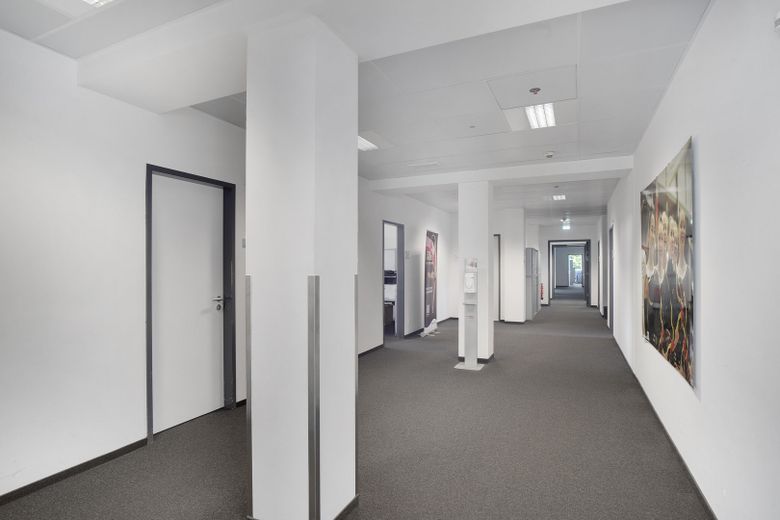
Flur
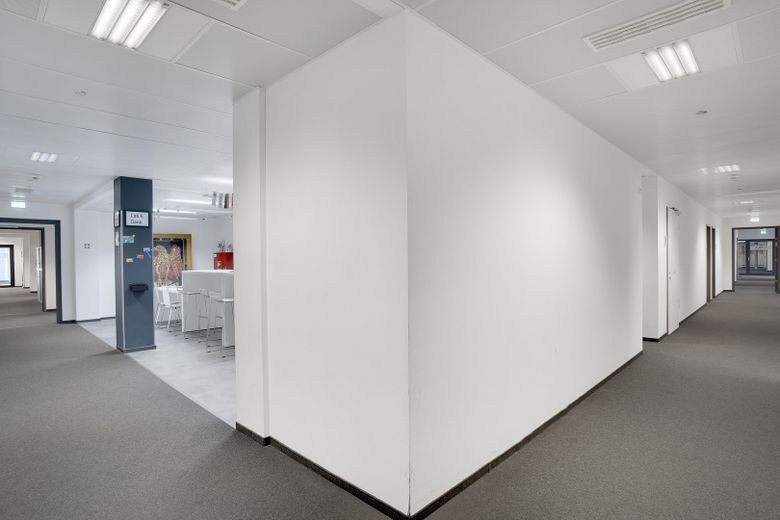
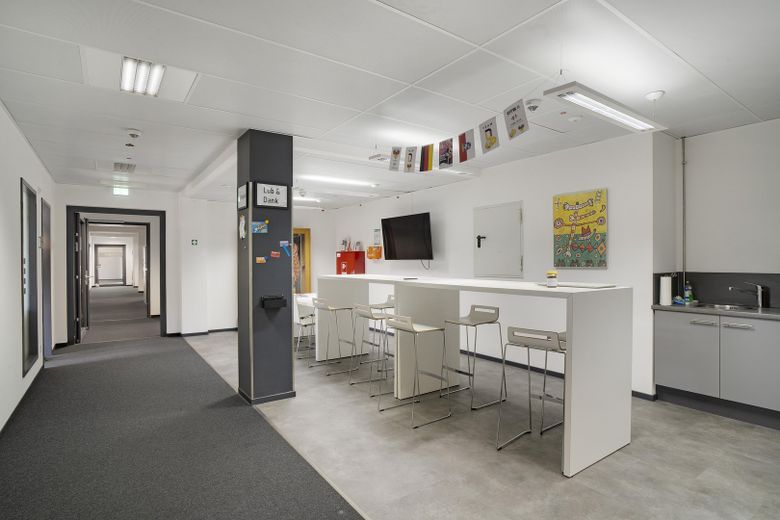
Offene Küche
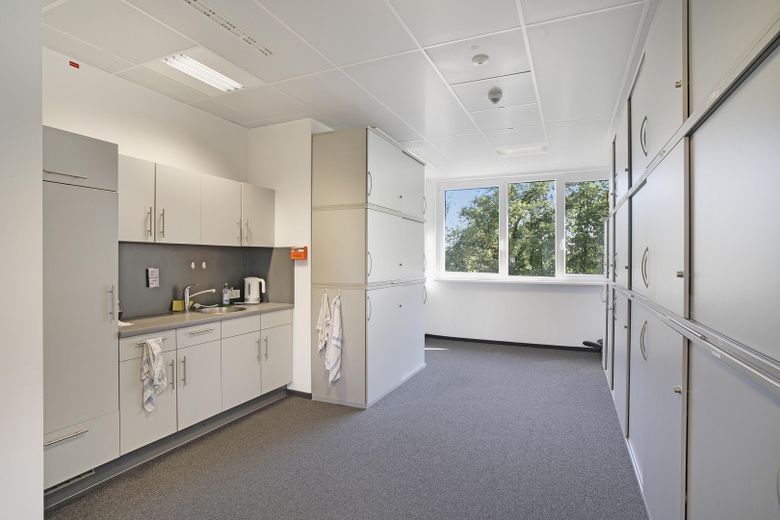
Kleine Teeküche
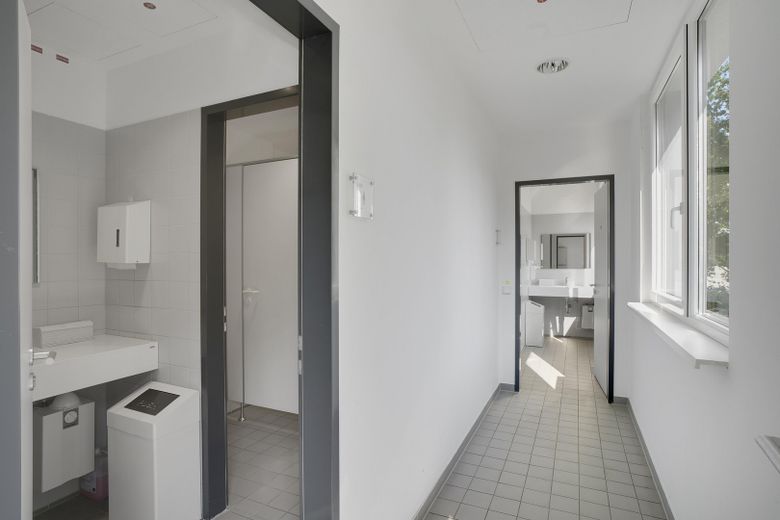
WC-Bereich
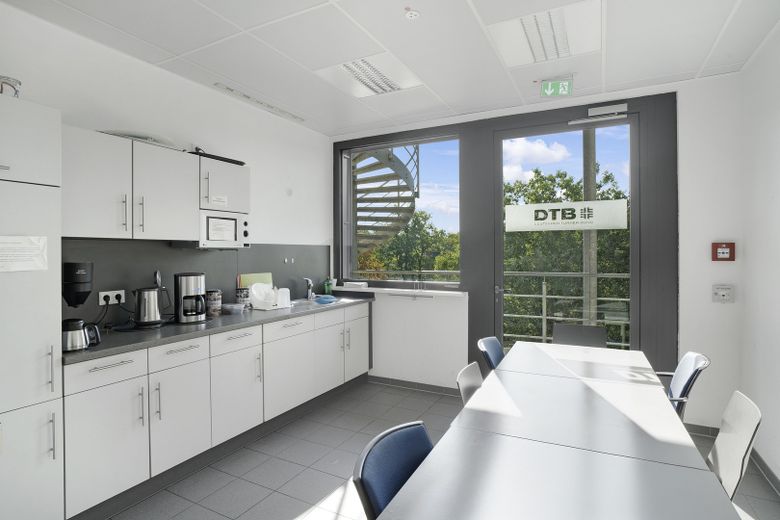
Teeküche mit Sitzbereich
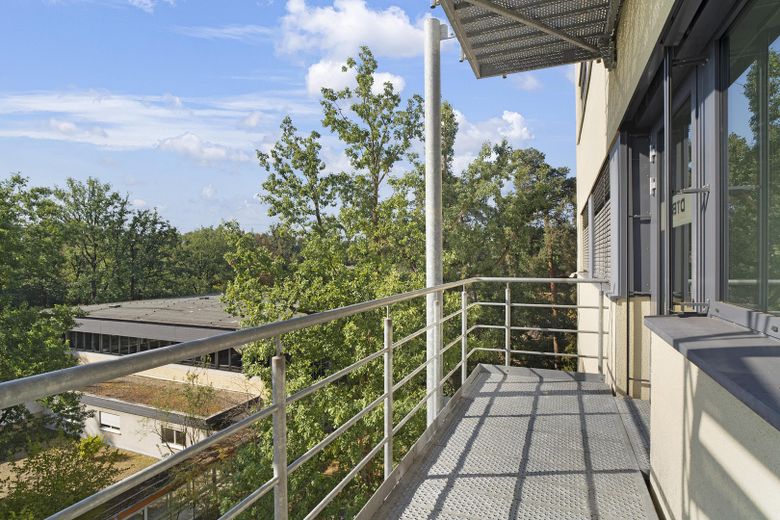
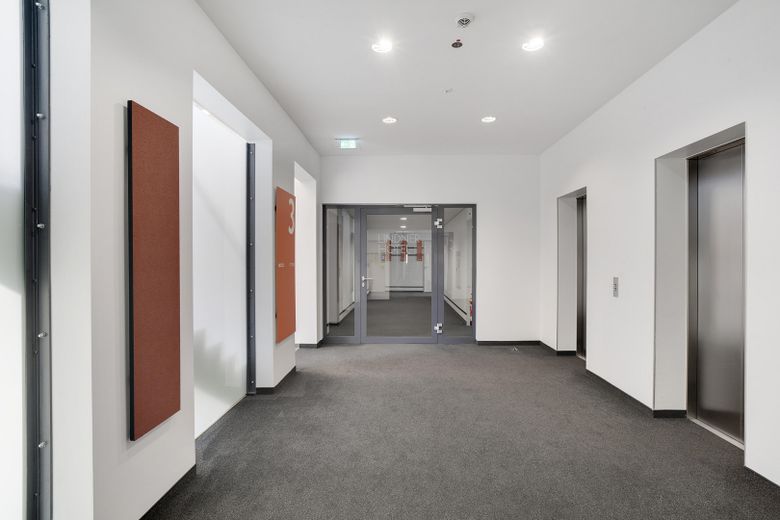
Treppenhaus Hotel
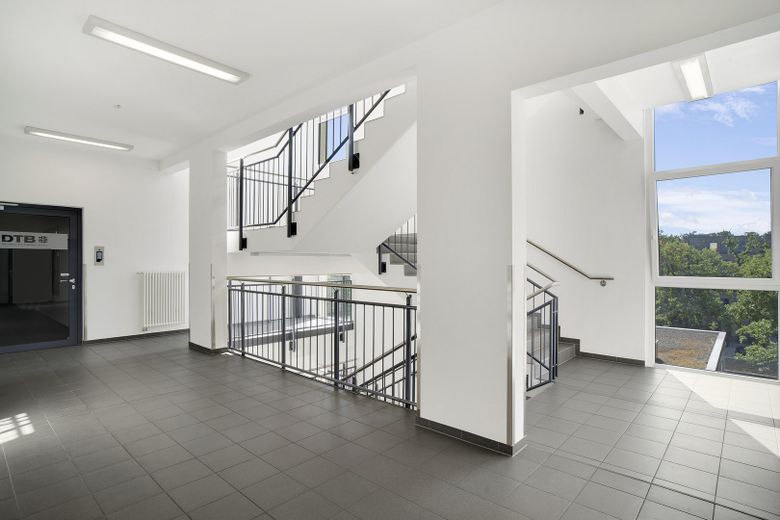
Treppenhaus Walter-Kolb-Haus
| Type | Office floor |
|---|---|
| Floor | 3 |
| Year built | 2010 |
| Available from | 01.12.2026 |
|---|---|
| Fuel type | Gas |
| Parking spaces | 275 |
|---|---|
| Condition | Fully renovated |
| Floors in the building | 4 |
| Commission | no commission for buyers |
|---|
The office premises are located on the third floor of a five-storey, U-shaped building complex that was officially commissioned in 2011. The front section of the building is used for the hotel operations of the Lindner Hotel Frankfurt Sportpark. The rear section of the building is known as the Walter-Kolb-Haus and offers office space on four floors, as well as a physiotherapy facility on the ground floor. The owner of the building is Deutscher Turner-Bund e.V. (DTB).
From December 2026, the office space on the third floor, with a total area of approx. 1,159 m², will be offered for rent. The space can be rented either in its entirety or in part. For partial rental, the total area can be divided into three sections, each with its own entrance.
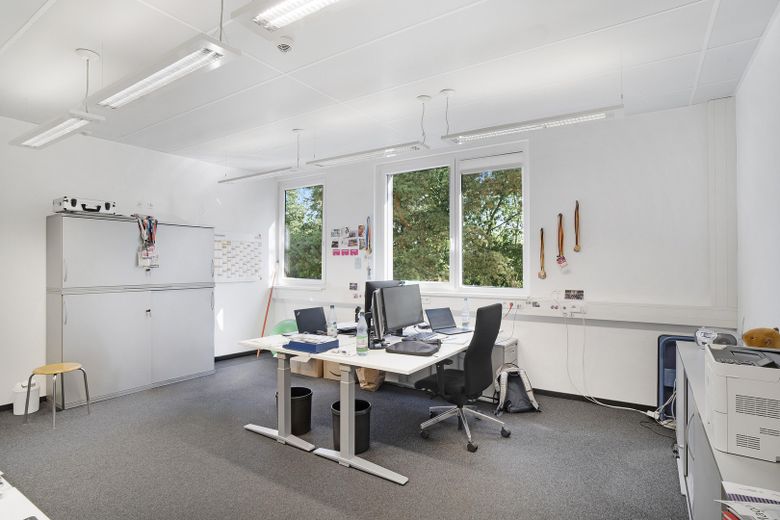
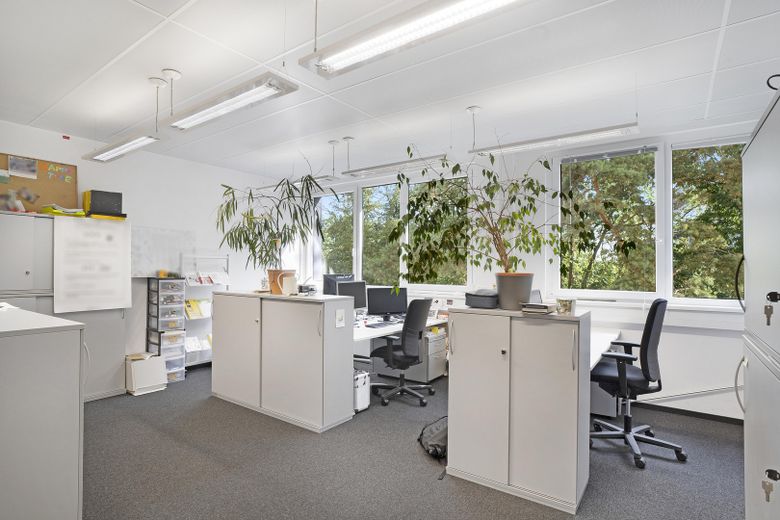
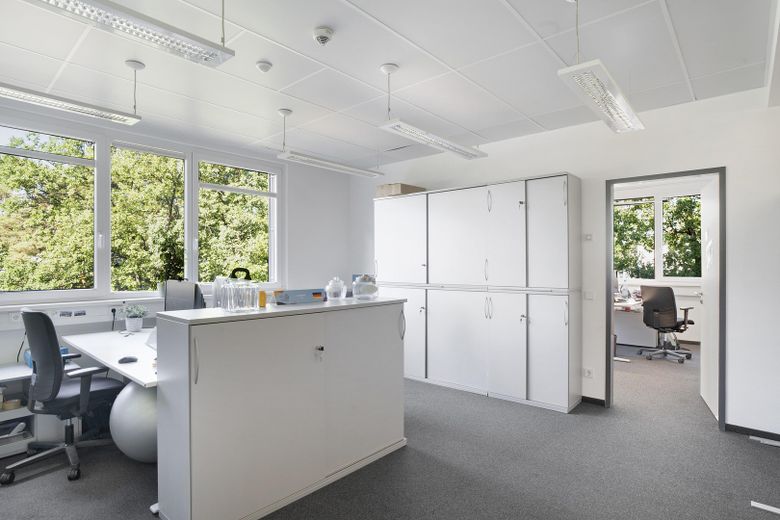
Section 1 comprises approx. 605 m² (exclusive rental area 545 m²) with 14 offices for 37 workstations. The space includes an open-plan kitchen with a lounge area, a small kitchenette and an IT room. Optionally, one of the larger offices can be used as a meeting room.
Section 2 comprises approx. 244 m² (exclusive rental area 220 m²) with 5 offices for 12 workstations, a meeting room (40 m²) and an IT room.
Section 3 comprises approx. 303 m² (exclusive rental area 273 m²) with 9 offices for 18 workstations, a kitchenette and an IT room.
The office spaces are fitted with carpet flooring and will be handed over in renovated condition. Each of the three kitchenettes is equipped with a kitchen unit.
The rooms are air-conditioned via heating and cooling ceilings. External blinds provide sun protection. The IT rooms are equipped with internal air-conditioning units. Three passenger lifts are available for the rented area. The building’s technical systems are maintained by the hotel’s building services technicians.
German Gymnastics Federation (DTB)
Otto-Fleck-Schneise 8
60528 Frankfurt am Main
Represented by:
Kalle Zinnkann (Chairman of the Executive Board), Thomas Gutekunst (Executive Board Member), Dr. Michaela Werkmann (Executive Board Member)
The DTB is represented in court and out of court jointly by two members of the Executive Board.
Your destination goes to Google Maps only when you submit the form. TraumImmo neither stores nor logs it.
Located directly beside Frankfurt City Forest and in the immediate vicinity of Deutsche Bank Park, the hotel and administration building of the German Gymnastics Federation is situated here. Otto-Fleck-Schneise is an established location for organized sport and home to more than 20 sports and sports associations. The surrounding area is home to the German Olympic Sports Confederation, the Hessian State Sports Federation, Eintracht Frankfurt’s ProfiCamp, and other sports associations based in the Haus des Sports, at the State Sports Federation, in the Walter-Kolb-Haus, and in the Sportquartier in the city forest.
Frankfurt Stadion S-Bahn station can be reached on foot in approximately ten minutes.
By car, access is via the A3, Frankfurt-Süd exit. Frankfurt Airport is approximately 6.6 kilometers away.
Parking is available in the German Gymnastics Federation’s parking garage. Car parking spaces can be rented on a monthly basis.
Lindner Hotel Frankfurt Sportpark has 111 overnight rooms, four conference rooms for up to 160 people, three boardrooms for up to 10 people, and a restaurant with 144 seats.
Further catering options are available at the LSBH sports restaurant and in the DOSB staff cafeteria.
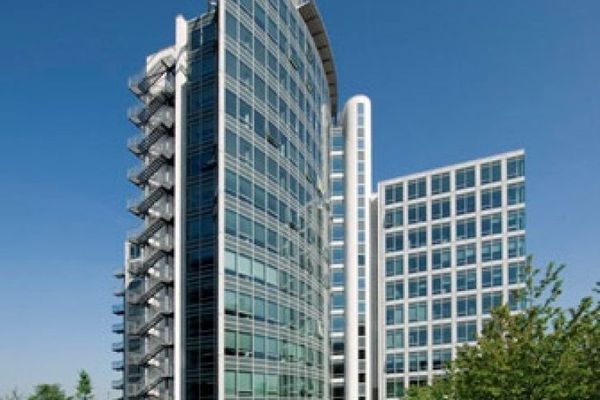 4416 € KLE!N - Commission-free - Modern office space near the airport60528 Frankfurt am Main
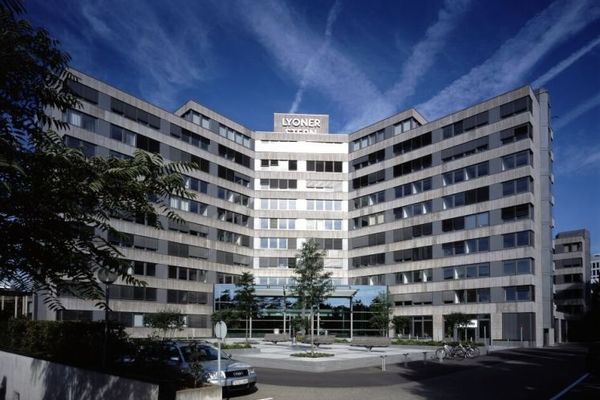 3312 € KLE!N - Commission-free - Modern office spaces in Niederrad60528 Frankfurt am Main
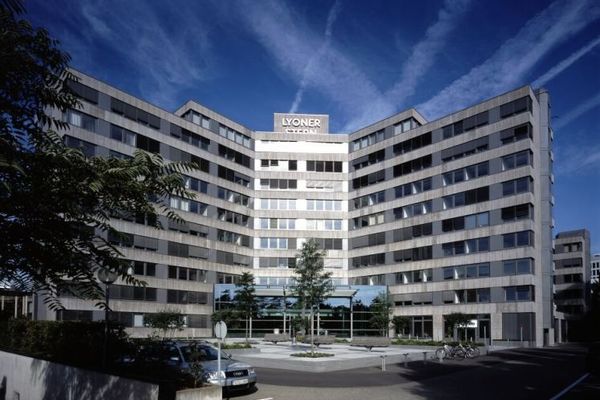 5684 € KLE!N - Commission-free - Modern office spaces in Niederrad60528 Frankfurt am Main