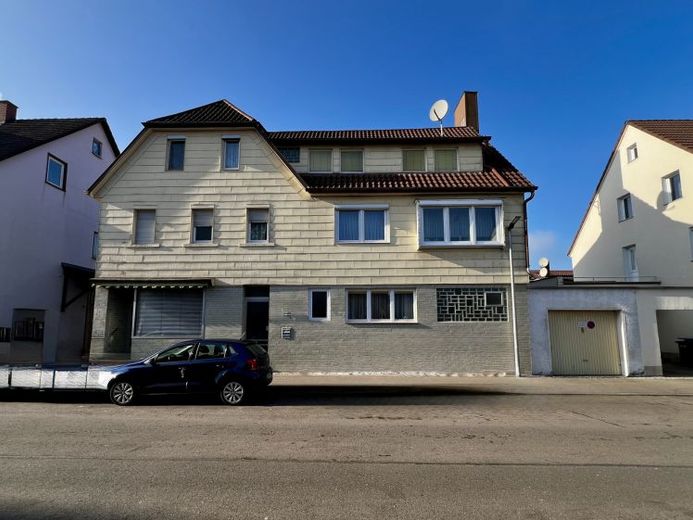
| Type | Farmhouse |
|---|---|
| Living area approx. | 202 m² |
| Plot area | 313 m² |
|---|
| Purchase price | 440.000 € |
|---|---|
| Price per m² | 2,178.22 €/m² |
| Commission | 3,57% (3,57% (inkl. 19% MwSt.) aus dem notariell beurkundeten Verkaufspreis) |
Calculate using this listing's purchase price. Every assumption is editable and all figures are non-binding estimates.
The initial payment is estimated as loan amount × (interest + repayment) ÷ 12. Individual lending terms, special repayments and further fees are not included. Tax, notary and agent costs may differ in your case. This is not a financing offer or financial advice.
Your inputs are calculated only in this browser and are not saved or sent to TraumImmo.
More financing calculators and assumptionsFor sale is a residential and commercial building from the 1920s. In 1969, the building was renovated and expanded. The oil-fired central heating dates from 2005.
There is a single garage on Moltkestraße, and parking spaces in the rear courtyard with a covered drive-through.
On the ground floor are the former butcher shop with sales room and sausage kitchen, a shop room as well as a large kitchen with dining room and a WC. This area of approx. 100 sqm can be converted into 1-2 apartments.
In the two upper floors there are 4 residential units, of which currently 3 are rented:
1st floor left = approx. 45 sqm living space plus separate storage room in the rear building (access via bridge) - total area approx. 75 sqm - rented
1st floor right = approx. 55 sqm living space - vacant
Top floor left = approx. 48 sqm living space - rented
Top floor right = approx. 54 sqm living space - rented
Total approx. 202 sqm living space + usable space (basement etc.)
Your destination goes to Google Maps only when you submit the form. TraumImmo neither stores nor logs it.
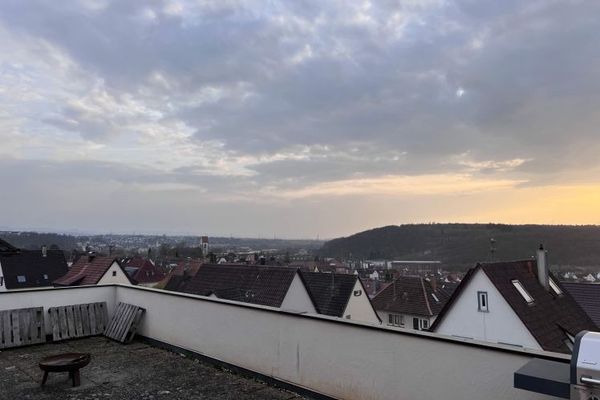 73207 Plochingen: Apartment building with 4 units. Prime elevated residential location with excellent views. 2 garages. 3 units vacant.73207 Plochingen
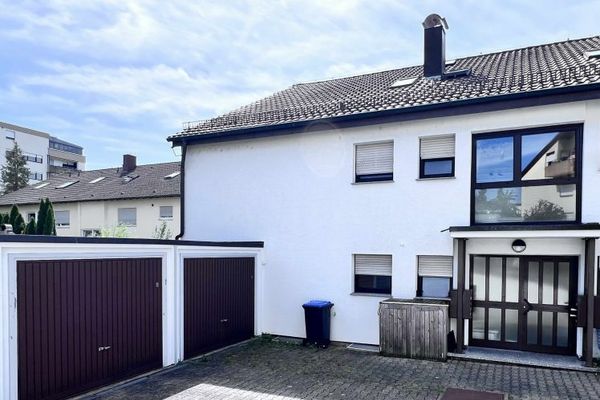 880.000 € 73207 Plochingen: Semi-detached 4-family house with garden. 2 garages, 2 outdoor parking spaces. 1 residential unit vacant.73207 Plochingen
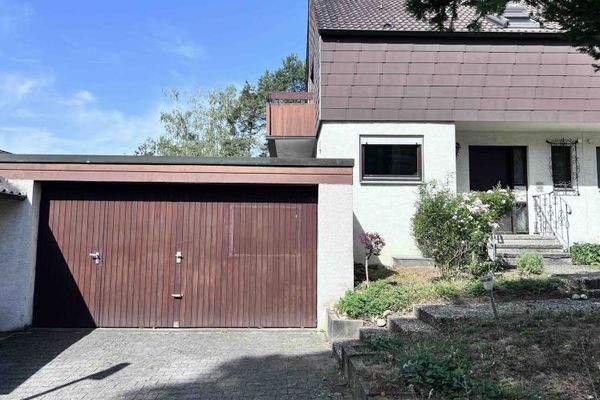 530.000 € 73207 Plochingen: Semi-detached house with a beautiful plot. Hillside location. Large garage. 2 parking spaces. Vacant.73207 Plochingen
