| Type | Detached house |
|---|---|
| Living area approx. | 203 m² |
| Rooms | 10 |
|---|
| Plot area | 811 m² |
|---|
| Purchase price | 749.000 € |
|---|---|
| Price per m² | 3,689.66 €/m² |
| Commission | 7,14% (7,14 % inkl. MwSt.) |
Calculate using this listing's purchase price. Every assumption is editable and all figures are non-binding estimates.
The initial payment is estimated as loan amount × (interest + repayment) ÷ 12. Individual lending terms, special repayments and further fees are not included. Tax, notary and agent costs may differ in your case. This is not a financing offer or financial advice.
Your inputs are calculated only in this browser and are not saved or sent to TraumImmo.
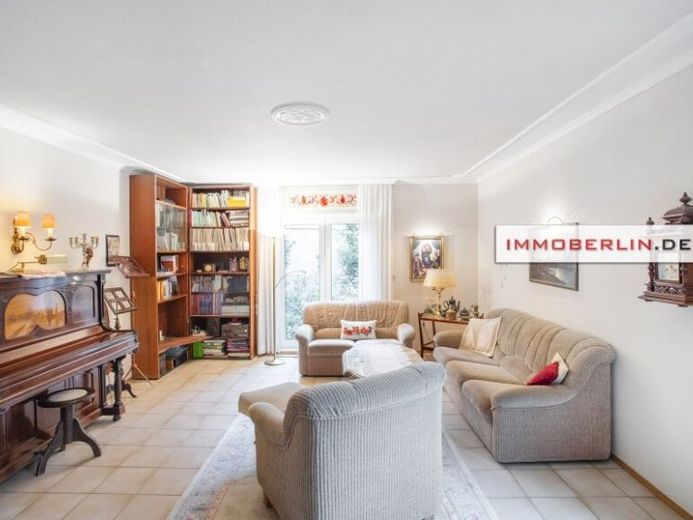
More financing calculators and assumptionsThis spacious single-family house impresses with an impressive variety of rooms and flexible usage options. The architecture offers expansive, clearly structured living comfort. The entrance area leads into a spacious hallway that opens onto the bright living room. Large window areas provide plenty of light and a pleasant sense of space. Adjacent is the dining room with a projecting bay window, which flows seamlessly into the kitchen. This contemporary fitted kitchen offers plenty of space for cooking together. The bedroom has an adjoining dressing room. Two further rooms complement the living space on the ground floor. The bright, modern bathroom is well maintained, while the guest WC, also lit by daylight, is an additional practical detail. Two sunny terraces extend the living area outdoors and create pleasant retreats. The upper floor contains two independent granny flats of approx. 60 m² and approx. 50 m². Both units have their own bathrooms and kitchens and can be used or rented separately. One of the apartments is currently rented furnished and therefore provides immediate income (annual net warm rent €7,800). The converted basement, with a residential character, impresses with approx. 135 m² of usable floor space and a ceiling height of approx. 2.50 metres. It contains an office, a guest room, an additional bathroom, a utility room, a wine cellar and additional ancillary rooms. This level offers numerous possibilities, e.g. for a home office, guests or hobbies and leisure activities.
The property is heated by an oil-fired heating system. On the ground floor, pleasant underfloor heating ensures even warmth. The windows feature double insulating glazing, with electrically operated roller shutters additionally installed on the ground floor.
A carport is available next to the house. The well-maintained garden completes the harmonious overall impression.
Your destination goes to Google Maps only when you submit the form. TraumImmo neither stores nor logs it.
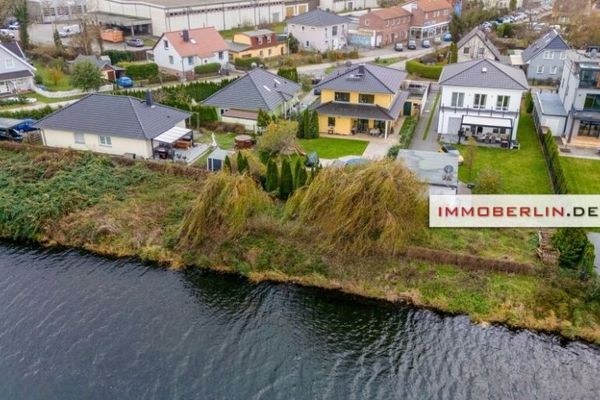 899.000 € IMMOBERLIN.DE - Charming house with garden idyll on the Teltow Canal near WISTA12524 Berlin
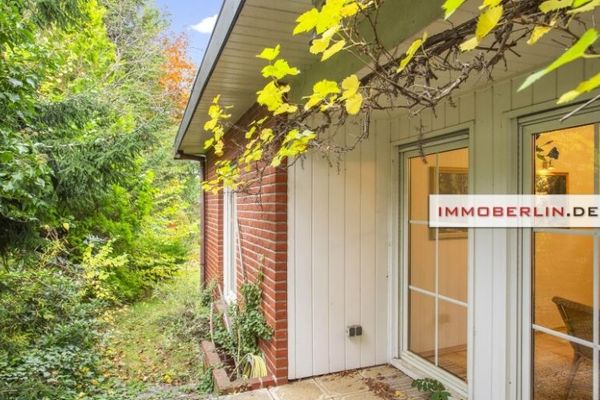 749.000 € IMMOBERLIN.DE - Spacious house with two granny flats & great west-facing garden12524 Berlin / Altglienicke
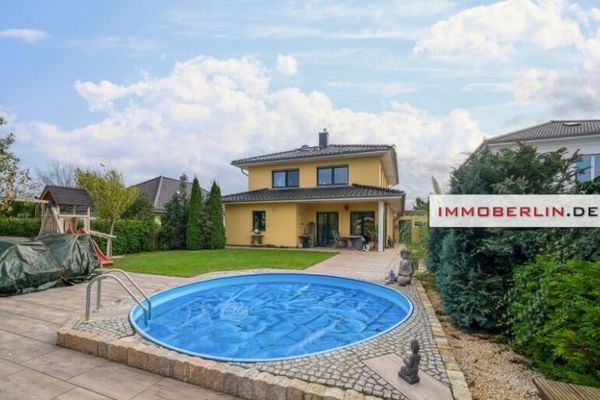 899.000 € IMMOBERLIN.DE - Charming house with garden idyll on the Teltow Canal near WISTA12524 Berlin

