| Type | Detached house |
|---|---|
| Living area approx. | 155 m² |
| Bedrooms | 3 |
| Rooms | 5 |
|---|---|
| Bathrooms | 1 |
| Plot area | 930 m² |
|---|---|
| Usable floor area | 10 m² |
| Purchase price | 439.000 € |
|---|---|
| Price per m² | 2,832.26 €/m² |
| Commission | 3% (3,0 % inkl. 19 % USt.) |
Calculate using this listing's purchase price. Every assumption is editable and all figures are non-binding estimates.
The initial payment is estimated as loan amount × (interest + repayment) ÷ 12. Individual lending terms, special repayments and further fees are not included. Tax, notary and agent costs may differ in your case. This is not a financing offer or financial advice.
Your inputs are calculated only in this browser and are not saved or sent to TraumImmo.
More financing calculators and assumptionsSome properties don’t reveal themselves at first glance—and that is precisely what makes them so appealing.
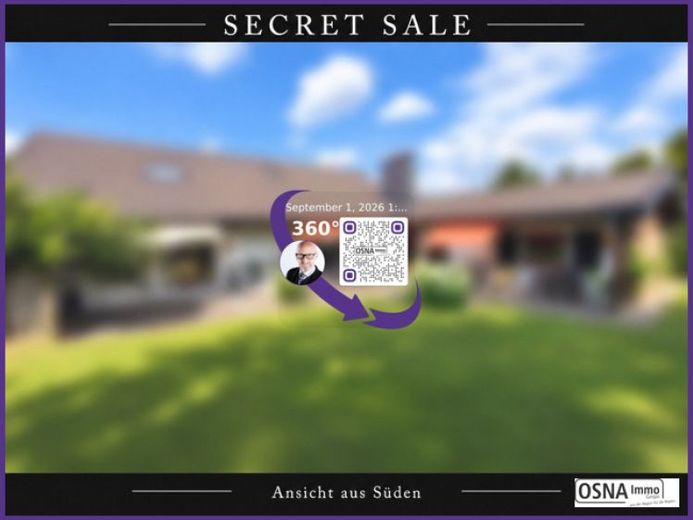
In an established residential area of Wallenhorst, you will find a detached single-family home on an exceptionally spacious freehold plot of approx. 930 m² by today’s standards.
The house offers approx. 115 m² of living space, five rooms and, in addition, further areas on the upper floor that can be used as living space. As a precaution, we have deliberately listed these as approx. 40 m² of additional usable space.
However, square metres alone do not adequately describe this property. Individual architecture, an open-plan layout with gallery, spacious living areas and further spaces offer possibilities for a wide variety of lifestyles—from a classic family home to working from home and hobbies, or a home that can develop along with its residents.
The outdoor area also offers plenty of room for family, leisure and your own ideas, with its large plot, garden and terrace.
The house originally dates from 1970 and was extended around 1980. Various improvements have been made over the years, including mostly replacement windows and a newer Buderus gas heating system. At the same time, the property offers the opportunity to bring its fittings and design up to date according to your own preferences.
We would like to deliberately give only a hint here of another special feature of the house: In addition to the upper floor and conventional ancillary areas, the property has an unusual additional space with interesting potential uses.
Curious?
Out of respect for the homeowners’ privacy, the property is being offered as a Secret Sale. For this reason, we deliberately publish only selected, anonymised images and some of the property information online.
After receiving your enquiry, we will be happy to provide you with our detailed brochure, including a full property description, numerous original photographs and visualisations, floor plans and further information about the property.
We look forward to hearing from you and to having the opportunity to show you more of this special home.
Your destination goes to Google Maps only when you submit the form. TraumImmo neither stores nor logs it.
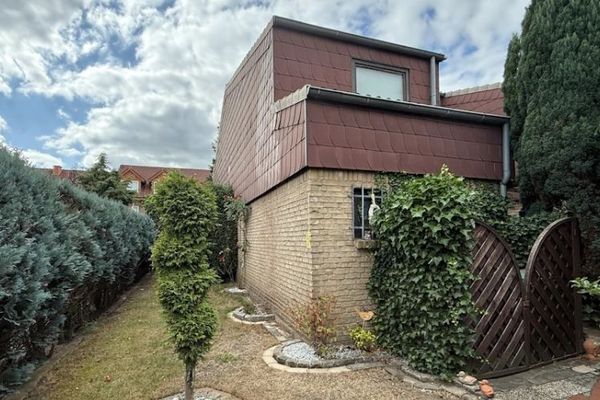 299.000 € Buy Property in Hollage – 4-Room End-of-Terrace House with Garden and Garage, No Buyer’s Commission49134 hollage
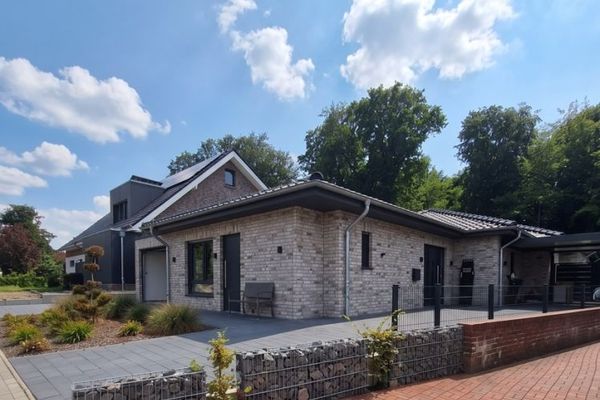 709.000 € Extremely efficient low-energy bungalow, step-free, directly adjacent to the forest in Wallenhorst49134 Wallenhorst


