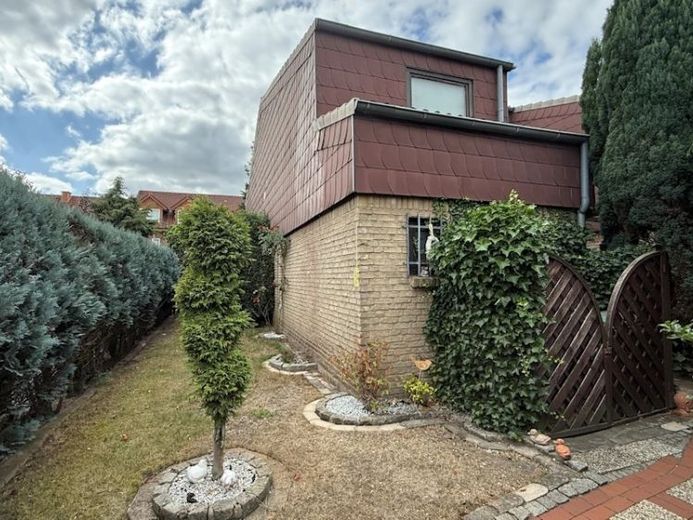
| Type | Mid-terrace house |
|---|---|
| Living area approx. | 114 m² |
| Rooms | 4 |
|---|
| Purchase price | 299.000 € |
|---|---|
| Price per m² | 2,622.81 €/m² |
| Commission | no commission for buyers |
Calculate using this listing's purchase price. Every assumption is editable and all figures are non-binding estimates.
The initial payment is estimated as loan amount × (interest + repayment) ÷ 12. Individual lending terms, special repayments and further fees are not included. Tax, notary and agent costs may differ in your case. This is not a financing offer or financial advice.
Your inputs are calculated only in this browser and are not saved or sent to TraumImmo.
More financing calculators and assumptionsProperty for sale in Hollage – the key details at a glance
Anyone looking to buy an end-of-terrace house in Hollage while also valuing a plot, garage and additional usable space will find an appealing combination here.
Purchase price: €299,000
Living area: approx. 114 m²
Plot: approx. 330 m² freehold plot
Rooms: 4
Year built: 1978
Construction: solid construction
Basement: full basement
Conservatory: present, unheated and not included in the approx. 114 m² living area
Garage: detached
Heating: central gas heating
Windows: double glazing
Balcony: present
Guest WC: present
Bathroom: bathtub, shower and two washbasins
Outdoor area: partially redesigned in 2026
Availability: expected from October 2026
Buyer’s commission: NO BUYER’S COMMISSION
For families looking to buy a house in Wallenhorst-Hollage, this property offers features that are often high on the wish list: a private garden, four rooms, a garage, a full basement and additional living spaces.
End-of-terrace house with garden in Hollage – a home with potential
The house presents as a well-maintained existing property with fittings largely typical of its year of construction. This is precisely where many buyers see an opportunity: rather than paying a corresponding premium for modernisations already carried out, future owners can adapt the house step by step to their personal preferences.
On the ground floor, the living room forms the heart of the house. From here, there is a pleasant connection to the garden and outdoor area. This floor is complemented by the kitchen, a separate guest WC and the unheated conservatory.
The conservatory in particular is an attractive addition. Whether for morning coffee, relaxing hours with a view of the greenery or as a sheltered transition between house and garden, it creates a space that enhances everyday living.
Anyone using “property for sale in Hollage” as a search term and looking for quality of life, not just living space, should therefore also consider the additional areas.
Upper floor with three bedrooms and family bathroom
The upper floor contains the bedroom and two children’s rooms. This layout is particularly suitable for families, couples needing extra space or buyers who require a separate home office.
The children’s rooms provide access to the balcony. The bathroom has via bathtub, separate shower and two washbasins – practical features, especially for a multi-person household.
Anyone looking to buy a home in Wallenhorst will find a classic family-friendly layout here, with a clear separation between the living and sleeping areas. Buyers specifically looking to purchase an end-of-terrace house in Wallenhorst will also find an attractive layout for this type of property.
Buy property in Hollage with full basement and party room
A key feature is the full basement. With a ceiling height of over 2.50 metres, the basement rooms feel spacious.
Alongside the heating area, there is a converted recreation or party room with its own bar. This area is not included in the living space, but offers additional uses for hobbies, celebrations or leisure.
Party/hobby area with bar
Heating and additional utility areas
Concrete basement ceiling
Basement ceiling height over 2.50 metres
Buyers looking to purchase a house with a garage and also needing ample utility space will benefit from added value beyond the stated living area alone.
Garden, conservatory and garage – space for the family
A house for sale in Wallenhorst with a garden and garage is especially appealing to families when indoor and outdoor spaces work well together. The approximately 330 m² freehold plot offers space for leisure, garden furniture, flower beds or children at play.
The outdoor area was partially redesigned in 2026. This included work on borders, fence sections and flower beds.
The end-of-terrace position gives the garden a distinctive character. The conservatory also provides a sheltered spot right next to the garden.
The garage belonging to the property is located separately. Buyers looking for property in Hollage or an end-of-terrace house with a garden in Hollage will find a complete package comprising living space, plot, basement, conservatory and garage.
Solid construction of the end-of-terrace house
The building was constructed in 1978 using solid construction methods and features a durable brick and slate façade. The basement and upper-floor ceilings are made of concrete, and there is also a solid reinforced-concrete staircase. The roof is covered with Roman tiles.
Wastewater is disposed of via the public sewer system. The building is heated by a central gas heating system. The windows are double-glazed.
Important for prospective buyers: It This is not a modernized new-build standard, but an existing property with predominantly period-typical features. Anyone wishing to buy a house in Wallenhorst and decide on future modernizations themselves will have scope to shape the property.
The energy performance certificate is currently being prepared. The corresponding mandatory information will be added once available.
Your destination goes to Google Maps only when you submit the form. TraumImmo neither stores nor logs it.
 469.000 € Secret sale in Wallenhorst – a house that offers more than one might initially expect49134 Wallenhorst
 709.000 € Extremely efficient low-energy bungalow, step-free, directly adjacent to the forest in Wallenhorst49134 Wallenhorst

