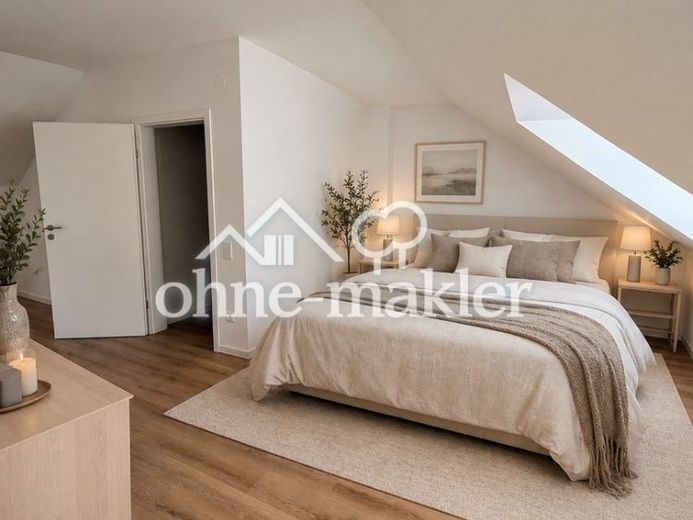
| Type | Semi-detached house |
|---|---|
| Living area approx. | 105 m² |
| Bedrooms | 3 |
| Rooms | 5 |
|---|---|
| Bathrooms | 2 |
| Plot area | 409 m² |
|---|
| Purchase price | 344.999 € |
|---|---|
| Price per m² | 3,285.70 €/m² |
| Commission | no commission for buyers |
Calculate using this listing's purchase price. Every assumption is editable and all figures are non-binding estimates.
The initial payment is estimated as loan amount × (interest + repayment) ÷ 12. Individual lending terms, special repayments and further fees are not included. Tax, notary and agent costs may differ in your case. This is not a financing offer or financial advice.
Your inputs are calculated only in this browser and are not saved or sent to TraumImmo.
More financing calculators and assumptionsCompletely renovated semi-detached house in Bielefeld-Stieghorst – no commission
105 m² living space | 5 rooms | 409 m² plot
This attractive semi-detached house was completely and extensively renovated from late 2025 to mid-2026, from the electrical wiring to the bathroom. Bright rooms, uniform wood-effect vinyl flooring and modern bathrooms with natural light create a very pleasant living environment. No renovation is needed: everything is finished, modern and ready to move into.
Key facts at a glance
- Property type: Semi-detached house (part ownership/condominium owners’ association)
- Living space: approx. 105 m²
- Plot area: approx. 409 m² (part ownership/condominium owners’ association)
- Rooms: 5
- Year built: approx. 1970
- Condition: renovated (2025/2026)
- Heating: Air-source heat pump + underfloor heating (new)
- Garage: 1 parking space with electric Hörmann garage door
- Basement: full basement, shower and washbasin (not renovated)
- Available immediately
Renovation overview:
The property was comprehensively modernized between late 2025 and mid-2026:
✔ New air-source heat pump incl. underfloor heating in the living areas
✔ New fuse box & modernized electrical system
✔ Guest WC & main bathroom completely new – with walk-in shower
✔ All bathrooms have natural light and windows
✔ New vinyl flooring throughout
✔ Ceilings, walls & floors freshly filled, sanded & painted
✔ New interior doors throughout the house
✔ Final energy demand of this building: 71,8 kWh/(m2·a) & primary energy demand of this building: 129,2 kWh/(m2·a)
The property
The semi-detached house is spread over the ground floor, first floor, attic and basement. The ground floor comprises a spacious living and dining room with a large window frontage and access to the raised terrace with awning, as well as an area for an open-plan kitchen and the newly designed guest WC. The first floor offers a light-filled room with access to the sunny roof terrace and balcony, as well as the completely newly fitted bathroom with natural light and a walk-in shower. The roof terrace has deliberately been left unfinished – a genuine space for design awaits here, which the new owner can develop entirely according to their own ideas. On the attic floor, another room and a modernized shower room with a window add to the living space. The full basement provides additional storage space.
The outdoor area
The outdoor space is complemented by a spacious roof terrace with a balcony on the first floor, which has deliberately been left unfinished so that the new owner can shape it entirely according to their own ideascan design.
Property condition: First occupancy after renovation
Your destination goes to Google Maps only when you submit the form. TraumImmo neither stores nor logs it.
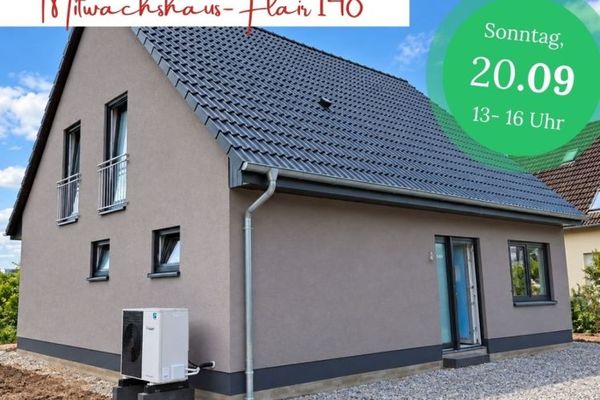 390.000 € Invitation to a construction site viewing on 20 September 202633605 Bielefeld
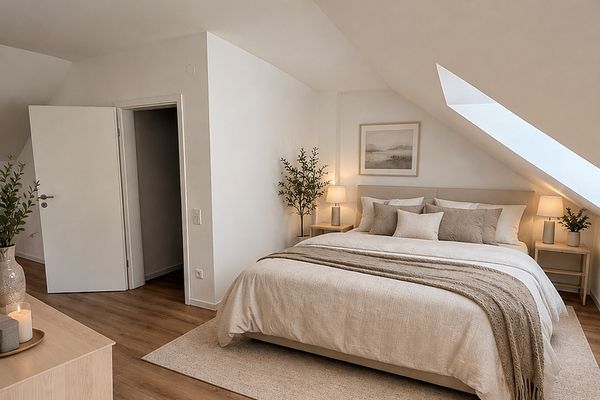 344.999 € Renovated semi-detached house with garage & terrace – Stieghorst33605 Bielefeld– Bielefeld
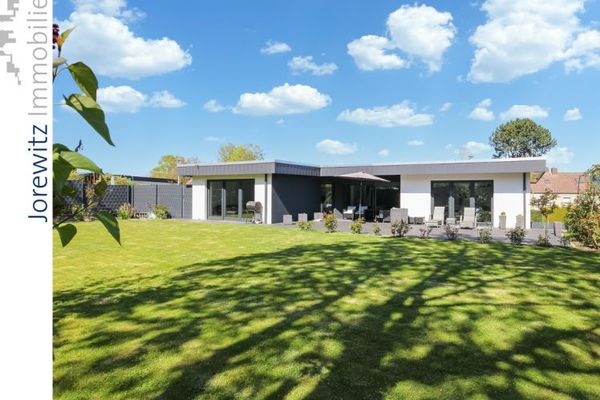 648.500 € Family tip in Sieker-Schweiz - Renovated bungalow with beautiful garden33605 Bielefeld

