| Type | Farmhouse |
|---|---|
| Living area approx. | 270 m² |
| Bedrooms | 5 |
| Rooms | 8 |
|---|---|
| Bathrooms | 3 |
| Plot area | 1780 m² |
|---|---|
| Usable floor area | 70 m² |
| Purchase price | 920.000 € |
|---|---|
| Price per m² | 3,407.41 €/m² |
| Commission | 3% |
Calculate using this listing's purchase price. Every assumption is editable and all figures are non-binding estimates.
The initial payment is estimated as loan amount × (interest + repayment) ÷ 12. Individual lending terms, special repayments and further fees are not included. Tax, notary and agent costs may differ in your case. This is not a financing offer or financial advice.
Your inputs are calculated only in this browser and are not saved or sent to TraumImmo.
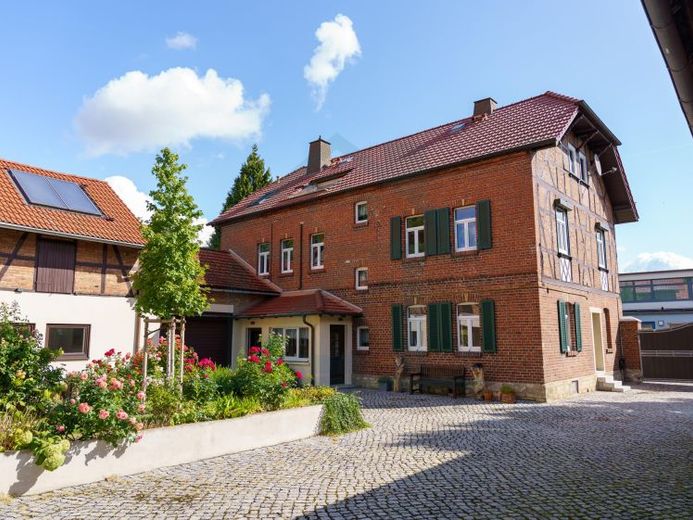
More financing calculators and assumptionsThis characterful property presents itself as a classic four-sided farmstead with a completely enclosed courtyard, which conveys a special, historically influenced atmosphere through its natural stone paving and central flower bed.
From the courtyard, you can access the separate 2.5-room annex apartment on the ground floor directly. The living area opens via a charming vestibule with natural stone walls. The apartment features a fully equipped kitchen and a modern bathroom with a level-access walk-in glass shower, making it ideal for family members as well as guests or separate use.
The expansive courtyard also forms the center of the entire property and provides access to the numerous outbuildings. Particularly noteworthy is the spacious brick-and-timber-framed barn with high entrance gates. It offers a wide range of uses, for example as storage space, a workshop, or shelter for campers, motorhomes, and larger vehicles.
The main house welcomes its residents through a brightly tiled hallway with a restored solid-wood staircase. The ground floor contains a utility room, the adjoining building services room, and a practical pantry.
The first floor opens into a spacious living area whose atmosphere is defined in particular by exposed timber framing, high-quality wood structures, and a modern glass fireplace on a natural stone base. Kitchen connections already prepared here allow for the installation of an additional kitchen if required. The floor is completed by a full bathroom with a bathtub.
The converted attic consistently continues the house’s distinctive character with exposed roof beams and residentially finished rooms. There is another shower room here. A particular highlight is the sheltered roof loggia overlooking the entire courtyard.
Additional possibilities are offered by an adjoining, as yet unrenovated attic area with historic clay plaster, which provides valuable potential for conversion.
The property is completed by a completely private, secluded garden area. A well-maintained lawn, a shady wooden pergola, and a separate leisure area with a paved stone terrace, built-in outdoor fireplace, and recessed pool create an exceptional outdoor retreat. The garden also provides direct access to a second garage entrance.
Your destination goes to Google Maps only when you submit the form. TraumImmo neither stores nor logs it.
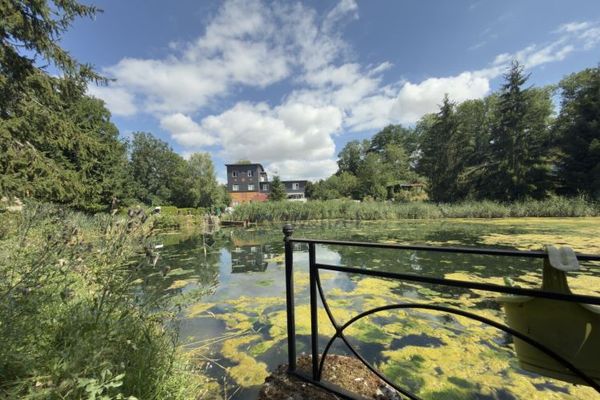 595.000 € A property with special character!99098 Erfurt
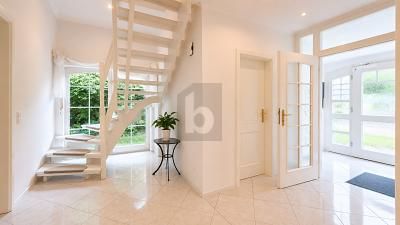 295.000 € GREAT HOME, AVAILABLE IMMEDIATELY, TOP DEAL99098 Erfurt
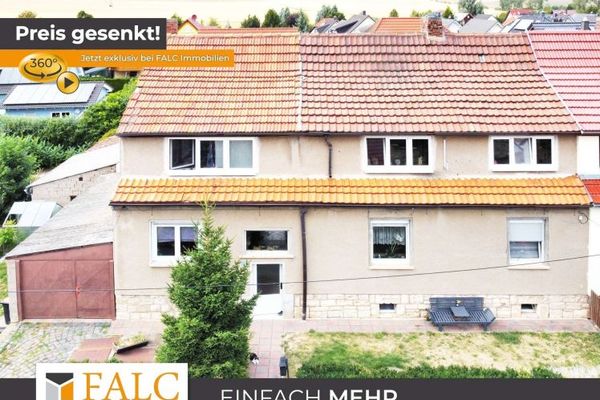 299.999 € Price reduced: Living, working and life: family home with exceptional outbuildings in Kerspleben99098 Erfurt

