| Type | Semi-detached house |
|---|---|
| Living area approx. | 176 m² |
| Bedrooms | 5 |
| Rooms | 6 |
|---|---|
| Bathrooms | 2 |
| Plot area | 725 m² |
|---|---|
| Usable floor area | 49 m² |
| Purchase price | 299.999 € |
|---|---|
| Price per m² | 1,700.67 €/m² |
| Commission | 3,57% (3,57 % vom notariellen Verkaufspreis) |
Calculate using this listing's purchase price. Every assumption is editable and all figures are non-binding estimates.
The initial payment is estimated as loan amount × (interest + repayment) ÷ 12. Individual lending terms, special repayments and further fees are not included. Tax, notary and agent costs may differ in your case. This is not a financing offer or financial advice.
Your inputs are calculated only in this browser and are not saved or sent to TraumImmo.
More financing calculators and assumptionsAnyone looking not just for four walls, but for a home with room for family, hobbies, crafts and their own ideas, will find a property here with very special potential.
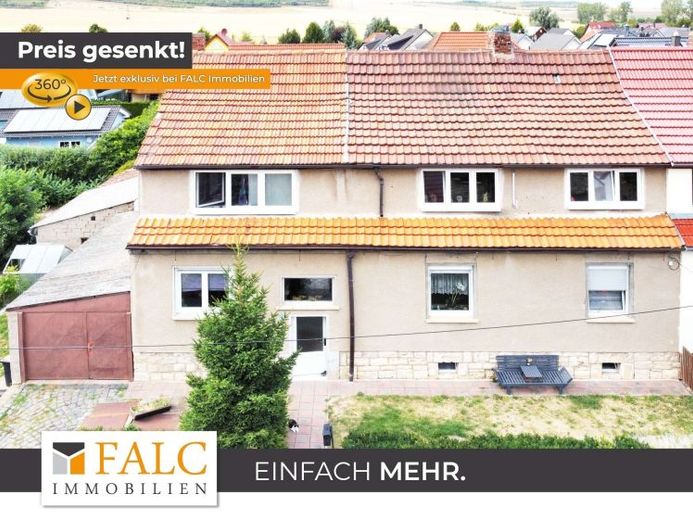
The semi-detached single-family house, built in 1962, stands on a generous 725 m² plot in Erfurt-Kerspleben. The current living-area calculation shows a total living space of approx. 176.40 m² according to WoFlV, thus offering plenty of room for a larger family, a blended-family arrangement or people who want to combine living and working under one roof.
The ground floor already impresses with a pleasantly versatile layout. The living room forms the cosy centre of the house. A separate kitchen, a bedroom, the bathroom and various hallways, storage and utility areas complement this level. Particularly practical is the spacious laundry and utility room, which also contains an additional toilet.
On the upper floor, future residents can expect a spacious private retreat. There is a generous bedroom as well as three further rooms, ideally suited for use as children's rooms, offices, guest rooms or hobby rooms. An additional storage area provides further space. This gives the house many possibilities for designing the existing spaces entirely according to one's own lifestyle.
A particular advantage of this property, however, is the exceptionally extensive range of ancillary buildings and rooms. A workshop, garage and further ancillary rooms offer possibilities rarely found in conventional single-family homes. Whether a DIY enthusiast, car enthusiast, collector, self-employed person or simply a family with extensive space requirements – there is room here to turn ideas into reality. The accessory areas on the ground floor alone, including carport, garage, workshop and further ancillary rooms, total around 99.37 m² according to the calculation.
The house also has a basement with several rooms and a total of around 48.52 m² of accessory space. This provides sufficient possibilities for supplies, storage, tools, seasonal items or hobby areas.
The plot also offers plenty of variety around the house. In addition to the courtyard areas, a spacious garden area opens up to the side. Beyond this is another section of garden, which could be designed, for example, as a vegetable and utility garden, play area or personal retreat. Courtyard and The rear courtyard connects the residential building, outbuildings and garden with one another, creating additional opportunities for spending time and design.
For vehicles, there is a garage, a spacious carport and two additional outdoor parking spaces in front of the garden area.
The property is currently heated by electric radiant heaters and an existing stove. There are also additional stove connections, allowing future owners to explore various options when further developing the heating concept. The energy certificate lists electricity and wood as the main energy sources.
This house is therefore aimed at people who value space and do not wish to limit themselves to a conventional residential concept. Living, working, hobbies, the garden and the outbuildings combine here into a property with many possibilities and a character that new-build properties rarely offer.
Your destination goes to Google Maps only when you submit the form. TraumImmo neither stores nor logs it.
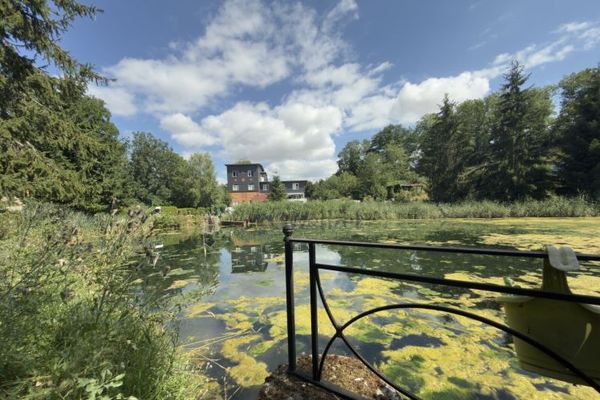 595.000 € A property with special character!99098 Erfurt
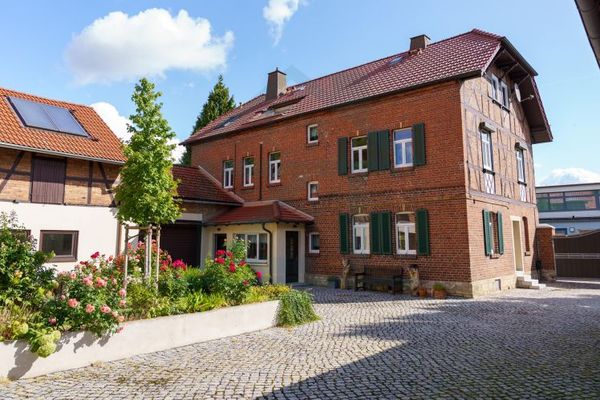 920.000 € Space for Family and Hobbies: Renovated Property with Large Barn and Pool99098 Erfurt
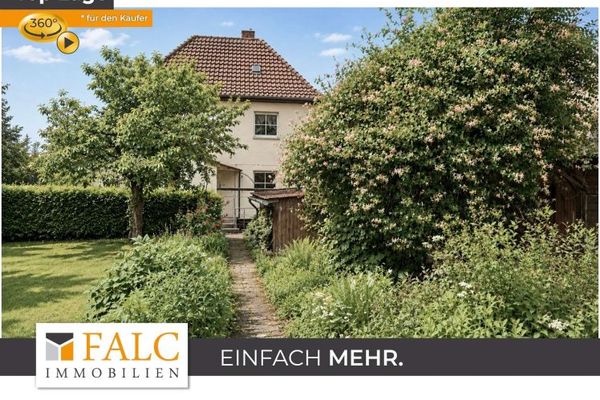 280.000 € Family home with garden idyll is looking for new ideas and fresh shine99098 Erfurt

