| Type | Detached house |
|---|---|
| Living area approx. | 124 m² |
| Bedrooms | 3 |
| Rooms | 4 |
|---|---|
| Bathrooms | 1 |
| Plot area | 639 m² |
|---|
| Purchase price | 195.000 € |
|---|---|
| Price per m² | 1,572.58 €/m² |
| Commission | 3,57% (3,57% inkl. 19% MwSt.) |
Calculate using this listing's purchase price. Every assumption is editable and all figures are non-binding estimates.
The initial payment is estimated as loan amount × (interest + repayment) ÷ 12. Individual lending terms, special repayments and further fees are not included. Tax, notary and agent costs may differ in your case. This is not a financing offer or financial advice.
Your inputs are calculated only in this browser and are not saved or sent to TraumImmo.
More financing calculators and assumptionsA home with space, tranquility and a lovely garden!
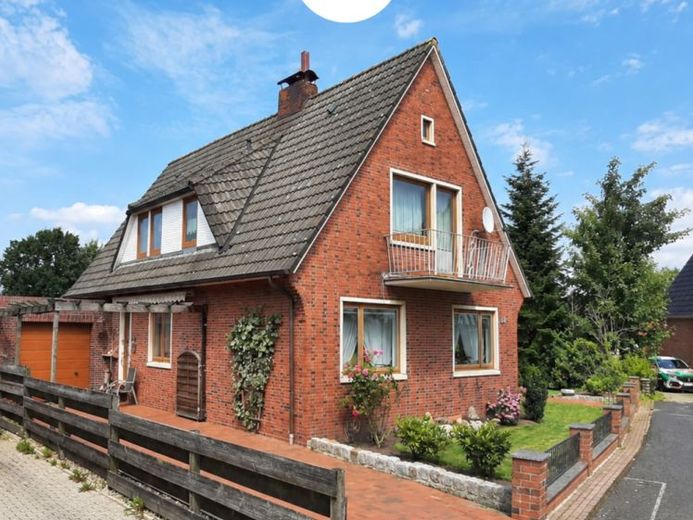
Built in 1964 and extended with an addition in 1973, this detached house offers a comfortable layout across approx. 124 m² of living space and a plot of approx. 639 m². A particularly appealing feature is its location at the end of a cul-de-sac. Set in a peaceful location, it has a garden with mature fruit trees that give it a natural, established character.
On the ground floor, the spacious living and dining room forms the heart of the house. The existing tiled stove has been decommissioned as it no longer meets current legal requirements. The spacious kitchen offers plenty of room and has direct access to the outside area, making it practical for everyday life and especially pleasant in the warmer months.
There are four rooms in total. Upstairs, you will find generously sized rooms as well as a bathroom with a bathtub, shower and WC. A dormer provides additional space here, and the house also has a balcony.
In addition to the house, the plot offers further practical space. A garage and an adjoining outbuilding provide room for a vehicle, bicycles, garden equipment or hobbies.
The garden with its fruit trees offers plenty of room to enjoy time outdoors and shape it according to your own ideas.
There has also been investment in the technical systems: the gas condensing boiler was replaced in 2023.
A house that stands out above all for its generous space, peaceful location and lovely plot. At the same time, it offers the opportunity to make it a truly personal home, step by step.
The tour
The property’s individual character is apparent as soon as you enter the house. From the entrance area, you can access the kitchen, the upper floor and the spacious living and dining room. The living and dining area in particular offers plenty of room for everyday life together. The beautiful parquet flooring lends warmth to the room, while the large windows let in plenty of natural light and open up views of the greenery. The living and dining areas flow generously into one another, yet can still be clearly divided.
A real eye-catcher is the existing tiled stove, whose firebox is located in the hallway. It has long been part of the house’s appearance and underscores its original character.
The kitchen
Directly off the living and dining area, you enter the spacious kitchen with its existing fitted kitchen. There is enough space here to use the kitchen not only for cooking, but also as a place to gather in everyday life.
The different access points are practical: a lockable patio door leads directly to the driveway, while the kitchen also provides access back to the entrance hall and to a small separate hallway.
This also leads outside and provides access to the guest WC. A built-in cupboard provides extra storage space here for all the little things of everyday life that you like to keep close at hand while still putting away neatly.
The kitchen is therefore nicely centrally located, connecting the living area, entrance area and outdoor area via short routes.
Read more under "Features"
Your destination goes to Google Maps only when you submit the form. TraumImmo neither stores nor logs it.