| Type | Detached house |
|---|---|
| Living area approx. | 151 m² |
| Bedrooms | 3 |
| Rooms | 4 |
|---|---|
| Bathrooms | 1 |
| Plot area | 1070 m² |
|---|---|
| Usable floor area | 74 m² |
| Purchase price | 255.000 € |
|---|---|
| Price per m² | 1,684.06 €/m² |
| Commission | 3,57% (3,57% inkl. 19% Mwst.) |
Calculate using this listing's purchase price. Every assumption is editable and all figures are non-binding estimates.
The initial payment is estimated as loan amount × (interest + repayment) ÷ 12. Individual lending terms, special repayments and further fees are not included. Tax, notary and agent costs may differ in your case. This is not a financing offer or financial advice.
Your inputs are calculated only in this browser and are not saved or sent to TraumImmo.
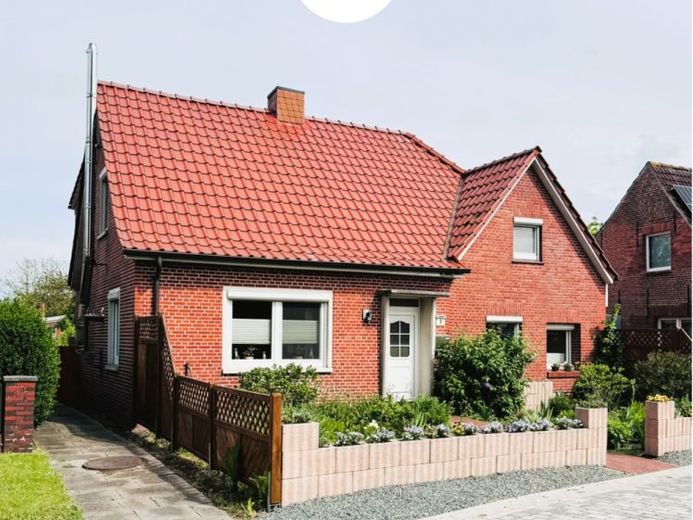
More financing calculators and assumptionsIdyllically situated on a raised mound, this modernized detached house, built in 1950, is located here. 2 dormers were added later.
The freehold property measures approximately 1,070 m² and is divided between the area around the house and another plot on the opposite side of the street. There is a former stable building there, currently used as a workshop. There is also a garage and a motorhome carport.
This combined living and usable area with a beautiful garden makes the property particularly interesting, as living and hobbies can be ideally combined here.
The house is characterized by its comprehensively modernized condition:
- Roof and insulation
- Bathroom
- all windows
- Floor coverings
- Interior doors
- Electrical system
- Boiler + radiators
- Water pipes
- Fitted kitchen
- Stove
have all been renewed.
You can move in here without any effort and immediately enjoy your new home.
A sauna and a charming garden with pond further enhance the recreational value here.
On the ground floor, you are first welcomed by a spacious hallway. Modern wood-effect tiles have been laid on the floor.
To the left is the spacious living room. The room is divided into two areas by a round arch. Laminate flooring has been laid. The room is particularly rustic and cozy—not only because of the charming stove. 3 double-leaf windows provide sufficient brightness.
Continuing through the hallway, you reach the attractive bathroom. It offers a bathtub and walk-in shower, as well as a WC and washbasin. A towel radiator and underfloor heating make the room a pleasantly temperate space.
From this hallway, you can also access the covered terrace directly.
The kitchen-diner is also accessible from the front hallway. It features a stylish fitted kitchen with cooking island and counter. There is also space for a seating area with table and chairs. The floor is tiled and 4 windows provide sufficient brightness.
From the kitchen, you can access the storage room/utility room directly. Here you will find plenty of storage space, connections for a washing machine and dryer, and a washbasin. The room is tiled and therefore particularly easy to maintain.
The sauna is located in the next room. Laminate flooring has been laid. From here, you can access the garden directly.
Upper floor.
On the upper floor, you will find 3 bedrooms.
2 of the rooms were enlarged with dormers.
This has created a bedroom with dressing room, in which you can spaciously store your wardrobe accommodate.
The second room is currently divided into a work area and a sleeping area. However, it could also ideally serve as a guest room.
All rooms have laminate flooring and are bright and welcoming. TV connections are available in each room.
Partial basement:
The house has a partial basement. The basement can be accessed from the hallway through a floor hatch.
Here you will find a workshop and a small storage room.
The basement has windows, radiators and sufficient headroom.
Outdoor area:
Behind the house is a beautiful garden laid out on 2 levels. Lawn, raised beds, and apple, cherry and pear trees alternate here. A garden shed with a terrace is idyllically situated beside a small pond. This is a place where you will want to linger!
A large wooden shelter and a covered terrace/garden shelter provide additional storage space.
The property is perfectly complemented by the house number 9 opposite. Here you will find a former stable currently used as a workshop. A garage with a manual door and a motorhome carport are additional features.
Conclusion:
This comprehensively modernized and very well-maintained property in a quiet location will delight you. It is ideal for a family with children and furry friends.
Your destination goes to Google Maps only when you submit the form. TraumImmo neither stores nor logs it.


